Peninsula Hotel Motel
Highlights
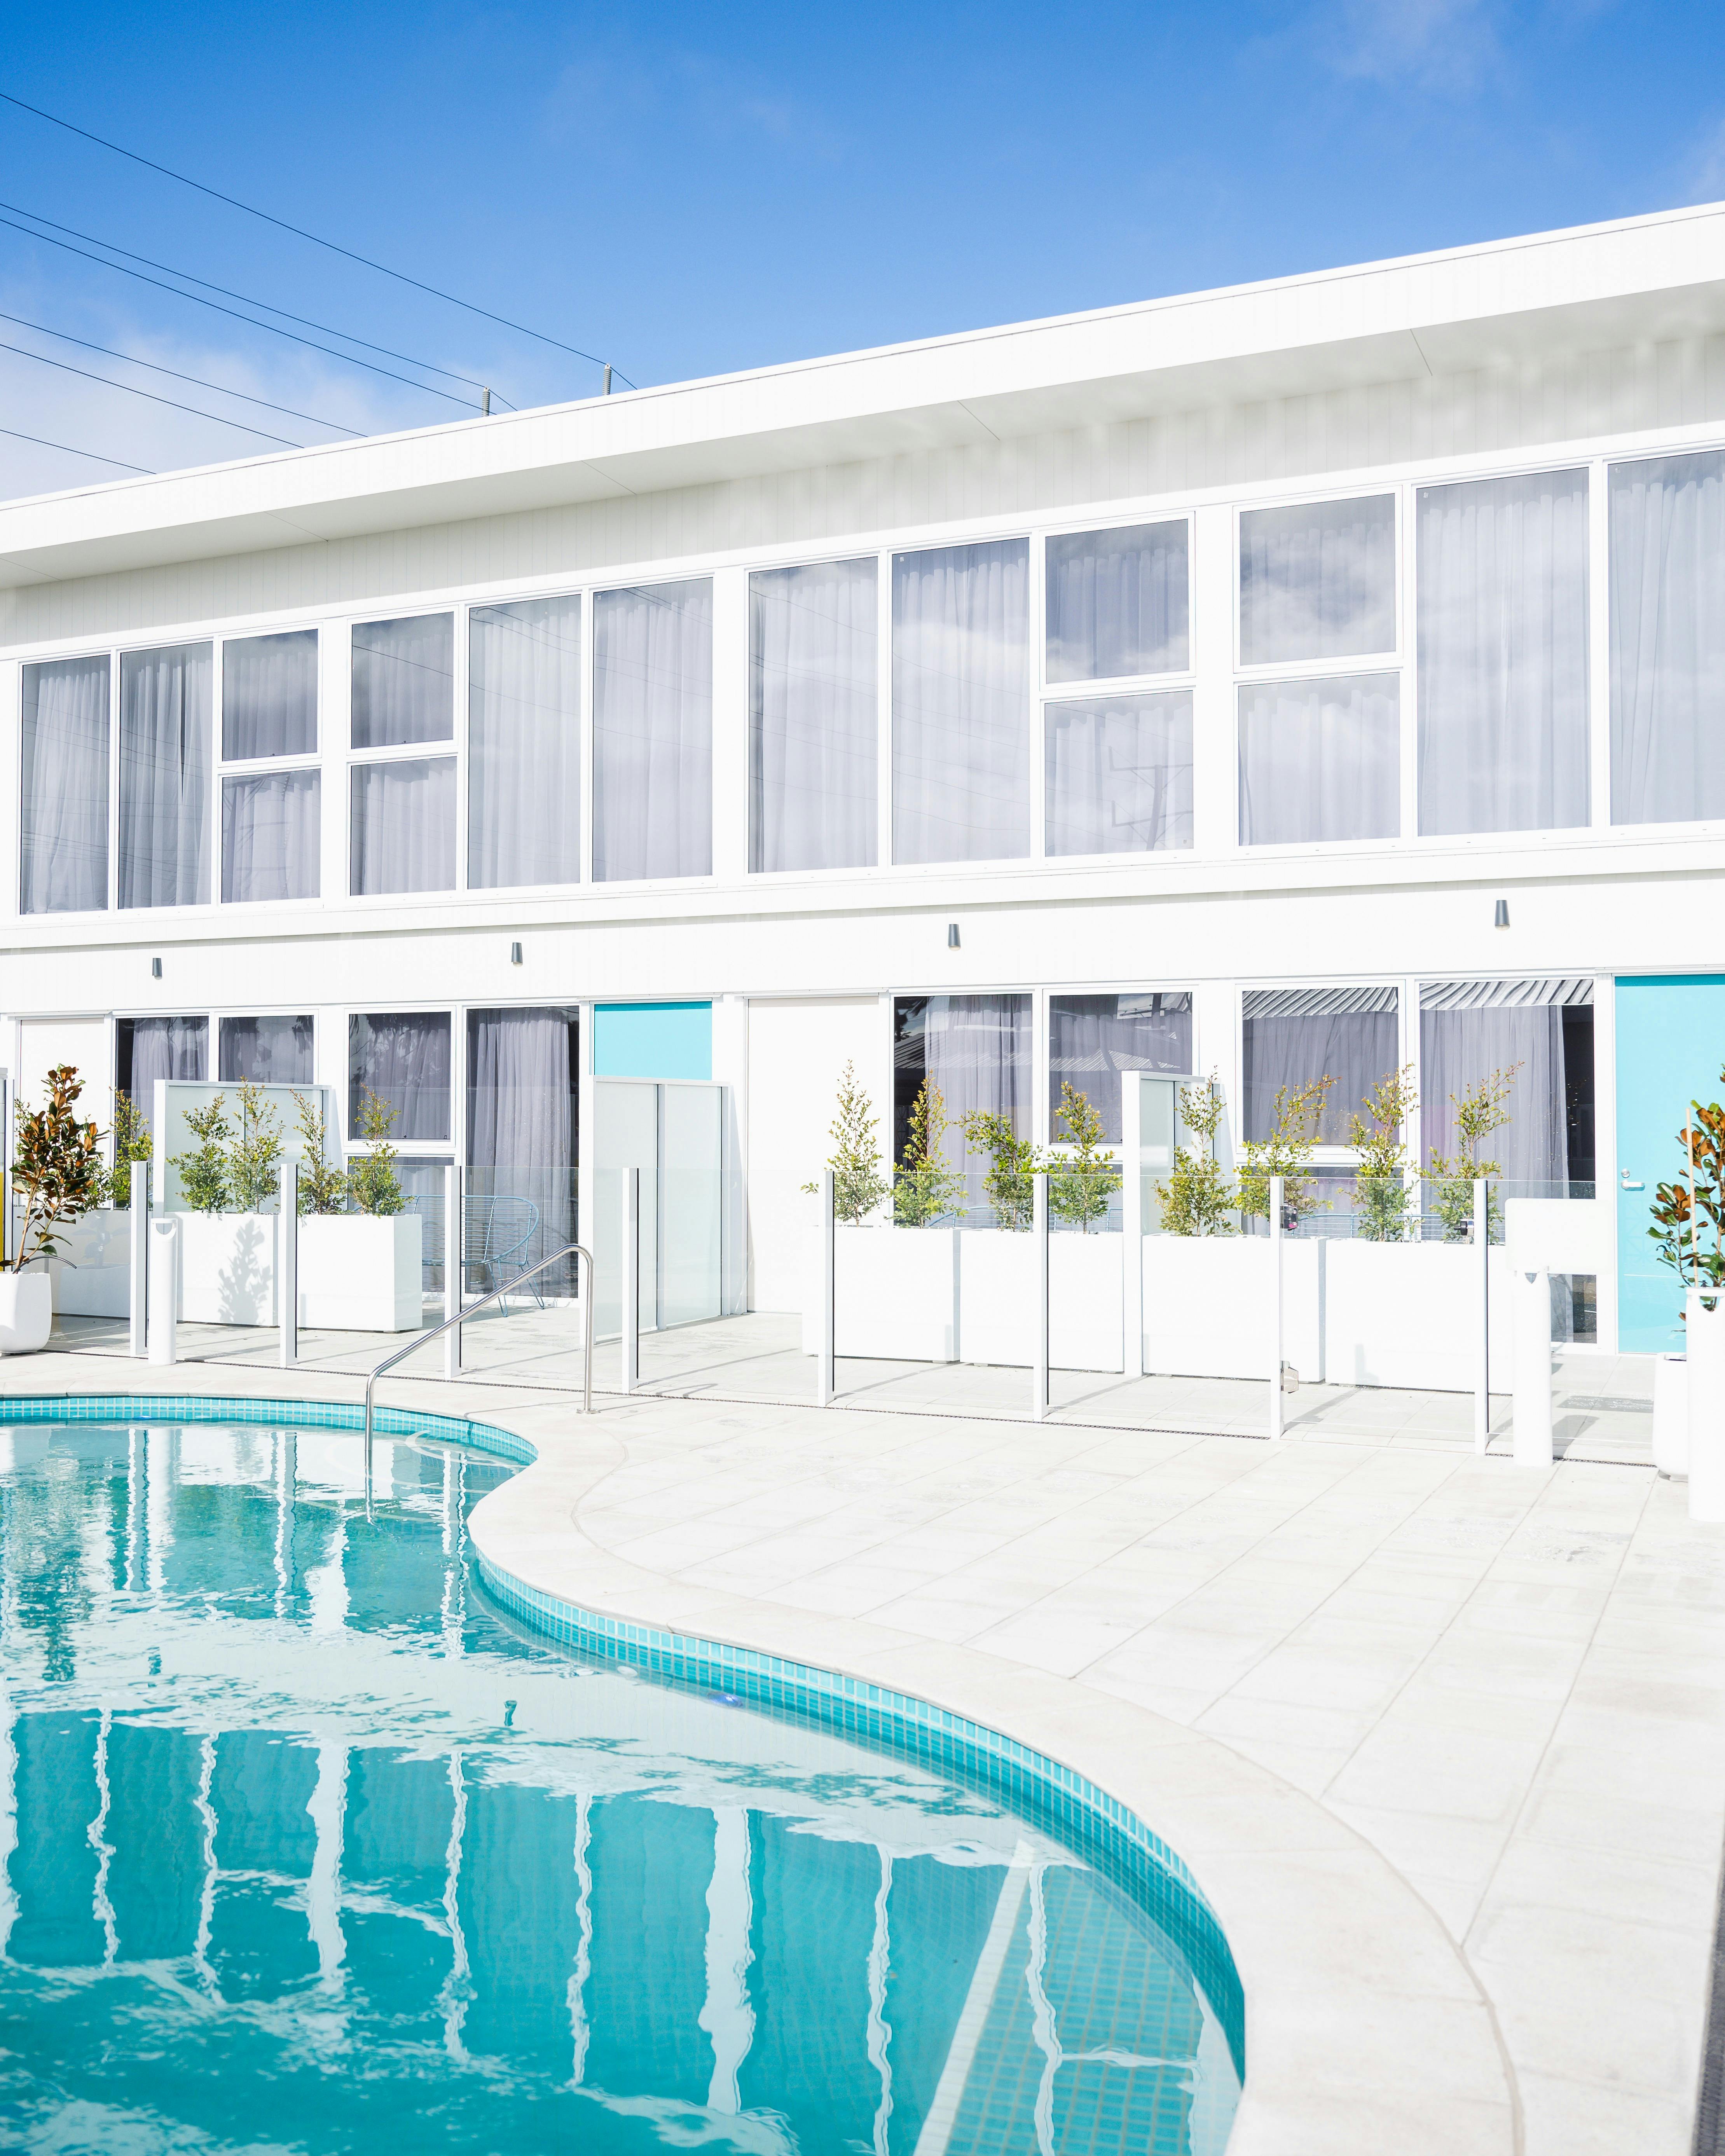
- Discover mid-century styled suites featuring king beds and modern amenities at the Peninsula Hotel Motel.
- Savour unique flavours from a menu designed to entice adventurous palates in a welcoming atmosphere.
- Relax by the pool or unwind in the gym, enhancing your stay with leisure and comfort.
- Experience the vibrant community spirit where locals and travellers share laughter and good times.

Peninsula Proud – For 60 years, the property at 481 Victoria Rd has been part of the LeFevre Peninsula landscape and community. At its very heart, The Peninsula Hotel is an entertainment hub for the community.
It’s a place of fun, laughter, good flavours and good times. This is a welcoming place. Humble, respectful and genuine. The Peninsula Hotel Motel offers a unique and unexpected experience for guests – quality, quirky and always friendly. It’s a safe place where locals mingle with travellers; where workers and bosses share a beer; and where the worries of the day are replaced by smiles and cheer.
From the mid-century vintage adornments to the iconic caravan and bus. The Peninsula is famous for its unique and unexpected moments waiting to be discovered and shared. Its menu welcomes diners to take a small step into the unknown, inviting them to try new flavours and textures that will be sure to delight.
The Peninsula’s new accommodation wing is no different, offering 24 mid-century styled suiteswith modern amenities including king beds, smart TVs and access to guest laundry, gym and pool.
Images and Video
Features
Tags
Actively welcomes people with access needs.
General access

- Offers multiple options for booking – web, email, phone is available.
- Offers a range of contact methods for receiving complaints.
- Companion Cards are accepted.
- Employs people with disabilities.
- Staff are trained in disability awareness.
- Accessibility information and photos, including of a bathroom, room and/or floor plan on their website (can be emailed on request).
- Asks all visitors if there are any specific needs to be met.
- Website meets <a href="https://www.w3.org/WAI/standards-guidelines/wcag/" target="_blank">WCAG 2.0</a> accessibility standards
Communication

Welcomes and assists people who have challenges with learning, communication, understanding and behaviour. (includes people with autism, intellectual disability, Down syndrome, acquired brain injury (ABI), dyslexia and dementia)
- Uses Plain English / easy read signage and information (includes menus and emergency information)
- A quiet space is available at the venue/ facility.
Vision

Caters for people who are blind or have vision loss.
- Information in large print is available.
- Digital communication materials (hard copy information also online) is available.
- Uses easy to read fonts in their signage and communication materials (Helvetica and Arial).
- An appropriate area for toileting an assistance dog is available.
- Audio enabled lifts are available.
- Raised tactile buttons in lifts are available.
- Handrails on all stairways
- Exit signs which are visible at a ground level (high level signs are difficult to see in a fire) are available.
Hearing

Caters for people who are deaf or have hearing loss.
- Caption all entertainment (TVs, live shows, performances) is available.
- TVs with captioning option is available.
- Visual alerts for emergencies (Include flashing light) are available.
- A low noise reception areas with hearing loss friendly acoustics and adequate lighting for viewing facial expressions (includes common areas which are free of background noise, background music) is available.
Physical – Mobility

Caters for people with sufficient mobility to climb a few steps but who would benefit from fixtures to aid balance. (This includes people using walking frames and mobility aids)
- Uses floors/coverings which are slip resistant, firm and smooth
- Uses non-slip tiles in the bathroom or slip resistant matting
- Grab rails in the bathroom
- Seating in common areas including reception area
Physical – Wheelchair

Caters for people who use a wheelchair.
- Step free outdoor pathways (includes picnic areas, barbecues and shelters)
- A step free main entrance to the building and/or reception area (includes ramps or slopes with a maximum gradient of 1:14, otherwise are too steep for wheelchairs)
- Step free access to restaurant, lounge and bar
- Step free access to the conference or function room
- Lifts with enough space for people using a mobility aid to enter and turn around to use the lift buttons. Buttons are at accessible height.
- Doorways which are easy to open and have lever handles (doorways 850mm or wider when open and not heavy).
- An accessible public toilet which is unlocked.
- A wheelchair accessible toilet / shower and change room is available.
- Wheelchair access to spa/gym.
- A wheelchair/scooter charging station (power point) in an accessible location is available.
- At least one wheelchair accessible parking space with wheelchair accessible signage clearly displayed (International standards are 3200mm wide x 2500 mm high).
- Wheelchair accessible transport options available in the general vicinity (provide information on name of the operator, phone and website link to individual providers for private vehicles, community transport train, mini vans, hire cars, buses, taxis, ferry, tram, light rail etc in their access statement).
- A choice of wheelchair accessible accommodation rooms (Guest may wish to know if you have a choice of wheelchair accessible rooms, such as single room / studio apartment / apartment / cottage / quality / views, etc. Wheelchairs require a 1600mm x 2200mm width area to turn around and require step free access.).
- Step free access to room (Entrance to the room wheelchair accessible with step free greater than 5mm or has a doorway threshold ramp not exceeding 1:8 for 450mm length).
- A lever handle on the door (easier to use).
- Enough space for a wheelchair to move around three sides of a double king sized bed (A pathway of 1200mm minimum width is required for wheelchair access).
- A wheelchair accessible bathroom (Entrance to bathroom must have step free greater than 5mm or a doorway threshold ramp not exceeding 1:8 for 450mm. Bathrooms dimensions must be no less than 2000mm X 2500mm. Have a hobless (step free) shower recess. Shower recess must have at least 1100 x 1100mm clear area for wheelchair access (no door). Have a slip resistant fold down seat or fixed seat in shower .Seat must be at least 900mm long.).
- A lever handle on bathroom door.
- A shower curtain (no door).
- Grabrails in shower recess (can be removable and height adjustable).
- A handheld shower hose (should be at least 1500mm long).
- Allows space around toilet for a wheelchair (A space of at least 900mm width beside the toilet pan and 1200mm clearance in front of the toilet pan is required).
- Grabrails provided adjacent to the toilet.
Physical – High support needs

Caters for people with high support needs who travel with a support person.
- Twin beds available on request.
- Room for hoist under the bed (minimum 100mm required to store a hoist).
- A place to store medical equipment (eg oxygen).
Allergies and intolerances

Caters for people with allergies and intolerances.
- Modify their cooking and cleaning practices to cater for people with food allergies or chemical intolerances (could include menus with meals free from: nuts, dairy, seafood, eggs, gluten etc).
- Complies with The Food Authority requirements for allergy management in food preparation.
- Equipment to respond to anaphylactic shock such as epi–pens and defibrillator.
- Linen that is chemical and fragrance free (if requested).
- Uses organic (chemical and fragrance free) cleaning products.
- Uses organic (chemical and fragrance free) deodorisers in public areas and rooms.
Plan more around this area
 Alberton, SA
 The Pear – Neighbourhood Node
The Pear is a neighbourhood coffee house and space where you can meet your neighbours, enjoy great coffee, and enjoy small treats.

 Athol Park, SA
 Meals and Memories
Meals and Memories is a small food business offering freshly prepared Persian-style rolls and hot snacks.
 West Lakes Shore, SA
 The Bartley Hotel
The Bartley Hotel – an iconic local – has been reinvigorated and has returned with a fresh and inspired new look.
 Saint Kilda, SA
 The St Kilda Hotel
Nestled on the edge of the mangroves just 30 minutes from Adelaide, The St Kilda Hotel is a relaxed and family-friendly coastal pub.
 West Lakes, SA
 Lombra
Lombra Cantina is an Italian restaurant dedicated to producing the finest authentic Italian food.
 West Lakes, SA
 Mosaic Hotel
Located in the heart of the Footy Park Precinct, Mosaic Hotel is a vibrant modern venue that brings together great food, relaxed hospitality and a
 North Haven, SA
Half Day Trip
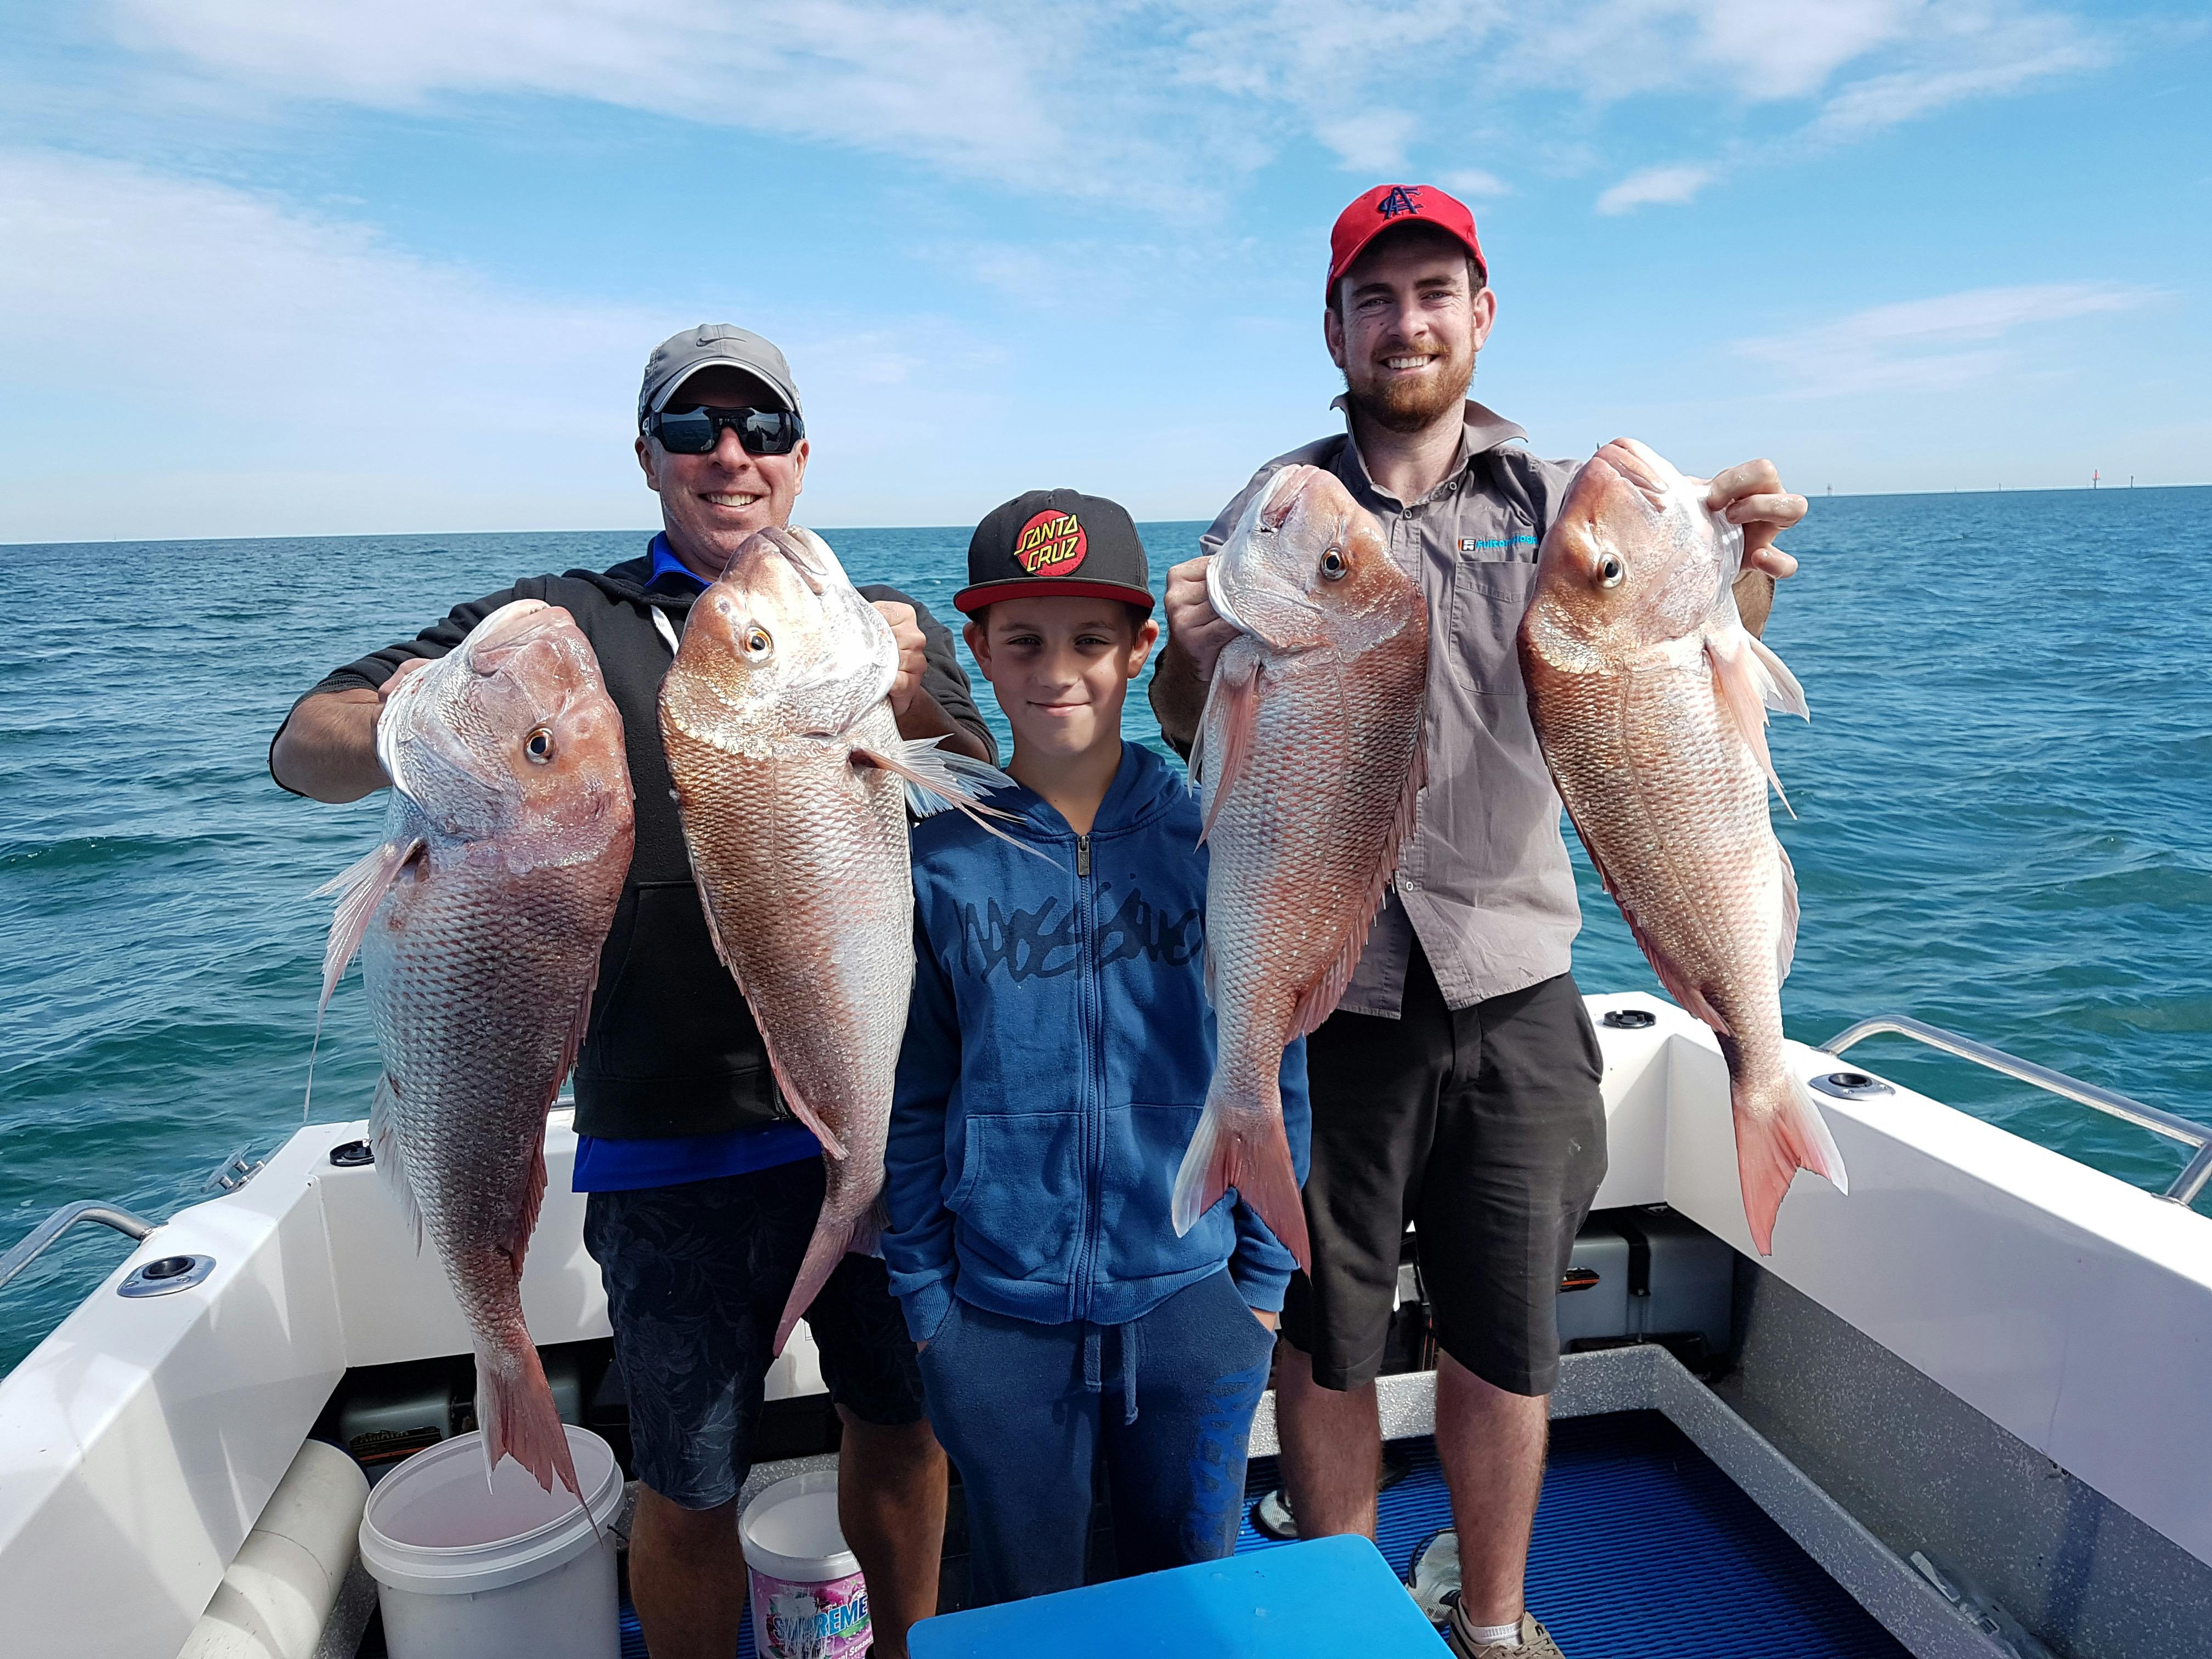
Get Hooked's Half Day fishing charter gives you six hours of inshore fishing targeting species including South Australia's famous snapper and King George whiting! All trips are fully equipped with top quality fishing equipment provided by your experienced, qualified and professional skipper. Tours depart North Haven or West…
 North Haven, SA
Full Day Trip
Get Hooked's full Day fishing charter gives you eight hours of fishing targeting species including South Australia's famous snapper and King George whiting. All trips are fully equipped with top quality fishing equipment provided by your experienced, qualified and professional skipper. Tours depart North Haven or West Beach…
 North Haven, SA
 B.A. Boat Hire & Charters
B.A. Boat Hire makes fishing and boating affordable, without the hassle of owning your own boat!
 North Haven, SA
6-hour Inshore Fishing Charter
B.A. Boat Hire's 6-hour charter offers an exciting adventure a bit further out, where you can look forward to catching species like shark, king george whiting, snook, flathead, salmon, and even more! Price: AUD175 per person. Duration: 6 hours. Earliest departure at 8 am. Maximum 5 passengers. Groups…
 Port Adelaide, SA
90 Minute Dolphin and Ships Graveyard Cruise
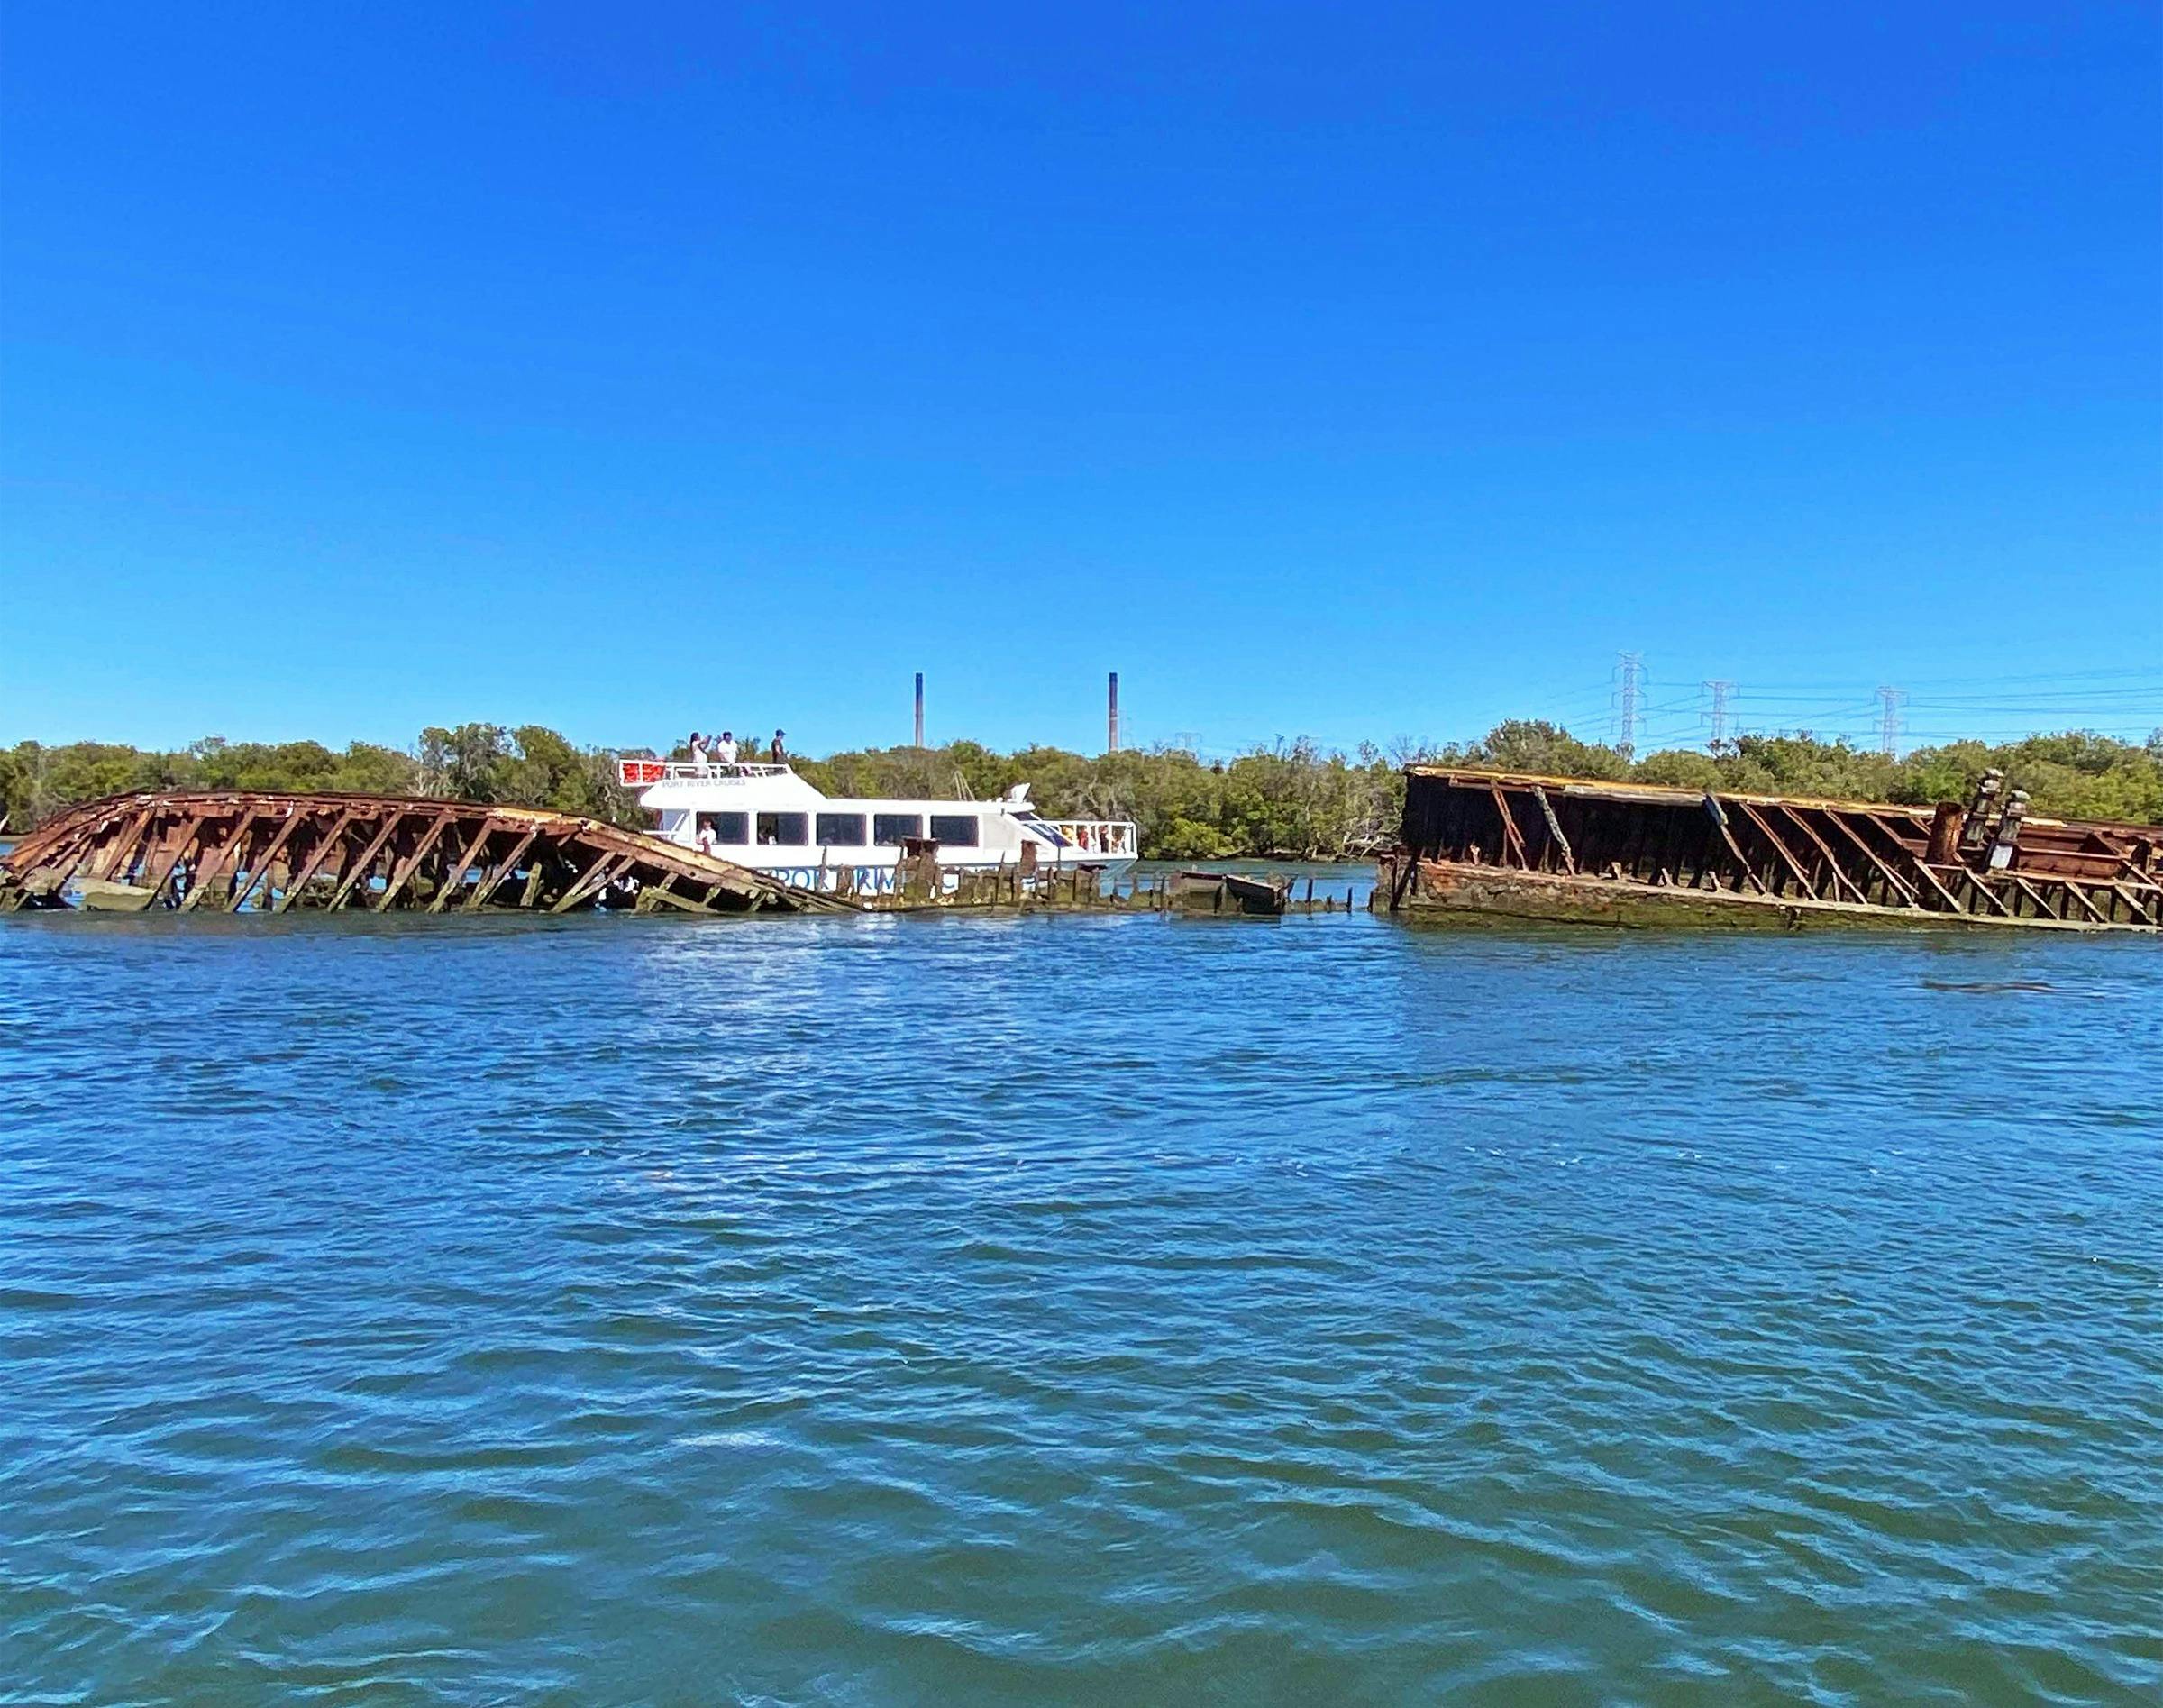
This is a must do activity when visiting Adelaide! See the iconic Ships Graveyard, the unique Adelaide Dolphin Sanctuary, the wonderful International Bird Sanctuary and so much more. A Guided Tour Sit back, relax and enjoy the views as your guide talks you through the local history, famous…


 Port Adelaide, SA
Port River Cultural Cruise
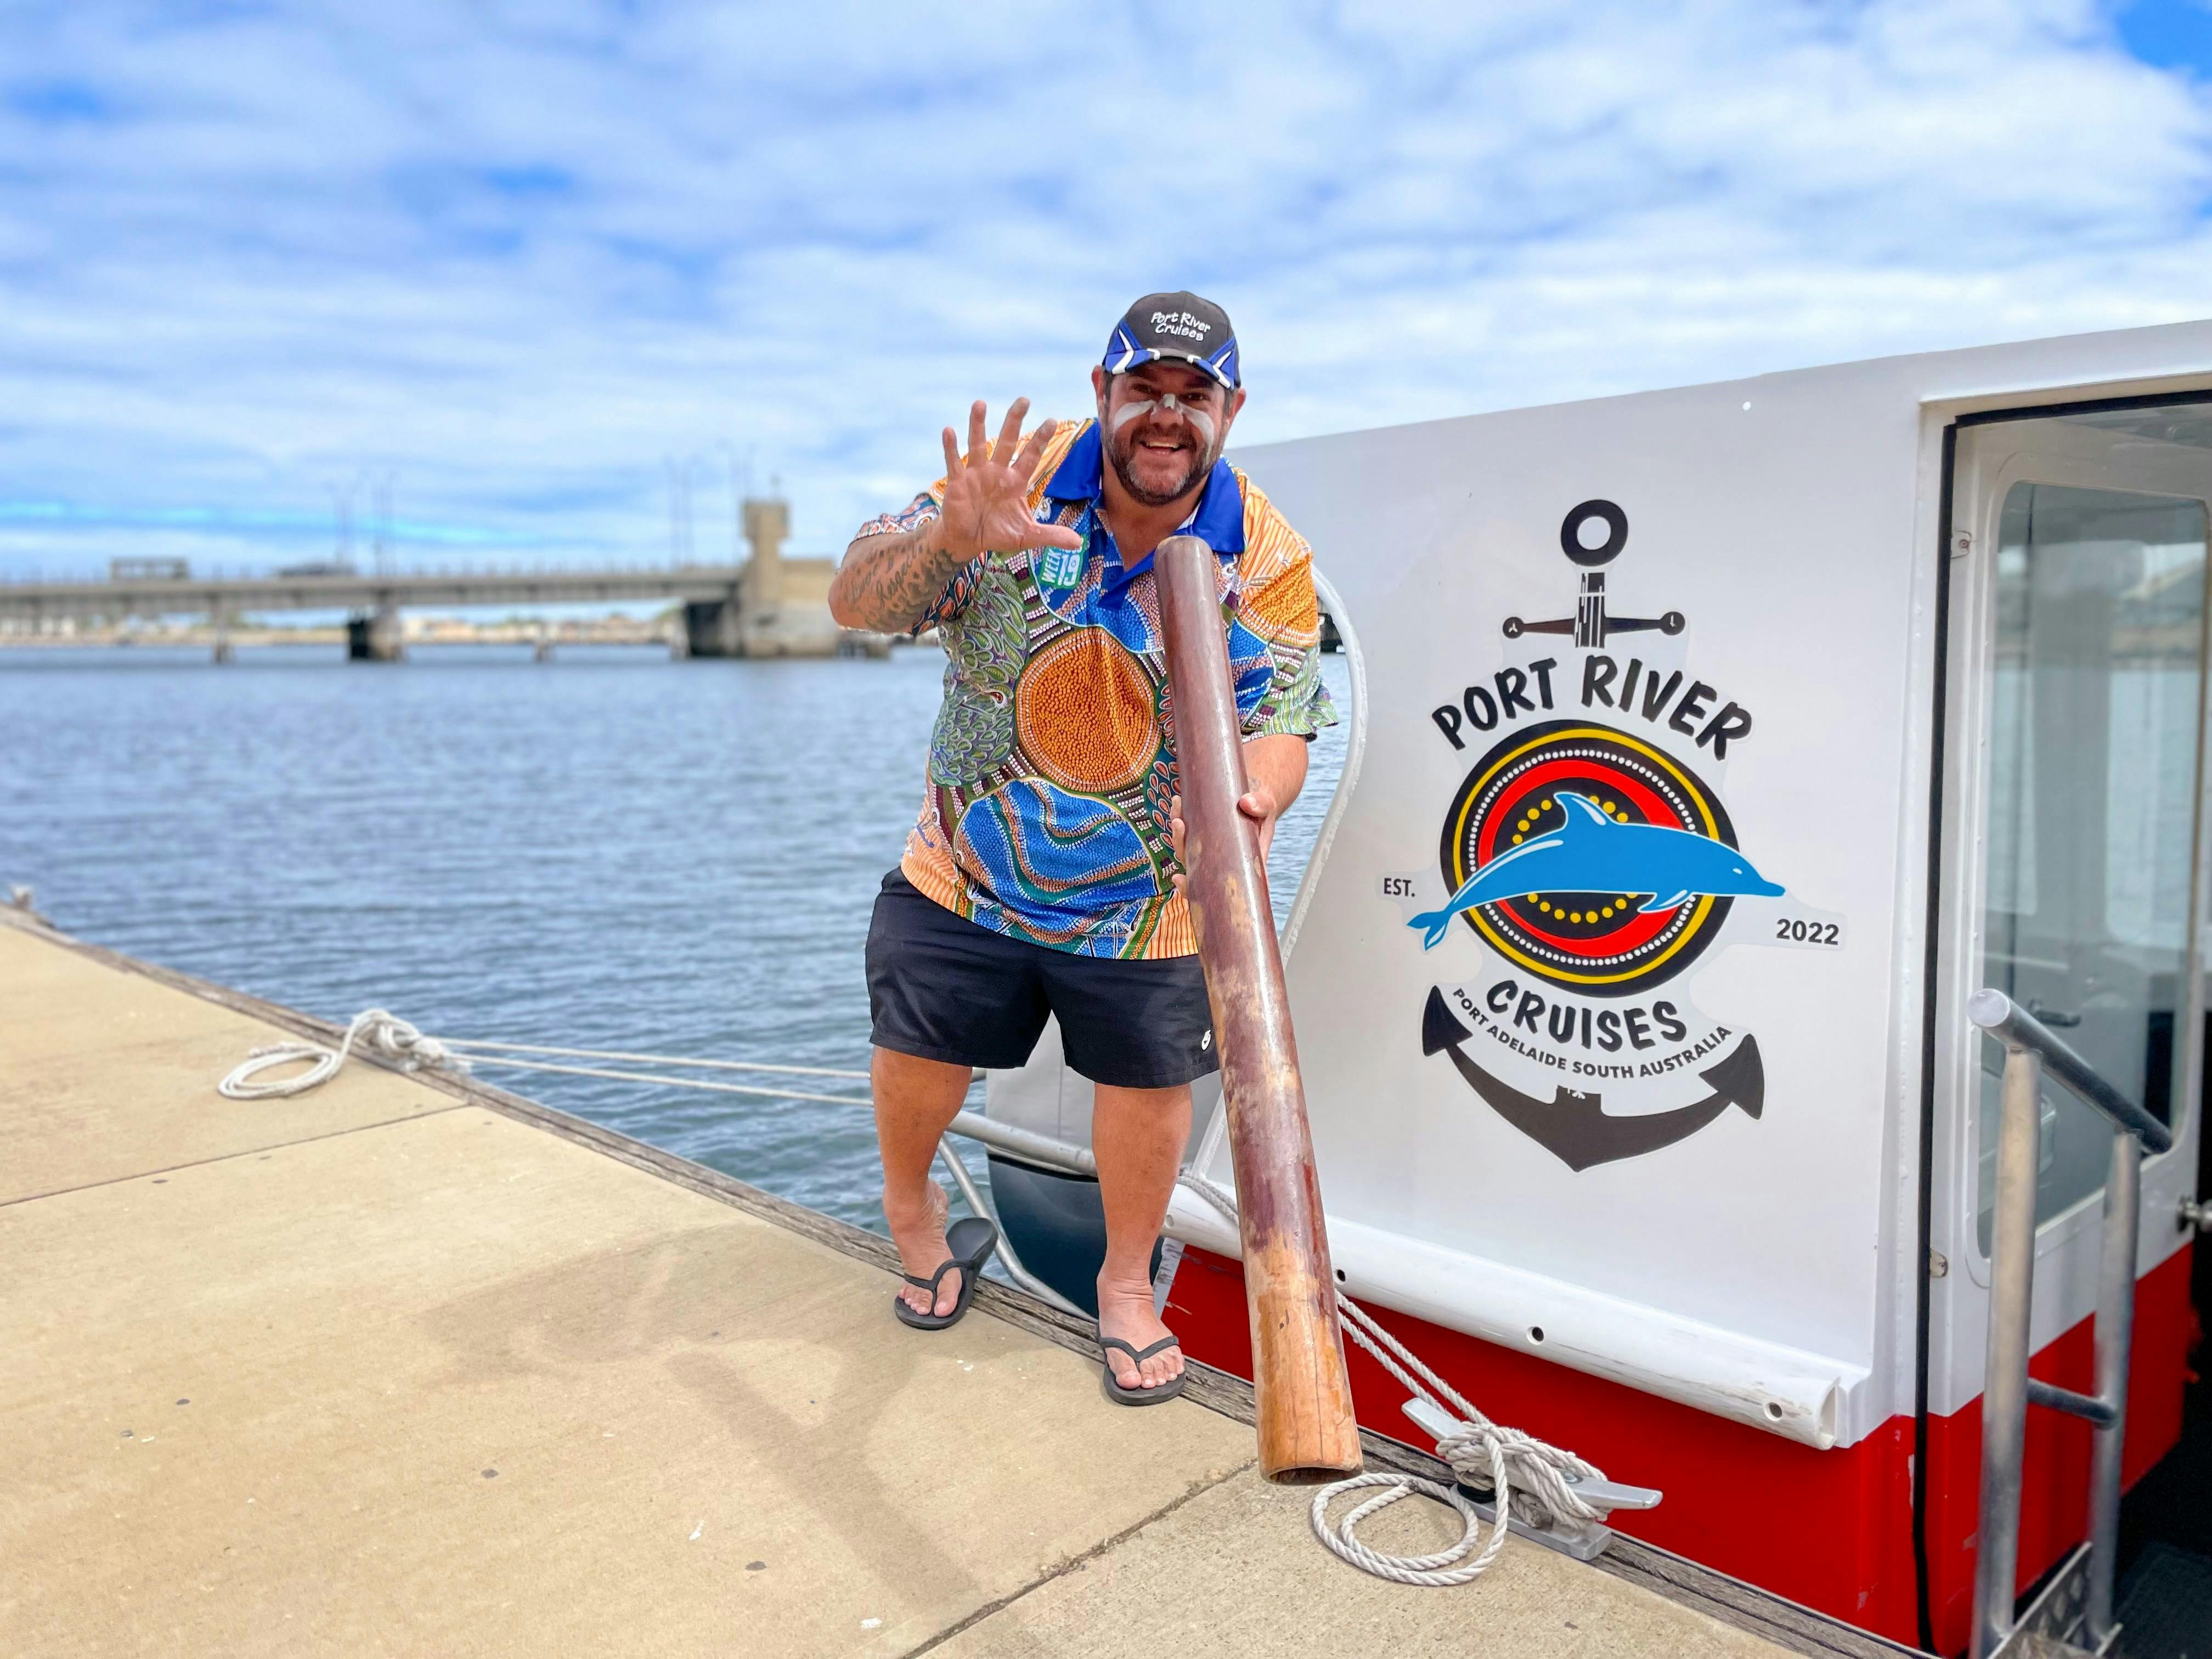
"Immersive Kaurna Cultural Experiences." Enjoy an experience out on the water learning about Kuarna Cultural History, a Cultural Awareness Workshop or Corporate Group Training with Port River Cruises. AN ABORIGINAL ELDER GUIDE Kaurna-Ngarringjeri-Yankunytjatjara Elder Allan Sumner will be your guide on a cruise incorporating On Country and boat-based…
 Port Adelaide, SA
2-Hour Dolphin and Maritime Cruise
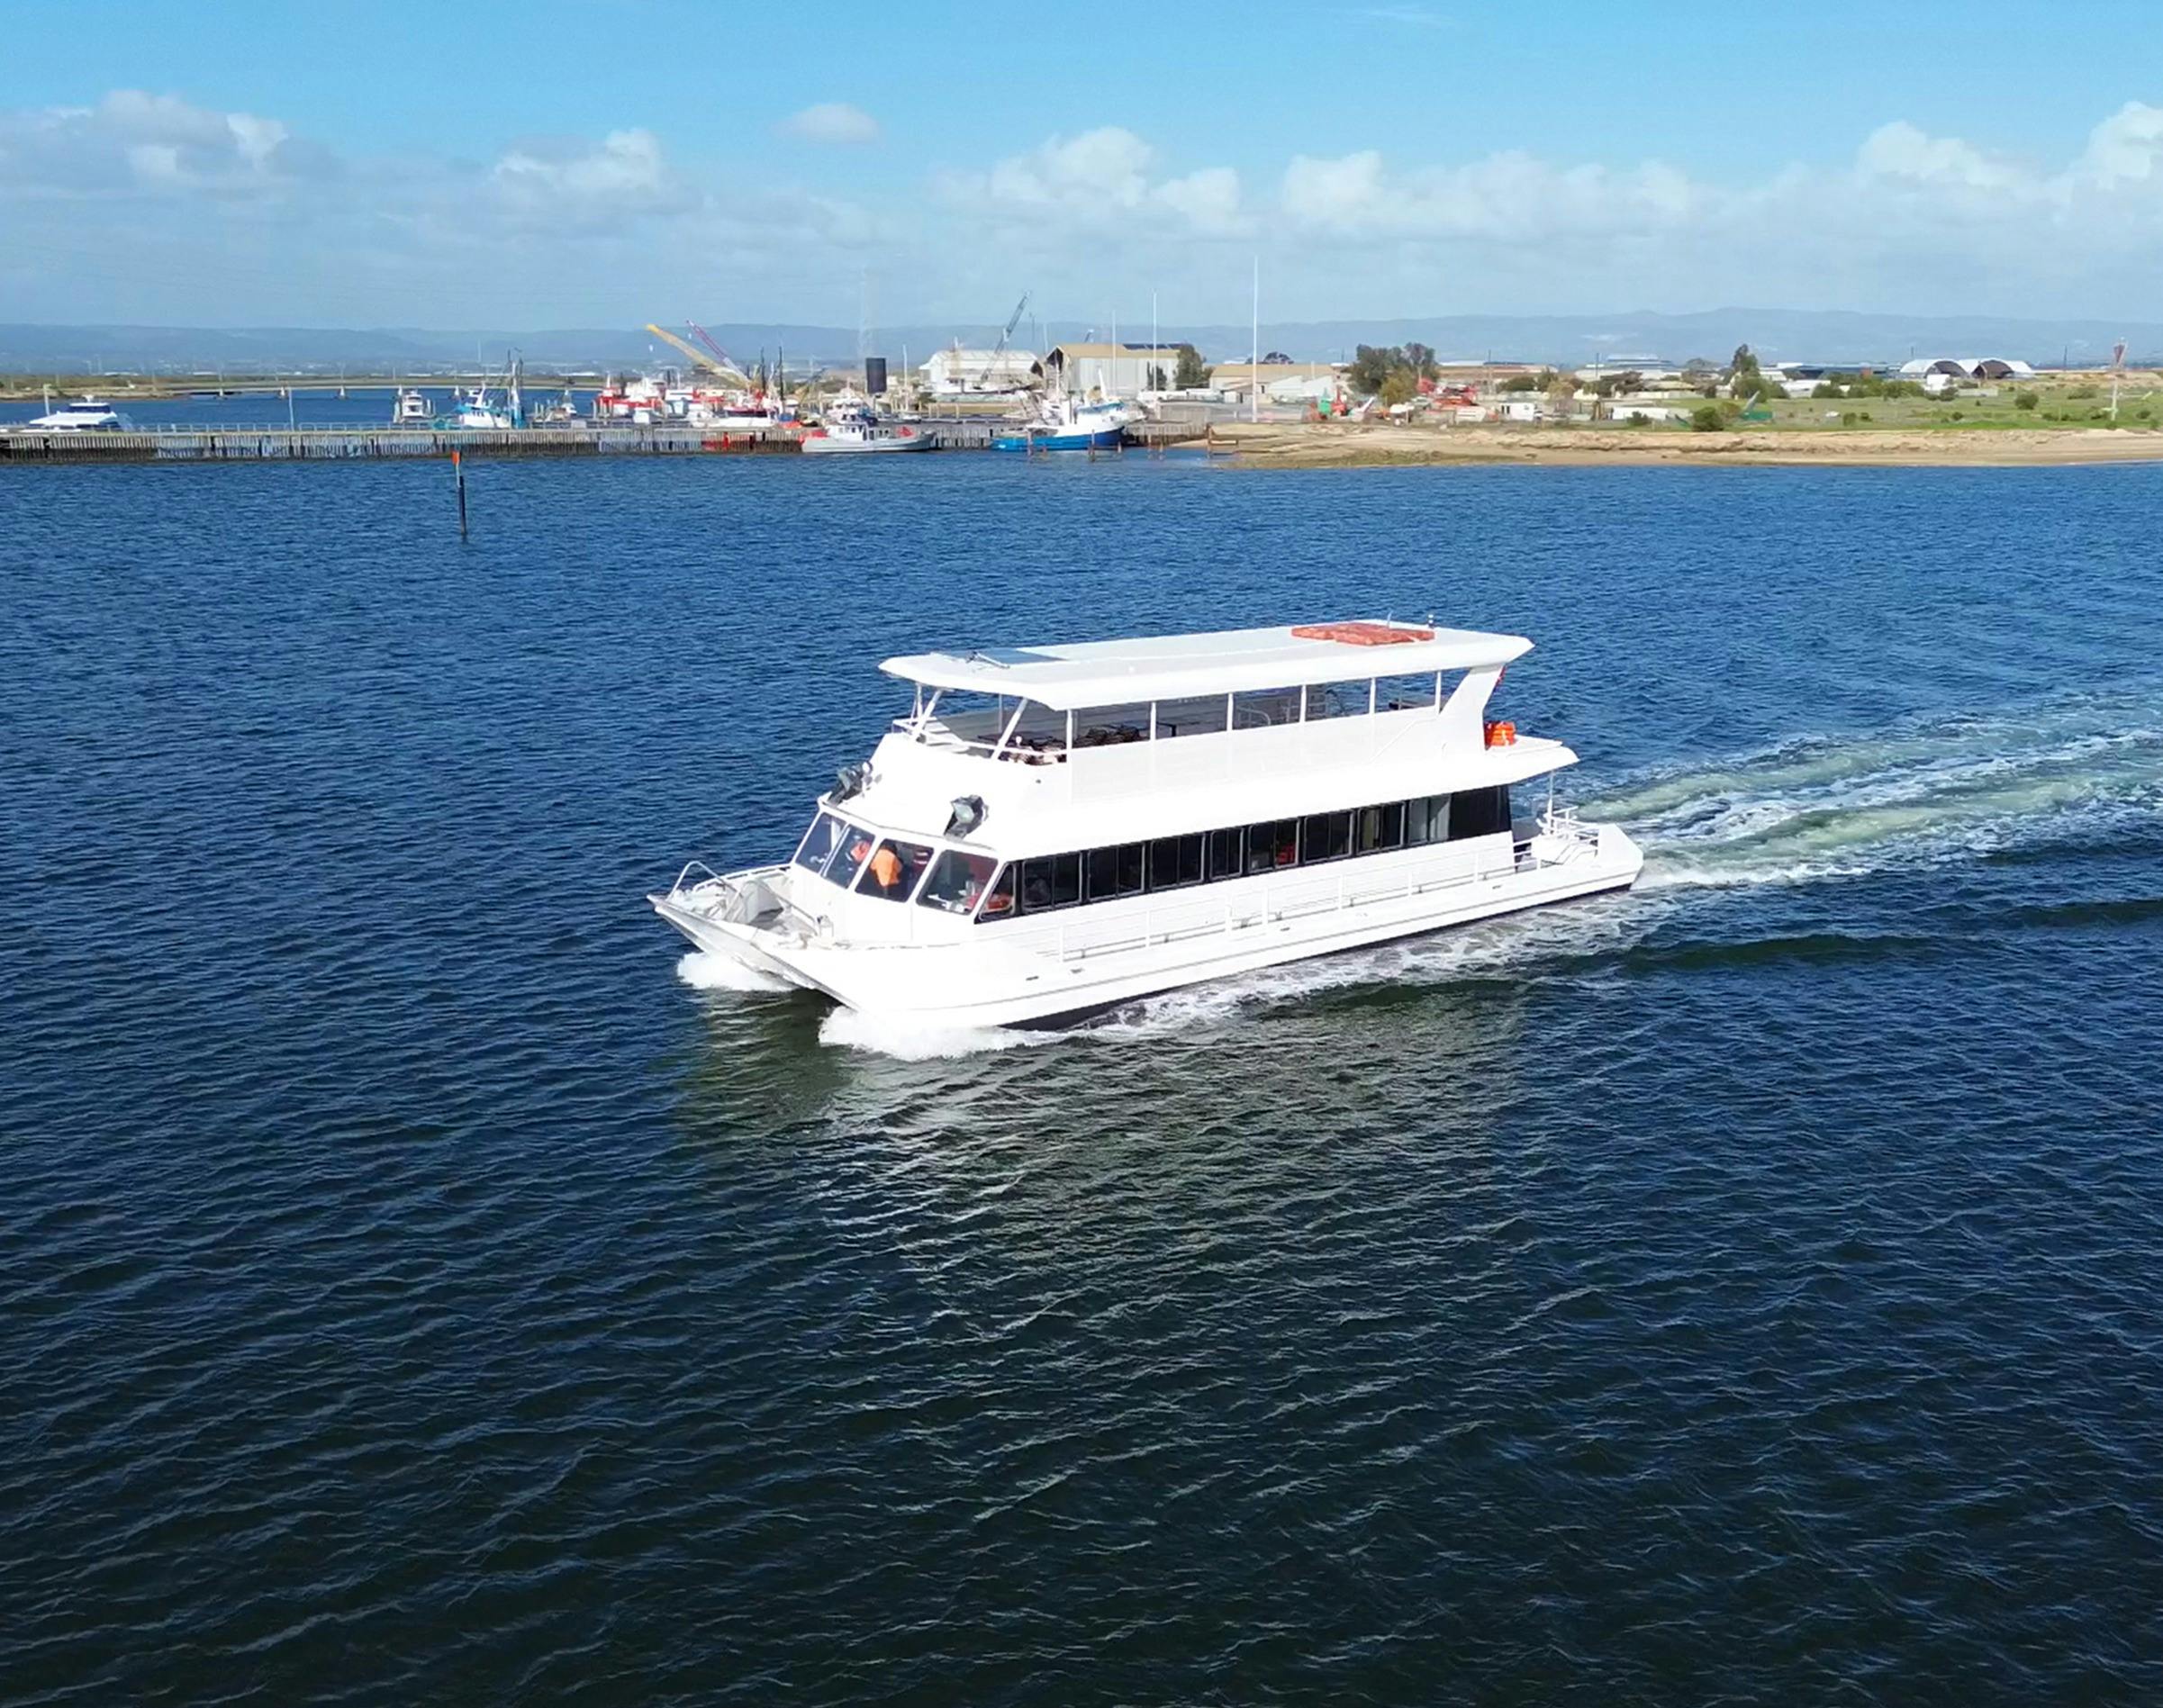
Learn about Port Adelaide's fascinating maritime history and its present-day rejuvenation as well as visiting the unique Adelaide Dolphin Sanctuary on a guided 2-houre cruise of the Port Adelaide River. A Rich Maritime History The Port Adelaide River is steeped in a rich maritime history that you will…
 Port Adelaide, SA
Port River Cruises Private Charter
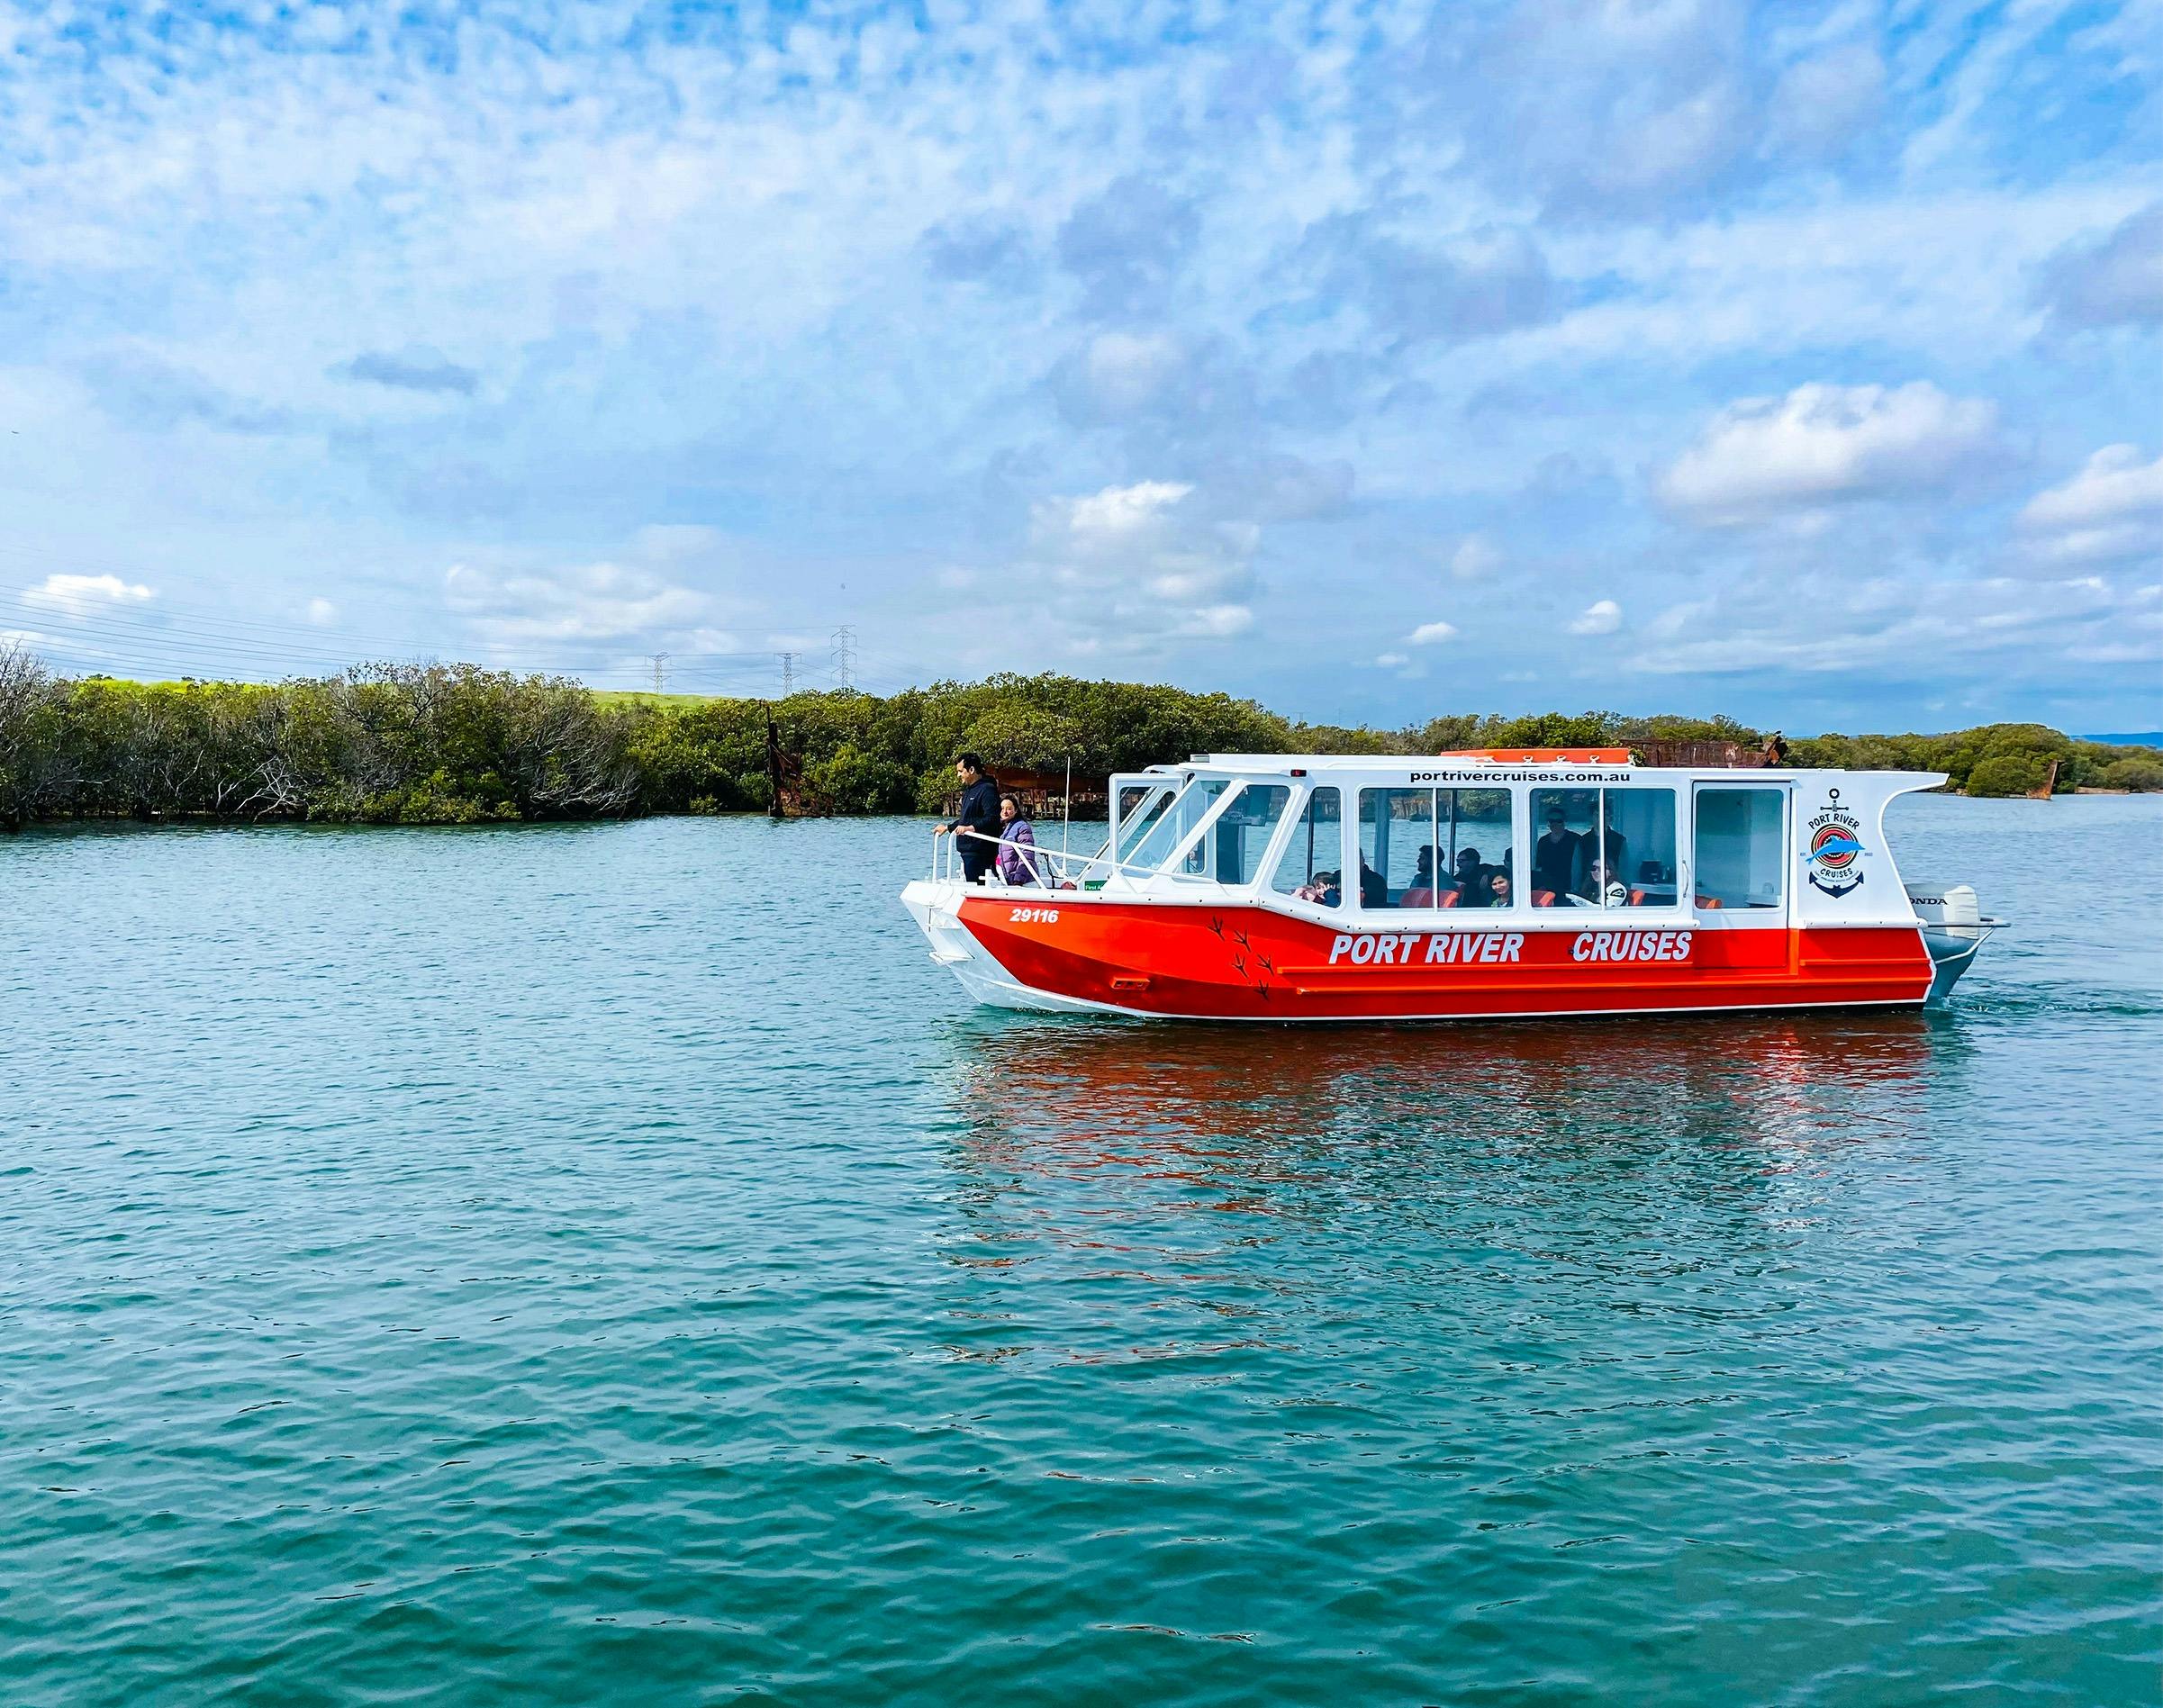
Port River Cruises would love to host your next function or event. Get a group together and cruise the Port River taking in all the local sights. 16-seater, 32-seater and 100-seater vessels, and drink packages available.
 North Haven, SA
Coastal Jetski Tour
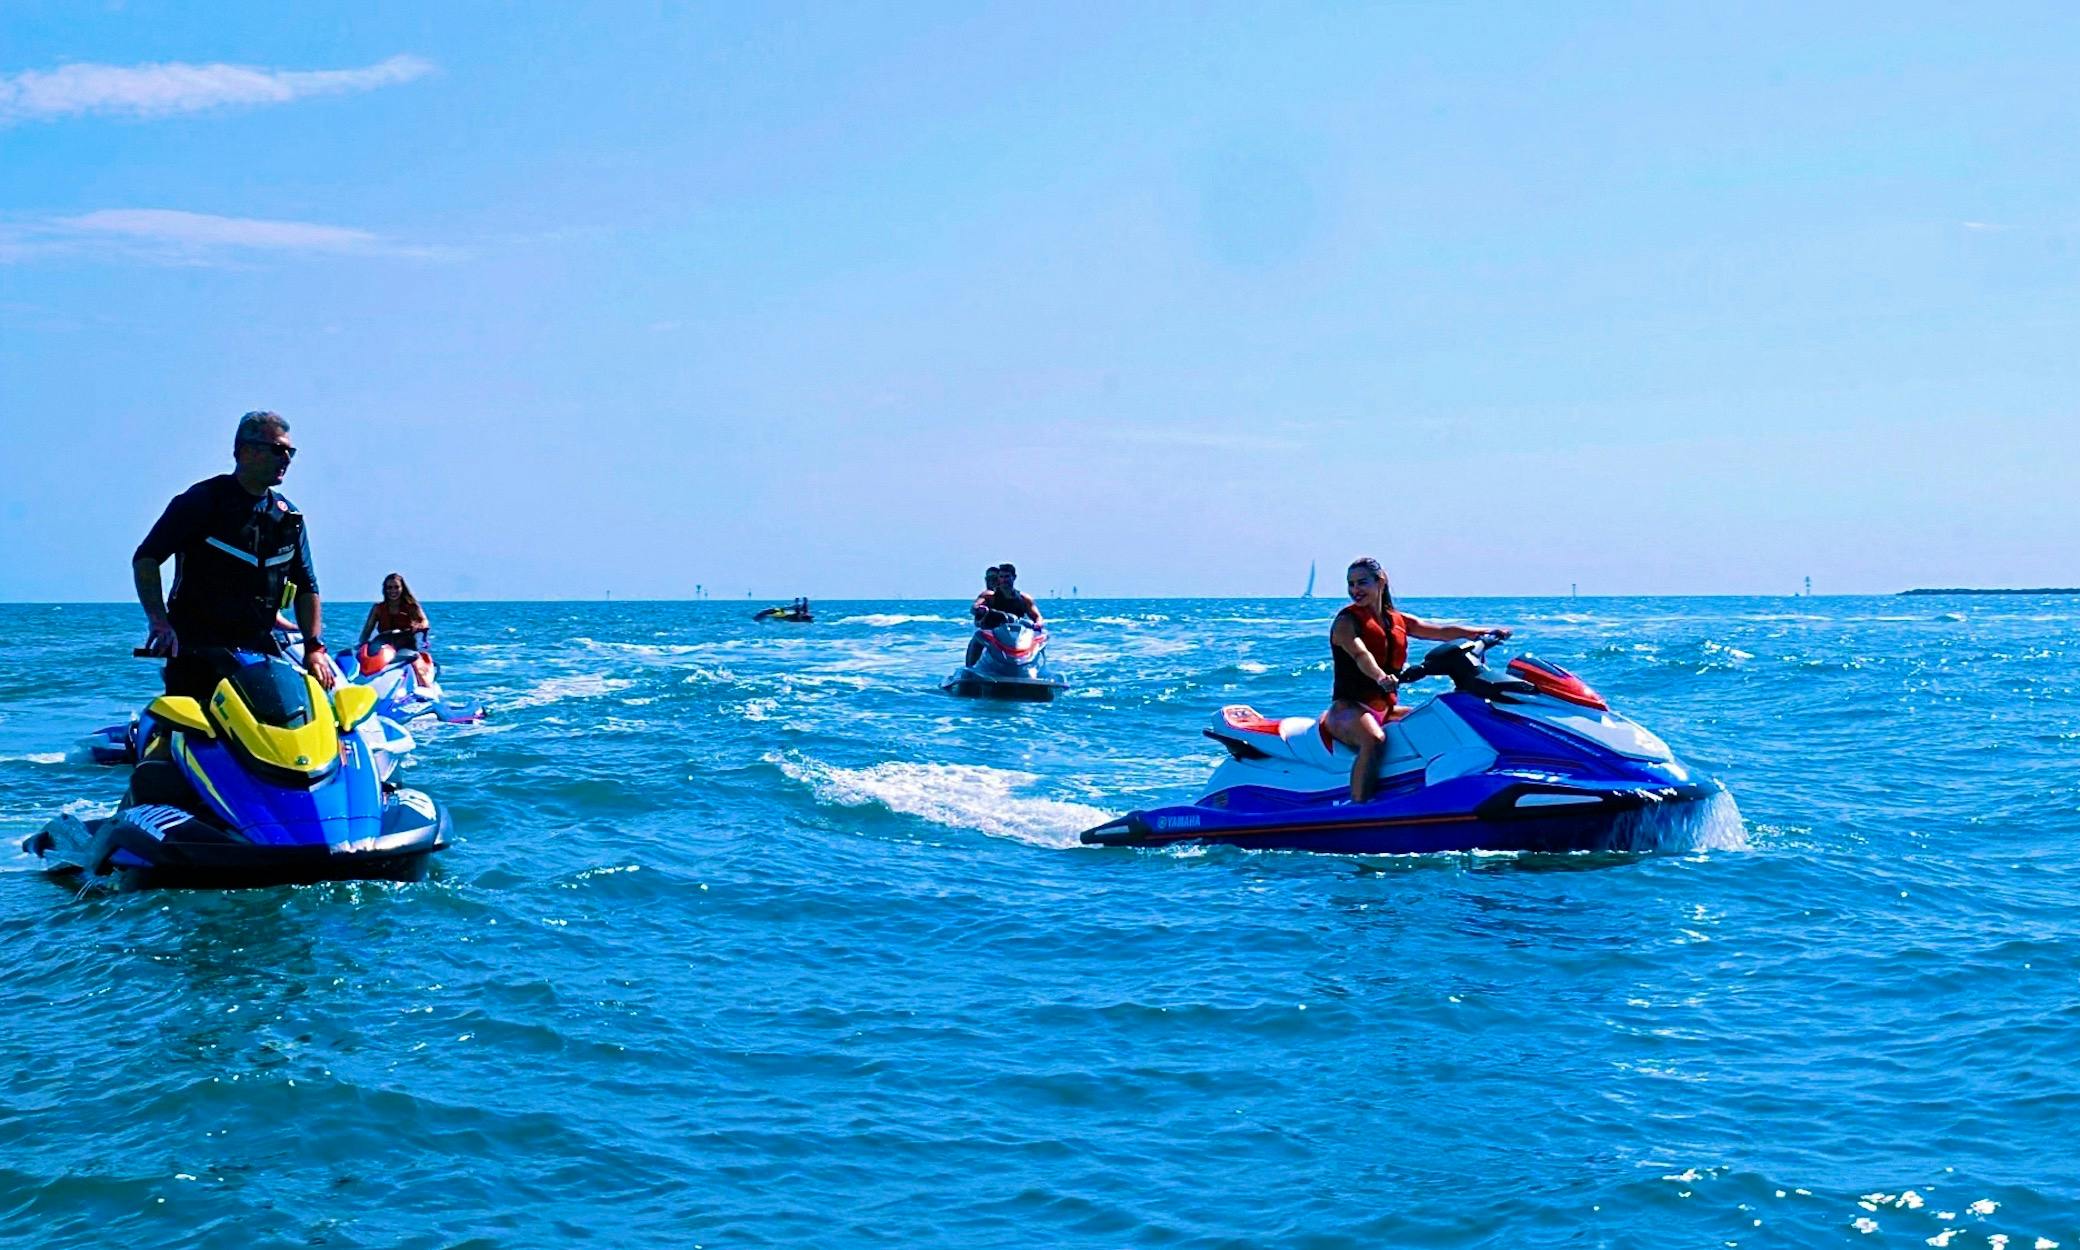
The Coastal Jetski tour is their most popular tour! Travel along the peninsula coast and encounter some amazing marine life! Open up the Jetskis and feel the power of the Yamaha Waverunner!
 North Haven, SA
 Marine Academy
The CYCSA Marine Academy offersfantastic 'taster' courses for those interested in learning how to sail.
