Divine Domes McLaren Vale
Highlights
- Experience luxury in geodesic domes, featuring king-size beds and claw foot baths for ultimate comfort.
- Gaze at the stars through a clear roof during winter, immersing yourself in a unique celestial experience.
- Savour breakfast provisions and local goodies, enhancing your stay with a taste of McLaren Vale's finest.
- Unwind in the communal barn with a barbeque and pizza oven, perfect for relaxed evenings with friends.
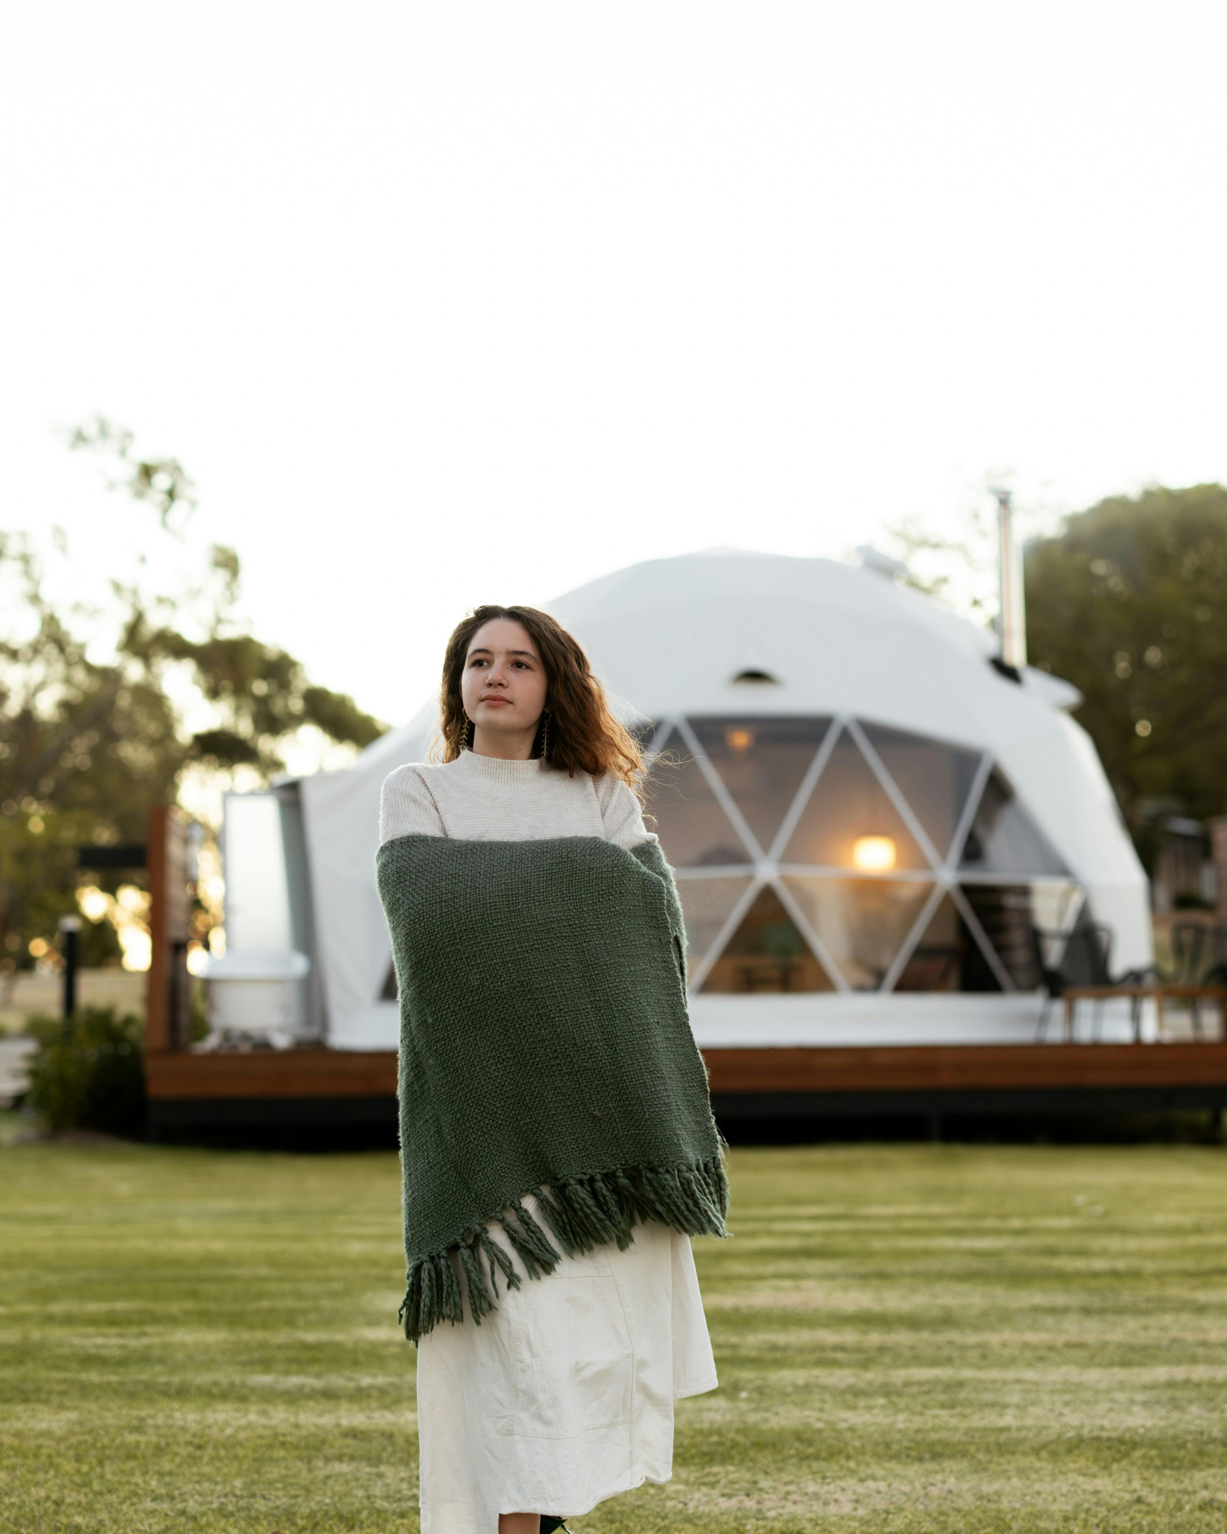
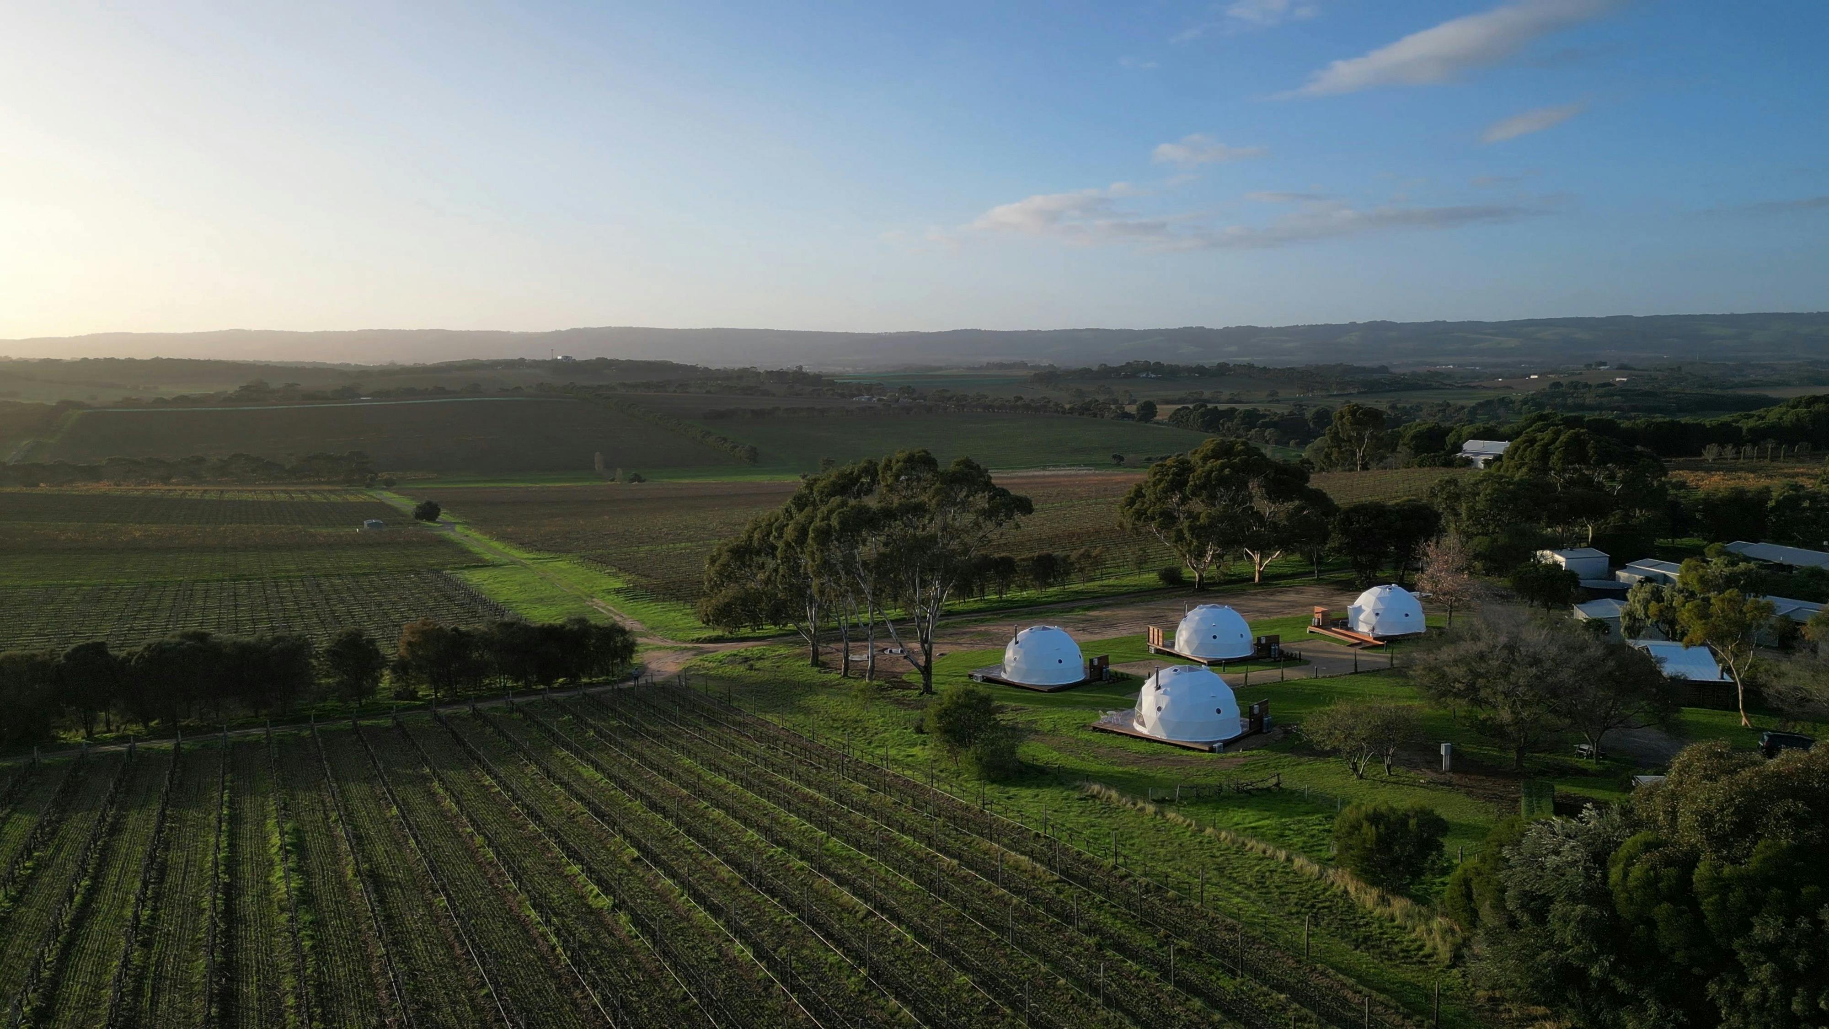
Divine Domes are luxury geodesic domes set in the heart of Mclaren Vale – the first of their kind in South Australia.
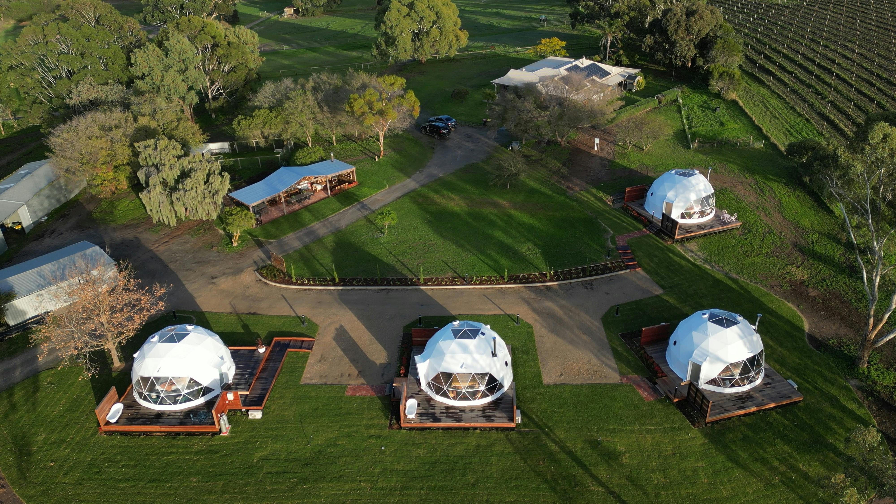
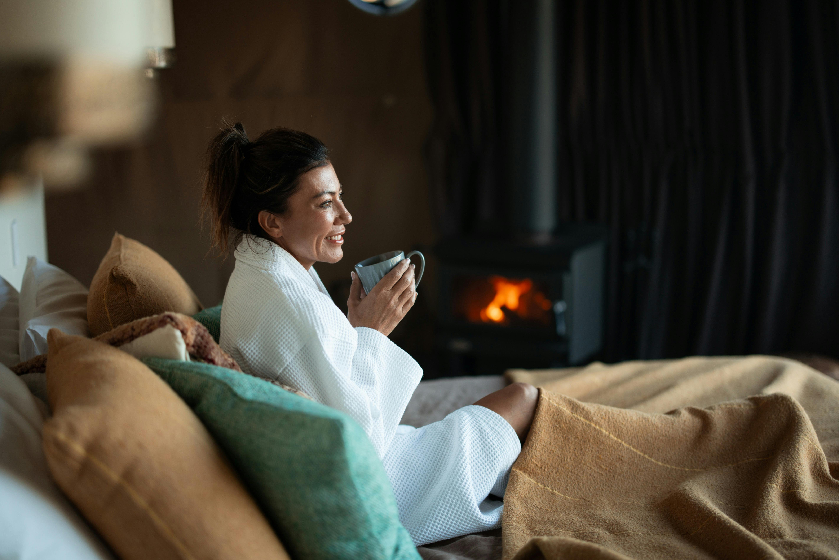
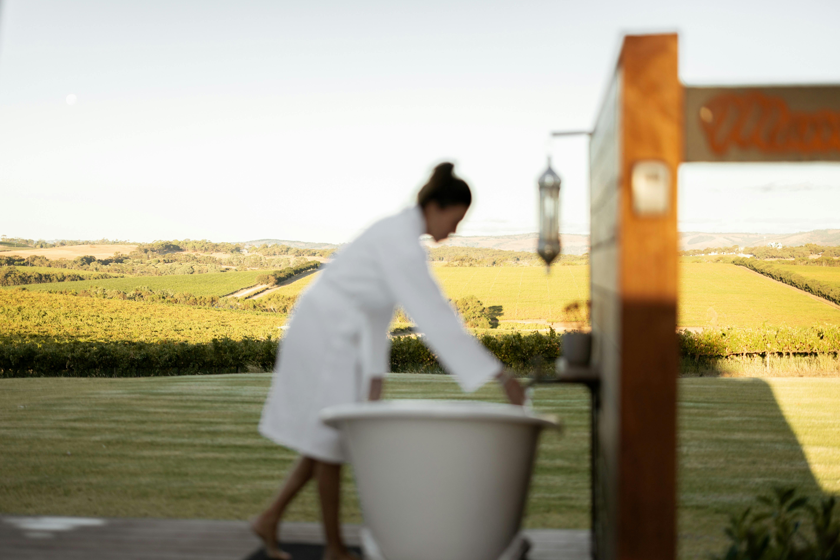
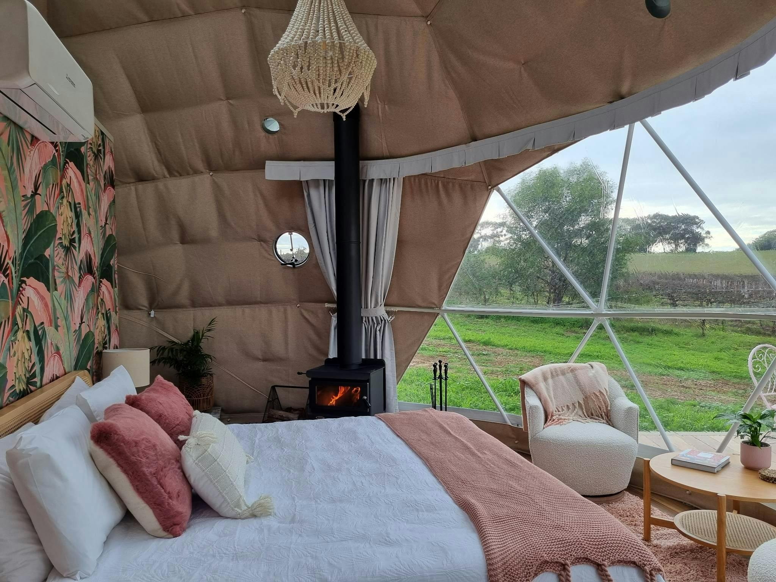
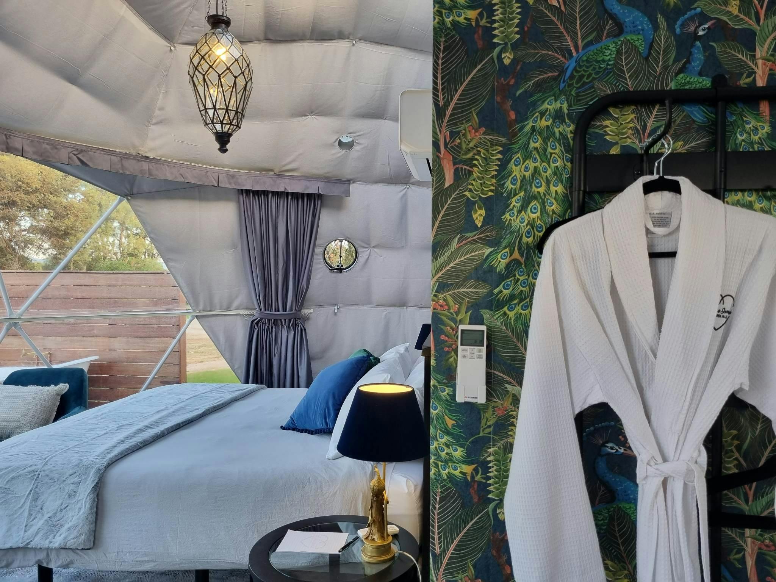
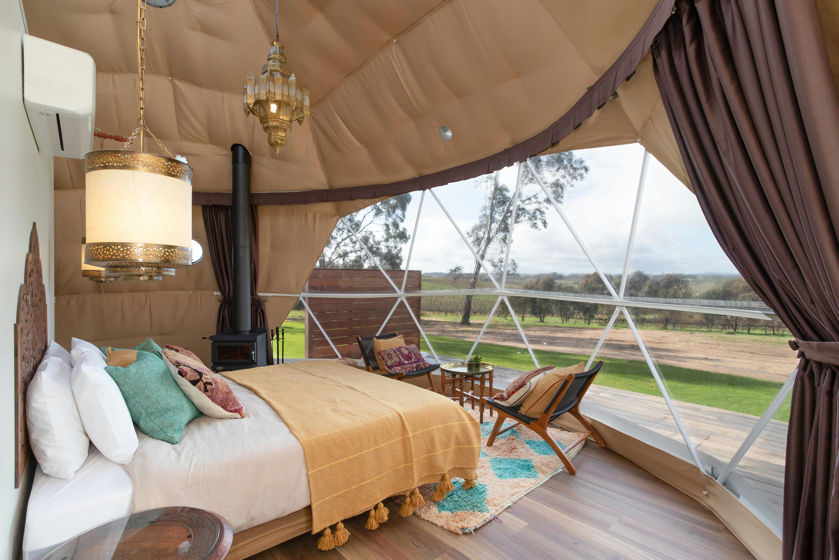
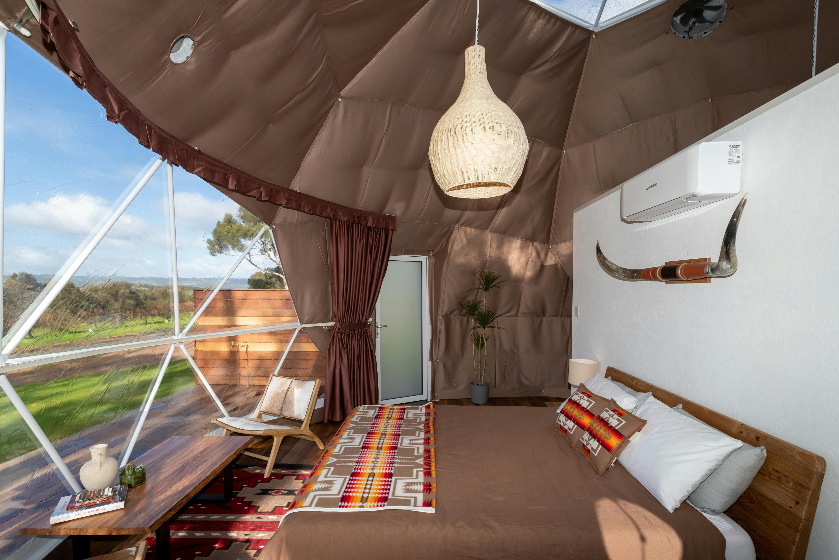
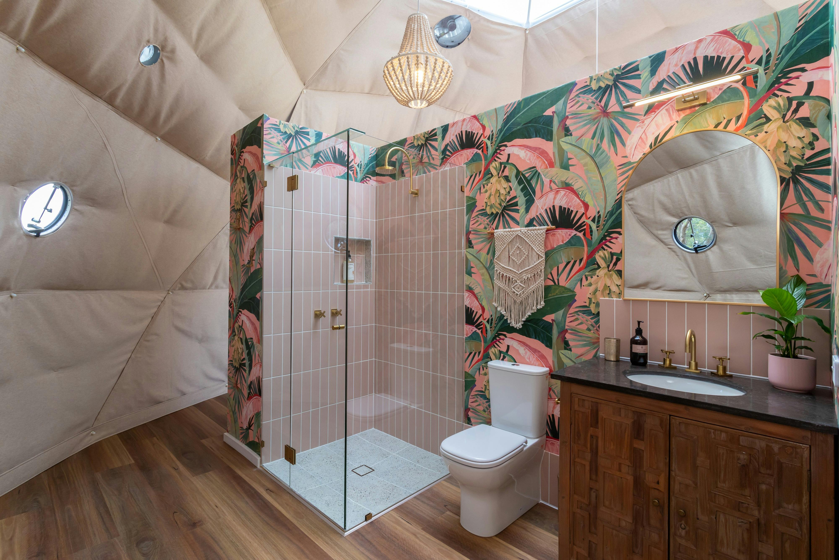
Guests will stay in one of four individually themed domes complete with luxury fittings including king-size beds, full ensuites, fireplaces, claw foot baths and robes and slippers.
Each dome has a clear large window overlooks the gorgeous vineyard and mountain views. During the winter months, the roof also is replaced with a clear window, so you can look to the stars as you sleep.
Breakfast provisions and local goodies are included in the experience. Additionally, a communal barn is available for guests to use which includes a barbeque, pizza oven and fireplace.
Images and Video
Features
Actively welcomes people with access needs.
General access

- Offers multiple options for booking – web, email, phone is available.
- Offers a range of contact methods for receiving complaints.
- Staff are trained in disability awareness.
- Accessibility information and photos, including of a bathroom, room and/or floor plan on their website (can be emailed on request).
Communication

Welcomes and assists people who have challenges with learning, communication, understanding and behaviour. (includes people with autism, intellectual disability, Down syndrome, acquired brain injury (ABI), dyslexia and dementia)
- Staff are trained in communicating with people with learning or behavioural challenges.
- Uses Plain English / easy read signage and information (includes menus and emergency information)
- A quiet space is available at the venue/ facility.
Physical – Mobility

Caters for people with sufficient mobility to climb a few steps but who would benefit from fixtures to aid balance. (This includes people using walking frames and mobility aids)
- Uses floors/coverings which are slip resistant, firm and smooth
- Uses non-slip tiles in the bathroom or slip resistant matting
- Grab rails in the bathroom
- Seating in common areas including reception area
Physical – Wheelchair

Caters for people who use a wheelchair.
- Step free outdoor pathways (includes picnic areas, barbecues and shelters)
- A step free main entrance to the building and/or reception area (includes ramps or slopes with a maximum gradient of 1:14, otherwise are too steep for wheelchairs)
- Doorways which are easy to open and have lever handles (doorways 850mm or wider when open and not heavy).
- An accessible public toilet which is unlocked.
- A wheelchair accessible toilet / shower and change room is available.
- At least one wheelchair accessible parking space with wheelchair accessible signage clearly displayed (International standards are 3200mm wide x 2500 mm high).
- A choice of wheelchair accessible accommodation rooms (Guest may wish to know if you have a choice of wheelchair accessible rooms, such as single room / studio apartment / apartment / cottage / quality / views, etc. Wheelchairs require a 1600mm x 2200mm width area to turn around and require step free access.).
- Step free access to room (Entrance to the room wheelchair accessible with step free greater than 5mm or has a doorway threshold ramp not exceeding 1:8 for 450mm length).
- A lever handle on the door (easier to use).
- Enough space for a wheelchair to move around three sides of a double king sized bed (A pathway of 1200mm minimum width is required for wheelchair access).
- A wheelchair accessible bathroom (Entrance to bathroom must have step free greater than 5mm or a doorway threshold ramp not exceeding 1:8 for 450mm. Bathrooms dimensions must be no less than 2000mm X 2500mm. Have a hobless (step free) shower recess. Shower recess must have at least 1100 x 1100mm clear area for wheelchair access (no door). Have a slip resistant fold down seat or fixed seat in shower .Seat must be at least 900mm long.).
- Grabrails in shower recess (can be removable and height adjustable).
- A handheld shower hose (should be at least 1500mm long).
- Allows space around toilet for a wheelchair (A space of at least 900mm width beside the toilet pan and 1200mm clearance in front of the toilet pan is required).
- Grabrails provided adjacent to the toilet.
Allergies and intolerances

Caters for people with allergies and intolerances.
- Modify their cooking and cleaning practices to cater for people with food allergies or chemical intolerances (could include menus with meals free from: nuts, dairy, seafood, eggs, gluten etc).
- Staff are trained to respond to allergic reactions.
- Complies with The Food Authority requirements for allergy management in food preparation.
Plan more around this area
 McLaren Vale, SA


The d'Arenberg Cube
The d'Arenberg Cellar Door offers a truly unique wine tasting experience, with over 35 wines made from more than 25 grape varieties. Established in 1912,
 McLaren Vale, SA
J&J Wines
Family-owned organic vineyard situated in the heart of the world renowned McLaren Vale region producing single vineyard premium Shiraz grapes.

 McLaren Vale, SA
 McLaren Vale Hotel
The McLaren Vale Hotel is located the heart of one of Australia’s premier wine-growing regions and gateway to the Fleurieu Peninsula playground.
 McLaren Vale, SA
Hardys Wines
A visit to Hardys Tintara is not just about tasting wine, but experiencing the rich history that goes into running a business over 165 years.
 McLaren Vale, SA

Angove McLaren Vale Cellar Door and Vineyard Kitchen
Angove Family Winemakers are one of South Australia's oldest family-owned and operated wine companies, established in 1886 by Dr William Thomas Angove.
 McLaren Vale, SA
 The Cottage Bakery, McLaren Vale
The Cottage Bakery, located in the heart of the McLaren Vale township, offers a homely and comfortable environment with friendly service and delicious food.
 McLaren Vale, SA
d'Arenberg Private Events
With stunning views over McLaren Vale, the Willunga Hills and the Gulf of St. Vincent, the d’Arenberg Cube is one of the most unique function
 McLaren Vale, SA
 The Art of Dr. Seuss Collection
Harvey Galleries presents The Art of Dr. Seuss Collection proudly supported by Art Evolution and d'Arenberg. For over 60 years, Dr. Seuss's illustrations have brought
 McLaren Vale, SA
 Mollydooker Wines Weddings & Functions
We are a family owned and operated winery based in McLaren Vale, only 40 minutes from Adelaide CBD. Our cellar door is nestled amongst our
 McLaren Vale, SA
Velvet Experience Tour
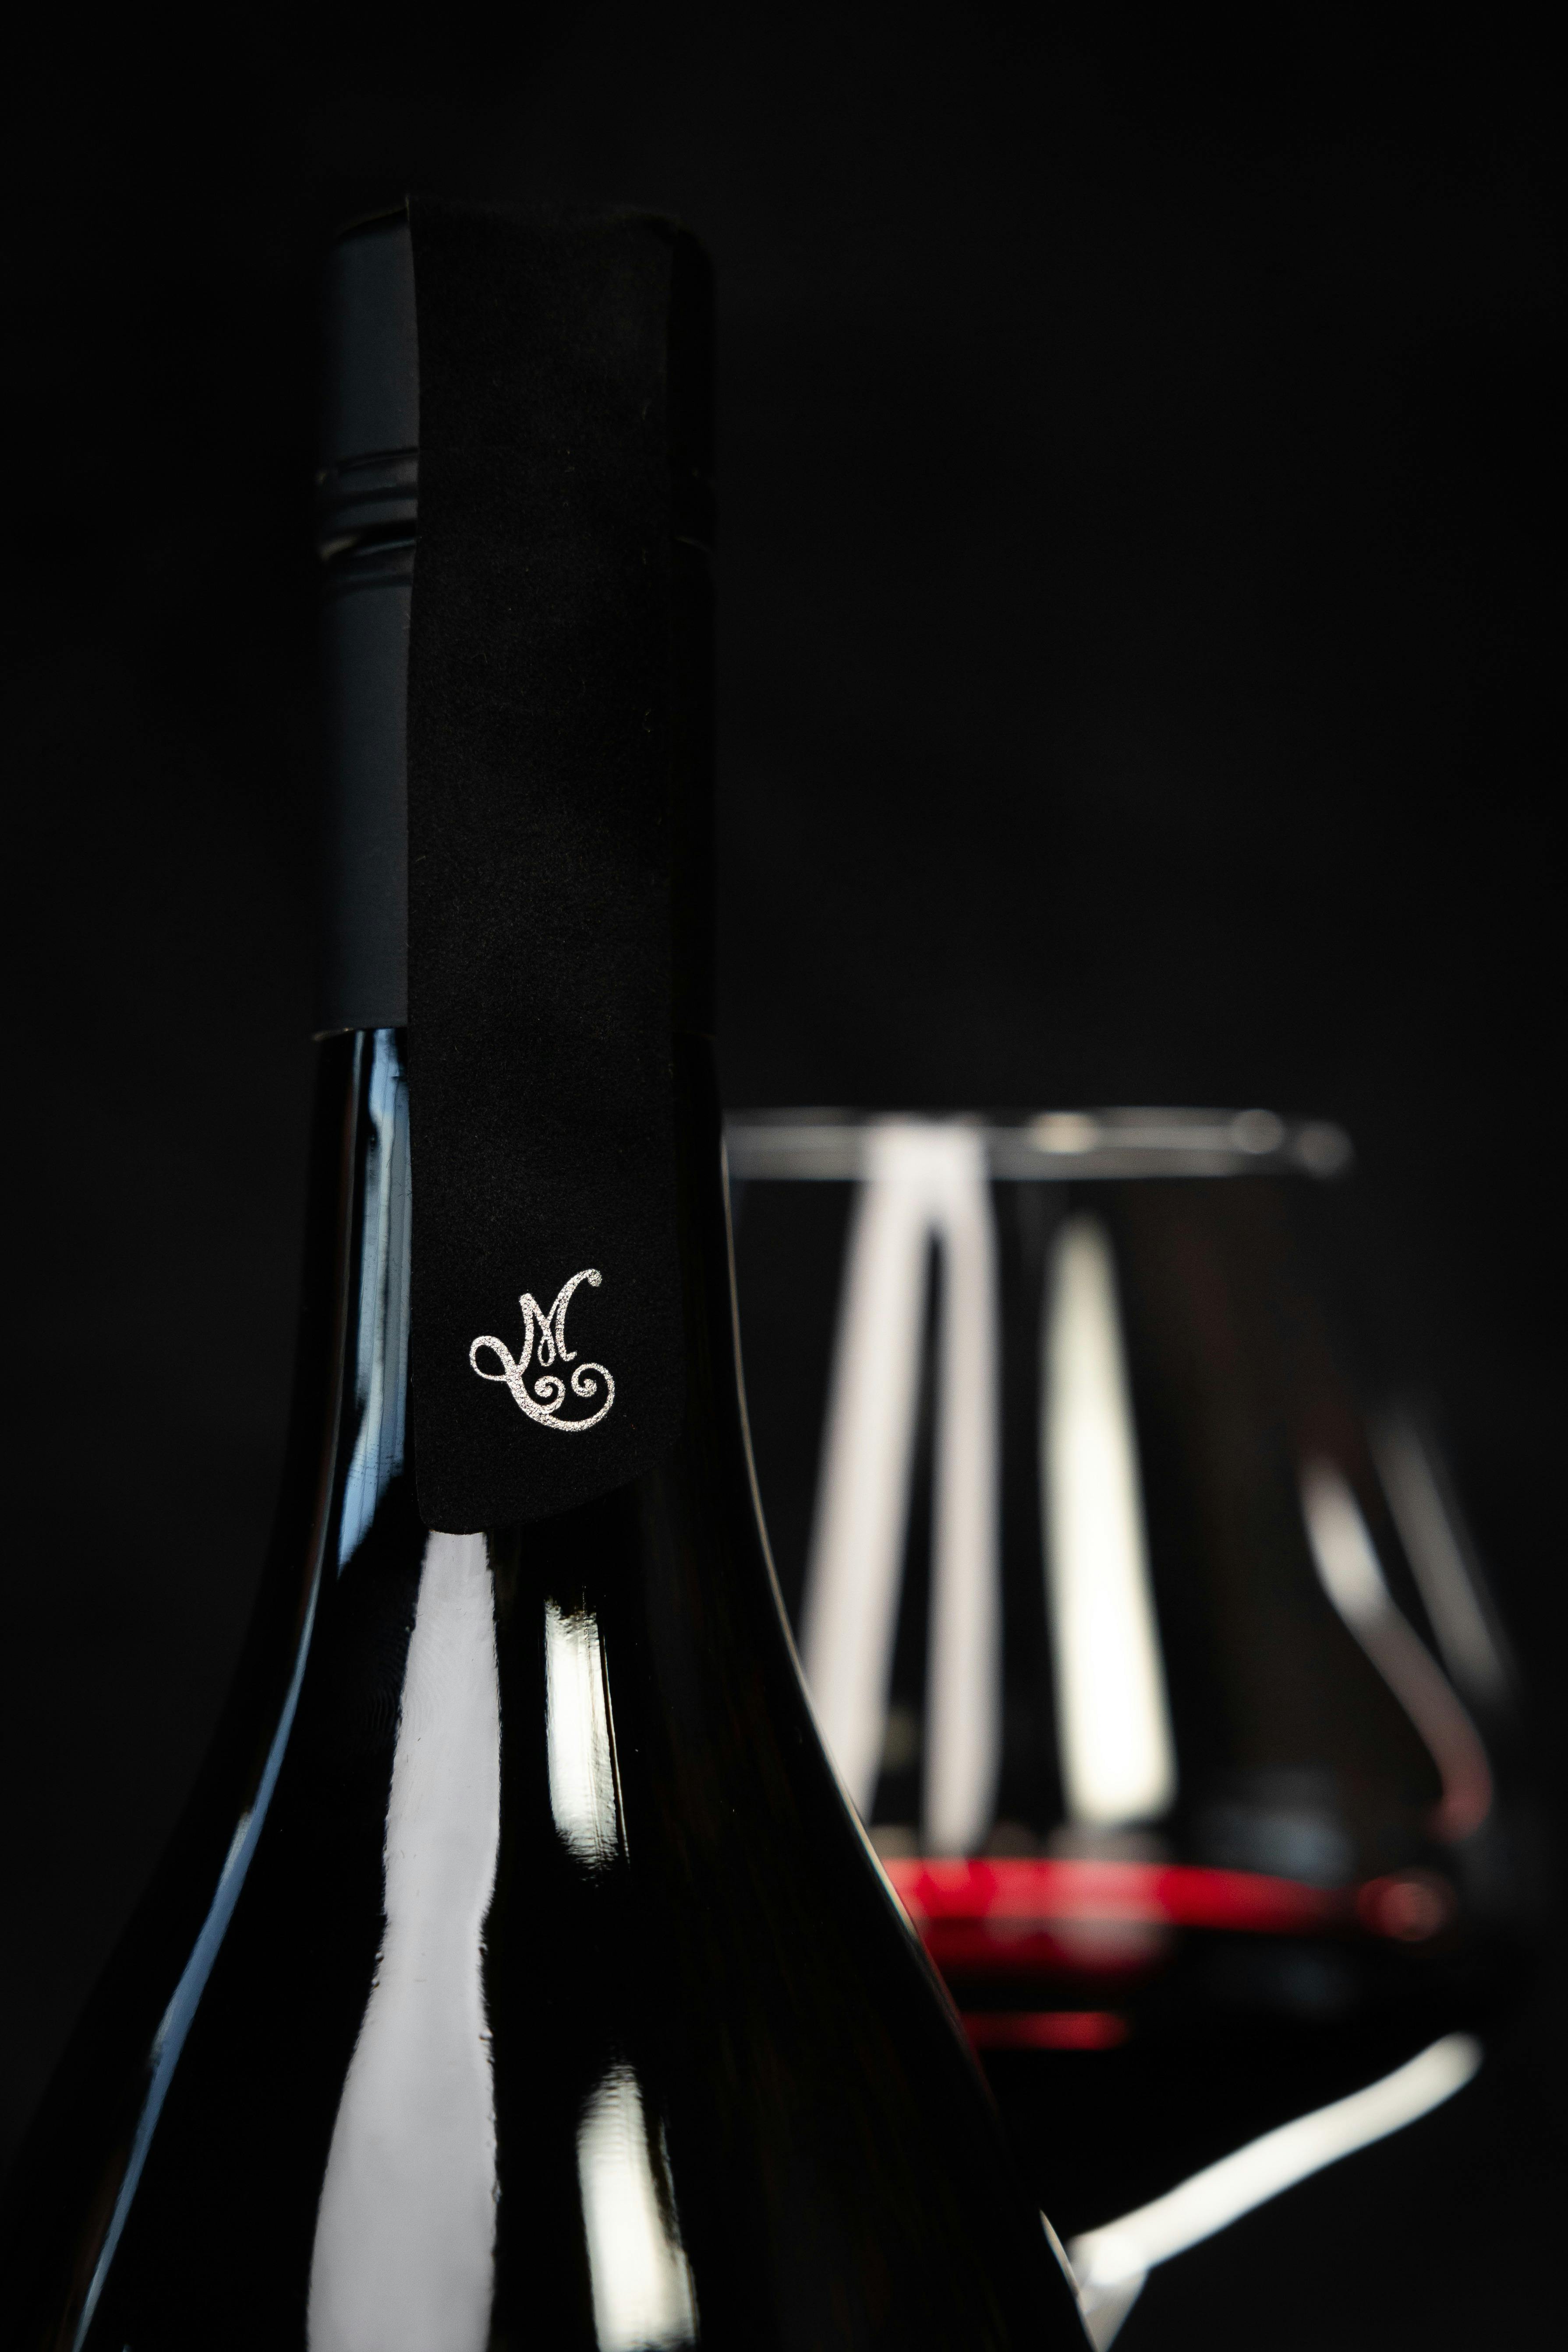
The full Mollydooker experience. Enjoy a guided tour of the winery following the grape from vine to wine before finishing at the Cellar Door for a light lunch and tasting of premium wines, including a glass of their exclusive flagship Shiraz, The Velvet Glove. Bookings by appointment only.…
 McLaren Vale, SA
 Fleurieu Wellness | Spa Experience
Located in the heart of McLaren Vale, Fleurieu Wellness is a nurse-led holistic health practice blending luxury spa indulgence with evidence-based detox support. Tucked away
 Netley, SA
3 Day Fantastic Fleurieu, Water and Wine Tour
Spend 3 days to journey through rolling hills, scenic vineyards, the Coorong National Park and charming townships nestled between the coast and hills. Let your private guide introduce you to the premier wine region of McLaren Vale, prior to settling into accommodation at the historic township of Goolwa.…
