Hygge Eco Cabins
Highlights
- Experience stunning views of Kosciuszko National Park and Lake Jindabyne from your stand-alone cabin.
- Enjoy modern amenities like a full-size oven and dishwasher for a hassle-free stay.
- Relax in wheelchair-accessible cabins designed for comfort and convenience.
- Unwind in the breathtaking snowy mountains, perfect for a serene getaway.
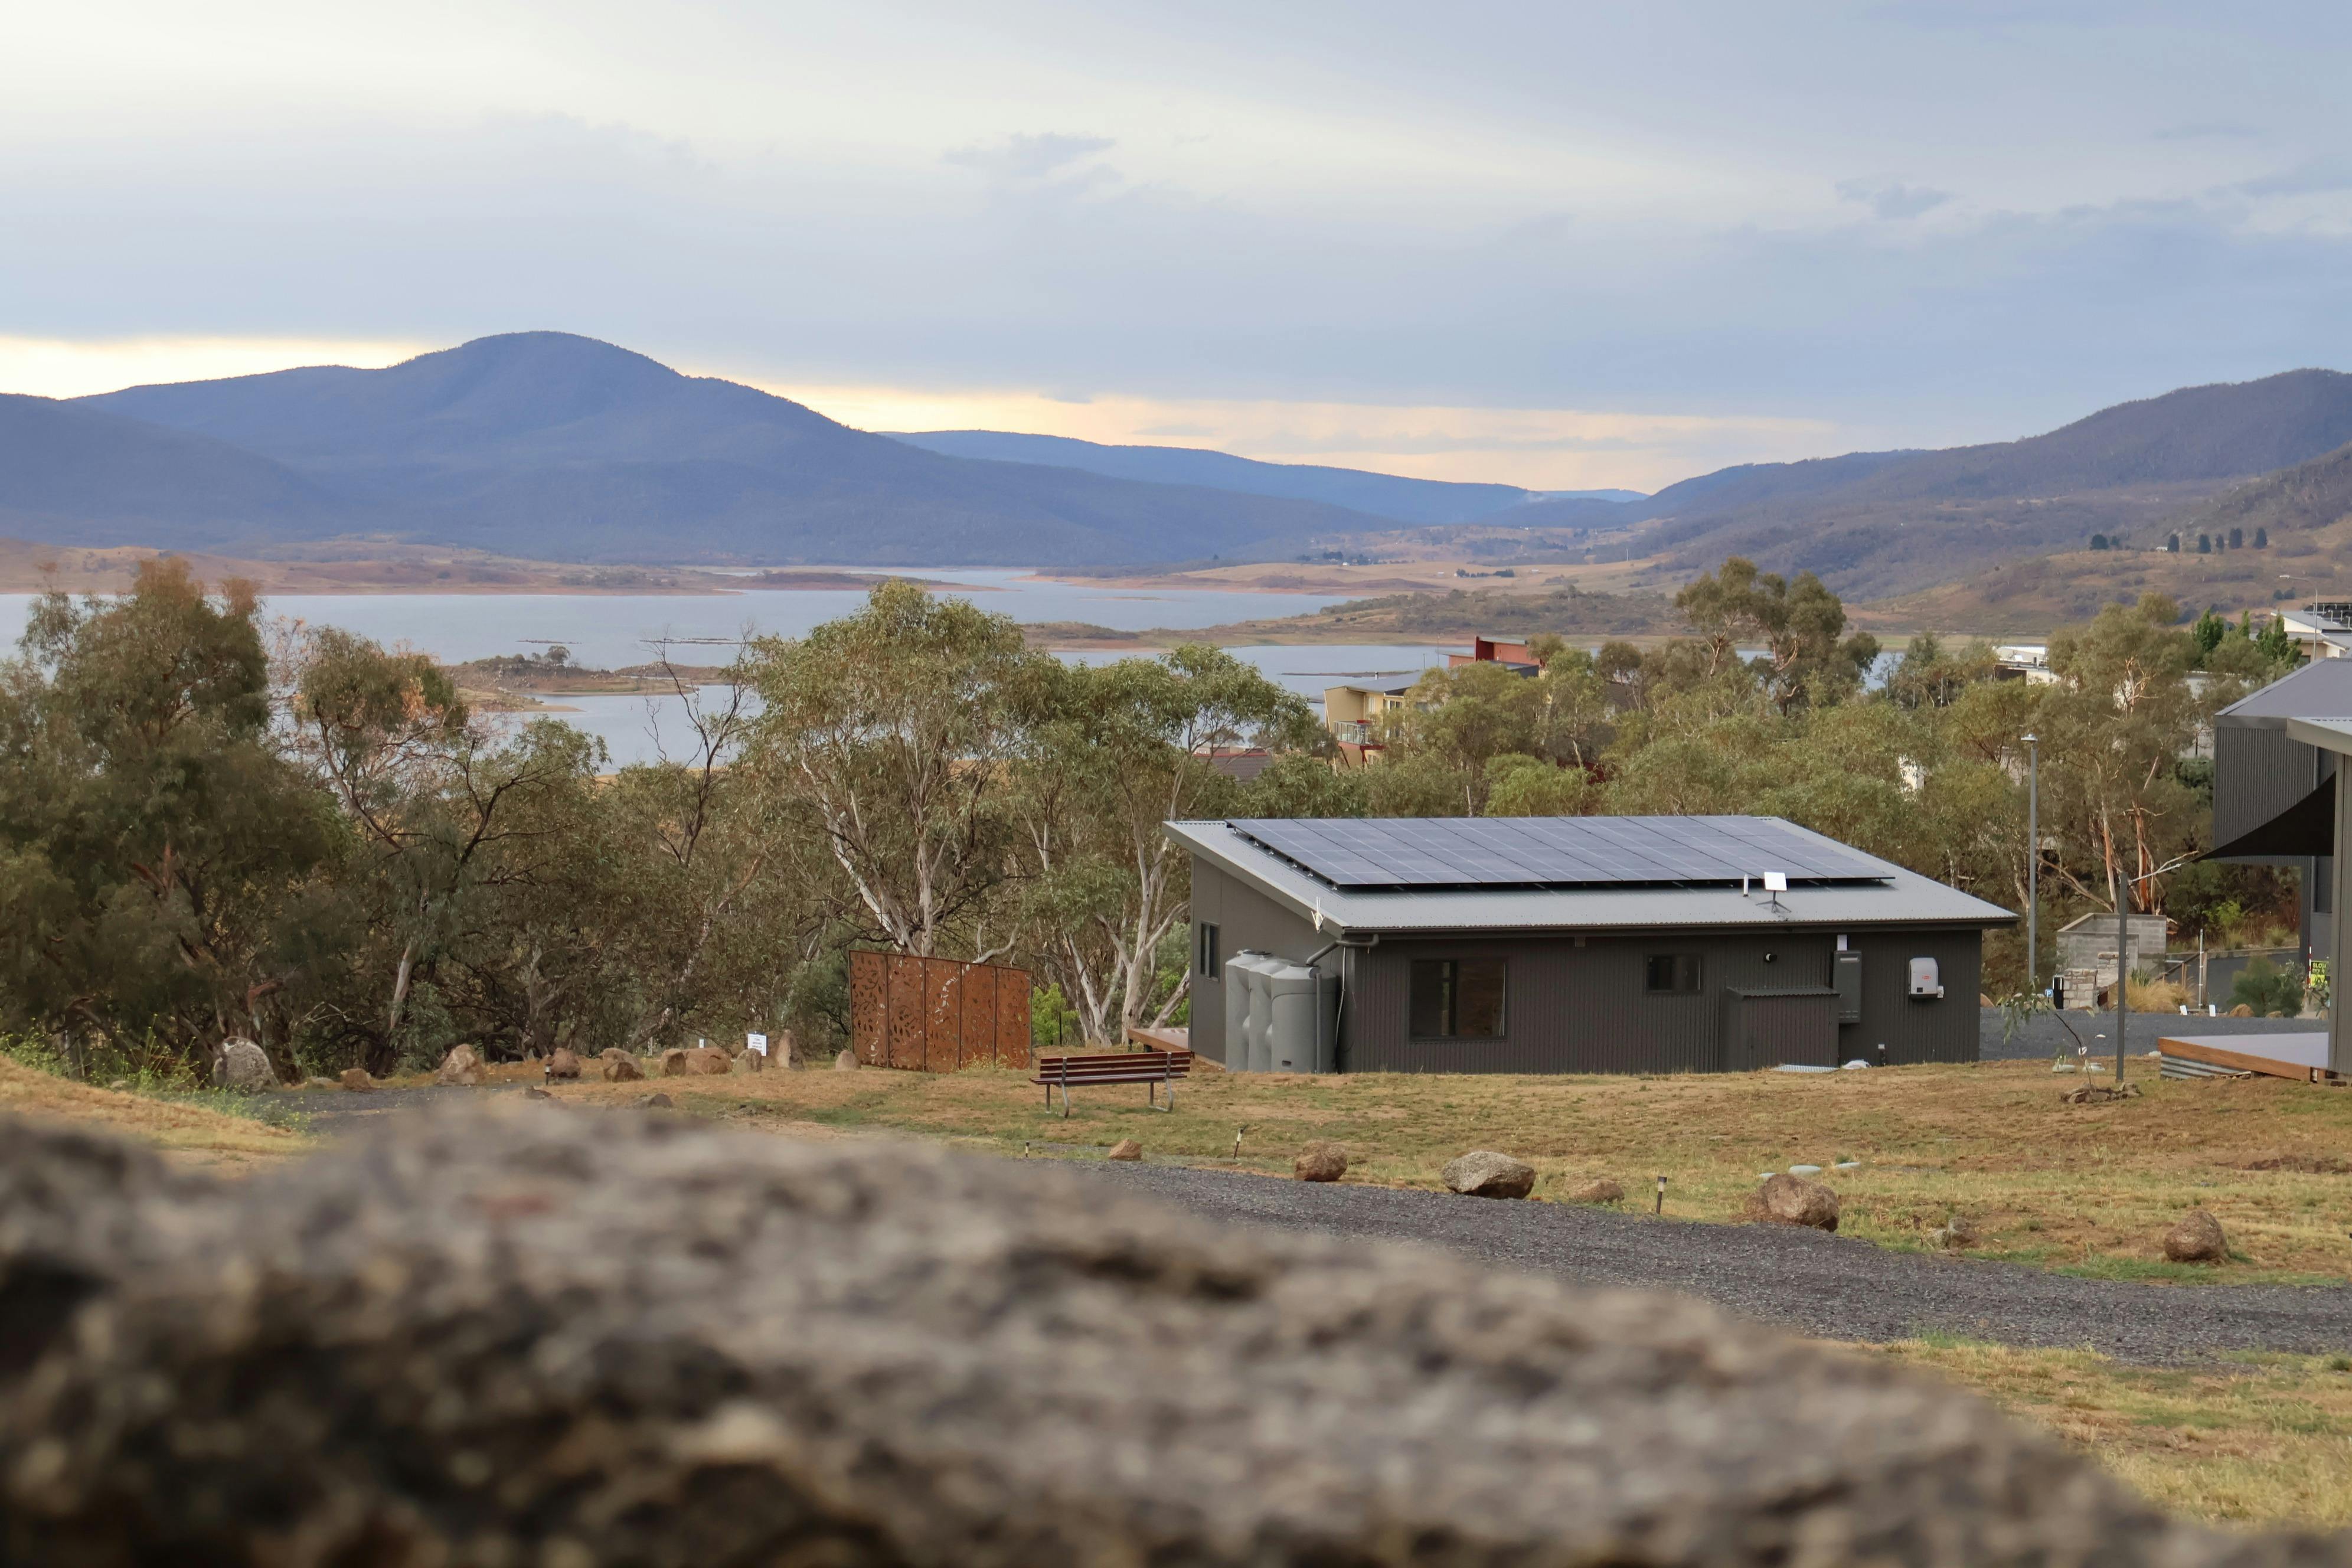
This small Eco village is located in the breathtaking snowy mountains.
The stand-alone 2-bedroom cabins offer wheelchair accessibility and boast stunning views over the Kosciuszko National Park and Lake Jindabyne.
The cabins are equipped with modern amenities, including a full-size oven, dishwasher, and washing machine/dryer combo, ensuring a comfortable and convenient stay.
Images and Video


Accreditations
-
 ECO Certified (Ecotourism) by Ecotourism Australia
- The Accessible Group Pty Ltd
Actively welcomes people with access needs.
General access

- Offers multiple options for booking – web, email, phone is available.
- Offers a range of contact methods for receiving complaints.
- Staff are trained in disability awareness.
- Accessibility information and photos, including of a bathroom, room and/or floor plan on their website (can be emailed on request).
- Asks all visitors if there are any specific needs to be met.
- Advise tour guides of the access needs of guests at the time of booking (includes pick up and drop off requirements)
- Assistance with booking arrangements (includes providing clear itineraries with written instructions on what to do at various destinations)
Communication

Welcomes and assists people who have challenges with learning, communication, understanding and behaviour. (includes people with autism, intellectual disability, Down syndrome, acquired brain injury (ABI), dyslexia and dementia)
- Uses Plain English / easy read signage and information (includes menus and emergency information)
- A quiet space is available at the venue/ facility.
Physical – Mobility

Caters for people with sufficient mobility to climb a few steps but who would benefit from fixtures to aid balance. (This includes people using walking frames and mobility aids)
- Uses floors/coverings which are slip resistant, firm and smooth
- Uses non-slip tiles in the bathroom or slip resistant matting
- Grab rails in the bathroom
- Seating in common areas including reception area
Physical – Wheelchair

Caters for people who use a wheelchair.
- Step free outdoor pathways (includes picnic areas, barbecues and shelters)
- A doorbell or intercom at an accessible height and display a contact number (accessible height is 900mm-1100 mm)
- A step free main entrance to the building and/or reception area (includes ramps or slopes with a maximum gradient of 1:14, otherwise are too steep for wheelchairs)
- Doorways which are easy to open and have lever handles (doorways 850mm or wider when open and not heavy).
- A wheelchair accessible toilet / shower and change room is available.
- At least one wheelchair accessible parking space with wheelchair accessible signage clearly displayed (International standards are 3200mm wide x 2500 mm high).
- Step free access to room (Entrance to the room wheelchair accessible with step free greater than 5mm or has a doorway threshold ramp not exceeding 1:8 for 450mm length).
- A lever handle on the door (easier to use).
- Enough space for a wheelchair to move around three sides of a double king sized bed (A pathway of 1200mm minimum width is required for wheelchair access).
- A kitchen area and desk which is accessible for a person at seated height or is height adjustable.
- A wheelchair accessible bathroom (Entrance to bathroom must have step free greater than 5mm or a doorway threshold ramp not exceeding 1:8 for 450mm. Bathrooms dimensions must be no less than 2000mm X 2500mm. Have a hobless (step free) shower recess. Shower recess must have at least 1100 x 1100mm clear area for wheelchair access (no door). Have a slip resistant fold down seat or fixed seat in shower .Seat must be at least 900mm long.).
- A lever handle on bathroom door.
- A shower curtain (no door).
- Grabrails in shower recess (can be removable and height adjustable).
- A handheld shower hose (should be at least 1500mm long).
- Allows space around toilet for a wheelchair (A space of at least 900mm width beside the toilet pan and 1200mm clearance in front of the toilet pan is required).
- Grabrails provided adjacent to the toilet.
Access & Inclusion

An access and inclusion statement is available on the business website.
Plan more around this area
 Dalgety, NSW
 Dalgety Brewing Company
Located on the banks of the Snowy River, the Snowy Vineyard and Microbrewery is the perfect outing. The vineyard has been a tourism icon since

 Berridale, NSW
 Meet You Halfway
A stop at Meet You Halfway is guaranteed to put a smile on your dial!
 Berridale, NSW
 Shut The Gate Snowy Mountains Cellar Door
Small wine producer passionate about single site and cool-climate grapes, with cellar door combining wine bar, providore, grocer and liquor store.
 Berridale, NSW
 The Little Grocer Berridale
Purveyors of fine wine, spirits, craft beer and gourmet nibbles.
 Berridale, NSW
 Shut the Gate
Rasa Fabian and Richard Woods are the owner / producers behind the boutique wine label Shut the Gate Wines.
 Crackenback, NSW
 Cuisine Restaurant on Lake Crackenback
Perched over Lake Crackenback, Cuisine Restaurant boasts stunning views over Lake Crackenback and the Snowy Mountains.
 Jindabyne, NSW
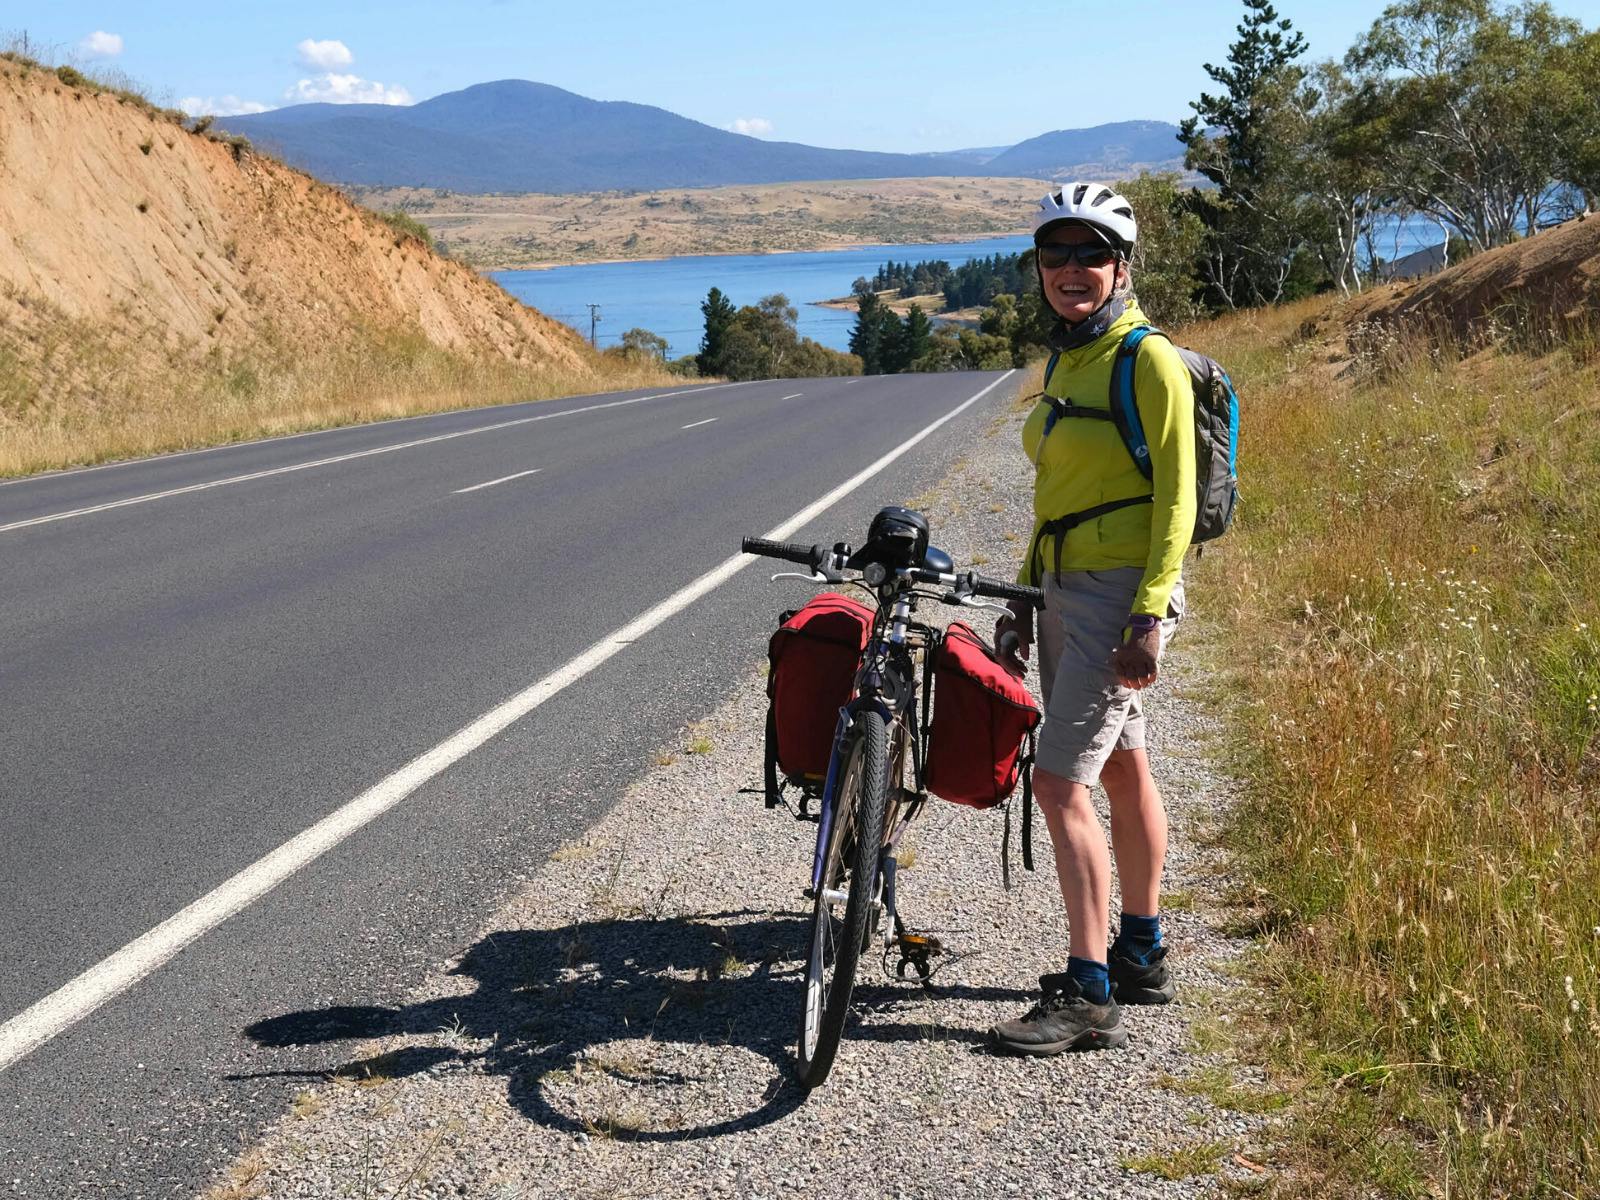
Sea to Kosciuszko Self Guided Cycle Tour
Cycle from the sea to the flanks of the highest point in Australia on this exciting cycle journey that takes you from the seaside town of Tathra to Kosciuszko National Park. While there are some steep and sustained sections during the route, you'll be both exhilarated and excited…
 Jindabyne, NSW
Kosciuszko to the Sea Self Guided Cycle Tour
There are few journeys that offer the opportunity to travel under your own steam from the highest point of the country to the lowest, through vast alpine landscapes, quiet country roads and peaceful forests. Beginning from the swish alpine village of Thredbo or the highest road at Charlotte…
 Jindabyne, NSW
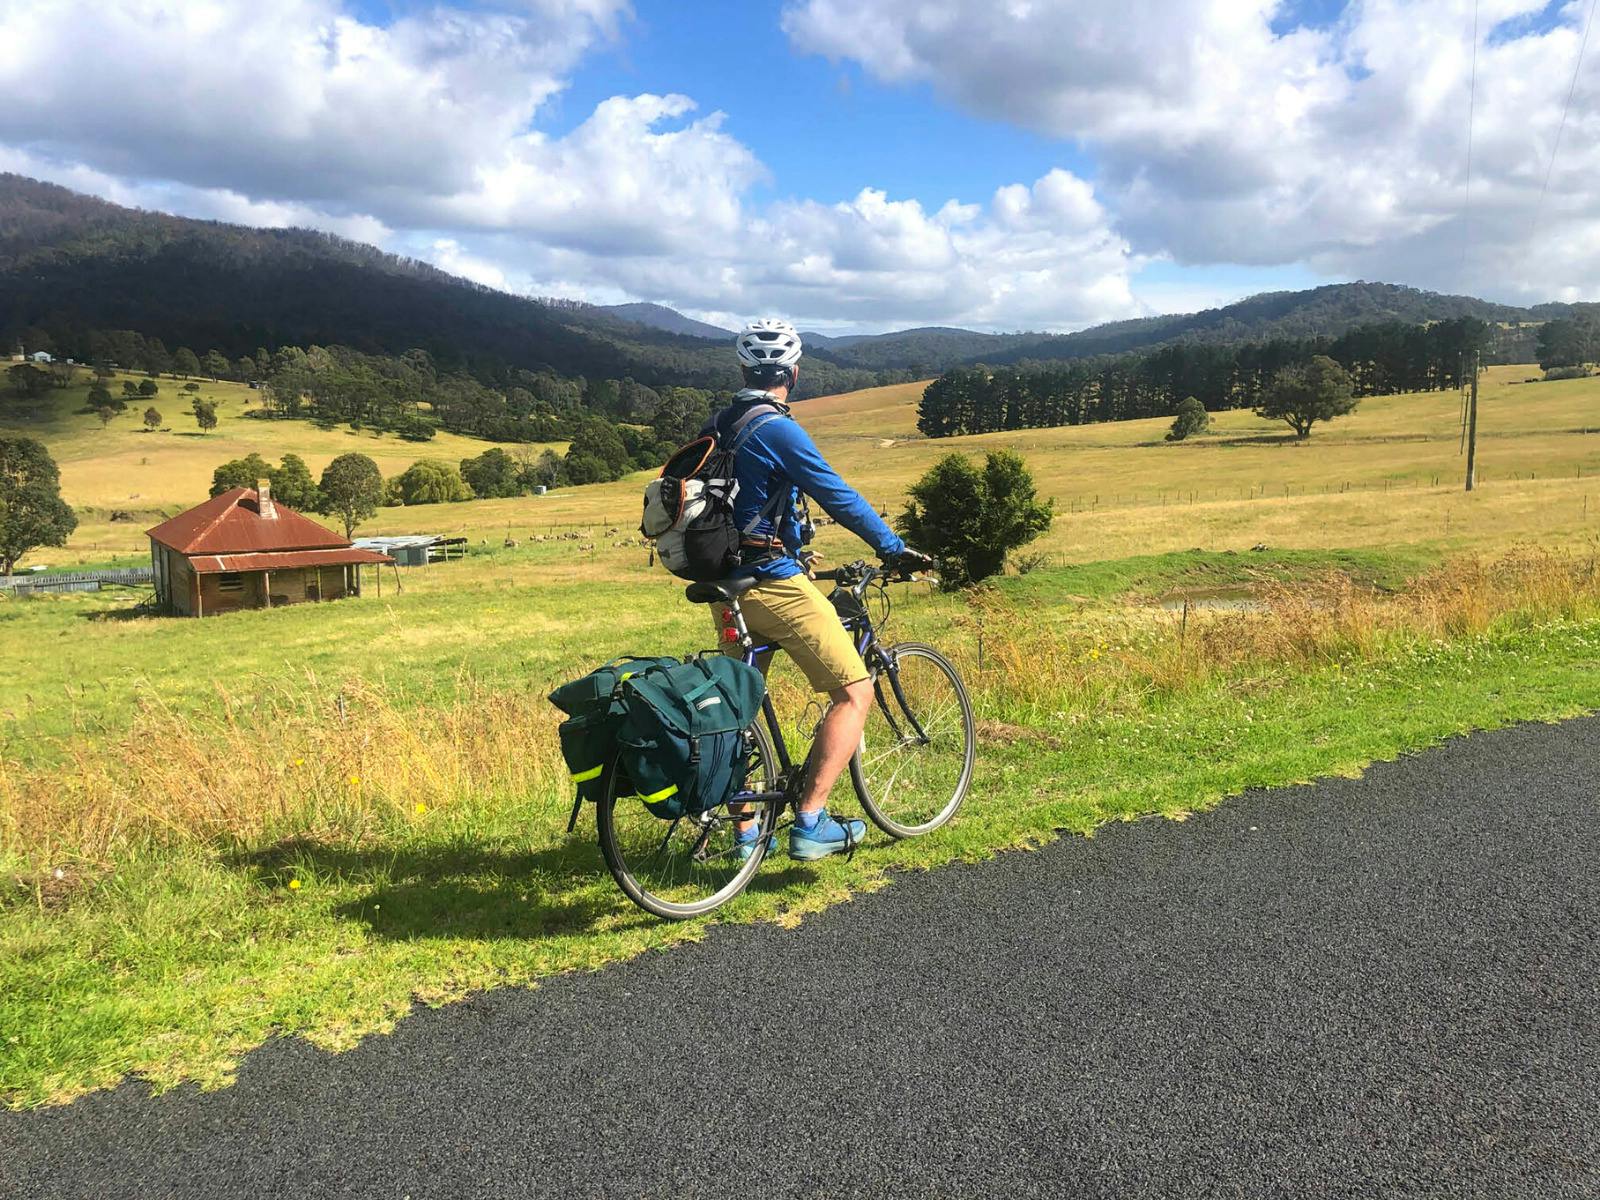
Kosciuszko to the Sea Supported Cycle Tour
There are few journeys which offer the opportunity to travel under your own steam from the highest point of the country to the lowest, through vast alpine landscapes, quiet country roads and peaceful forests. Beginning from the swish alpine village of Thredbo or the highest road at Charlotte…
 Jindabyne, NSW
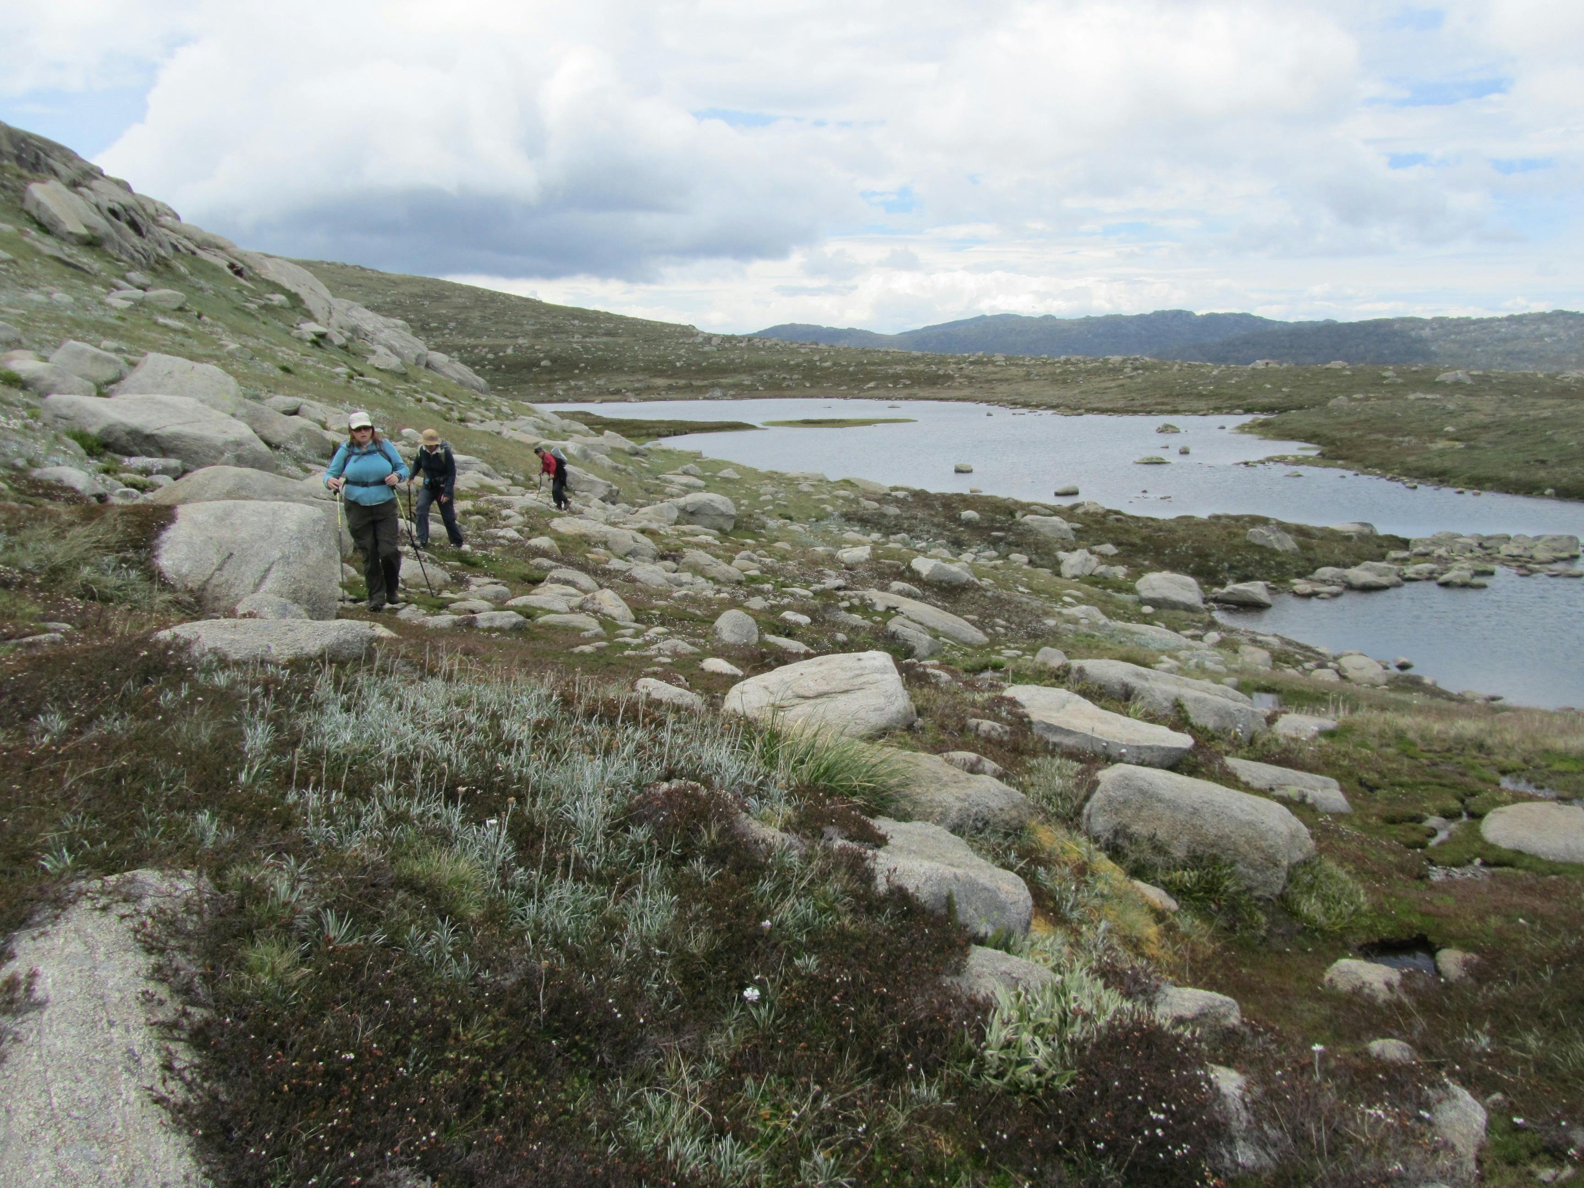
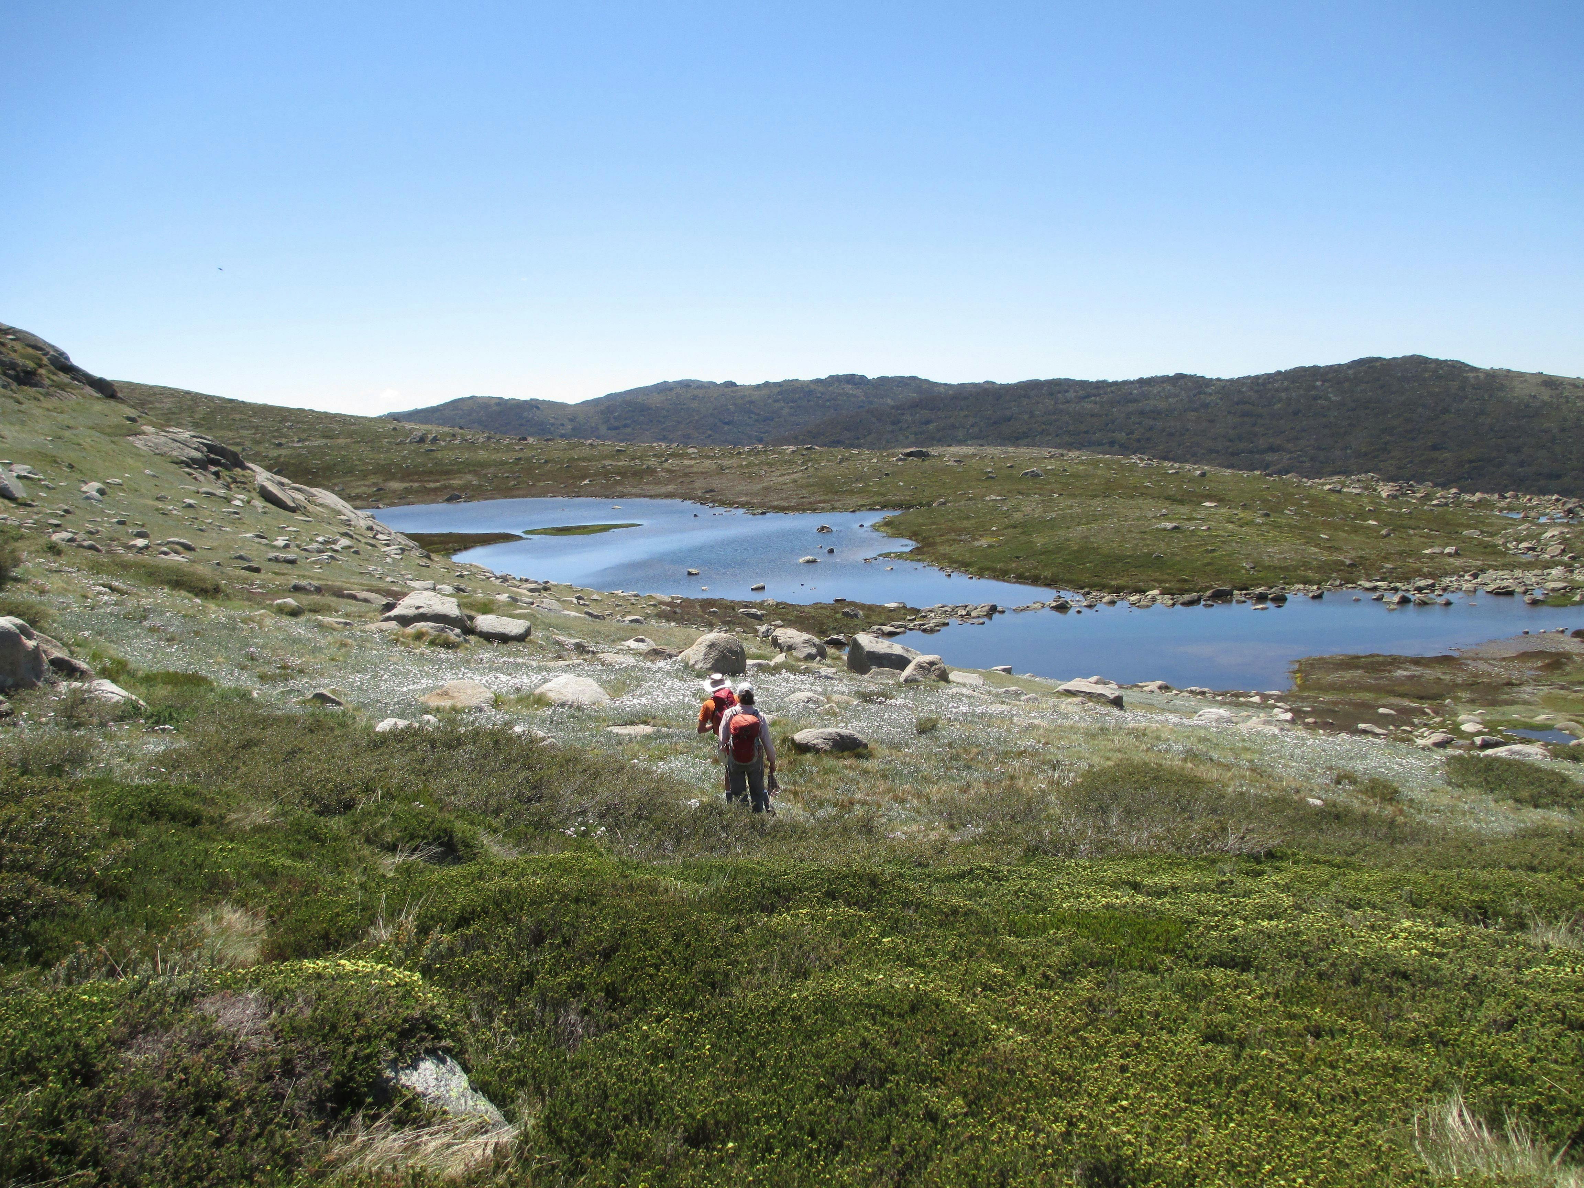
Snowies Alpine Walk and Mount Kosciuszko – 6 Day – Self Guided
This six-day version of this walk omits the Wragges Creek to Perisher via Guthega walk. The Kosciuszko National Park in the Snowy Mountains is a mecca for walkers who are keen to experience rugged scenery, and beautiful wildflowers and climb to the top of Mount Kosciuszko. Walk alongside…

 Jindabyne, NSW
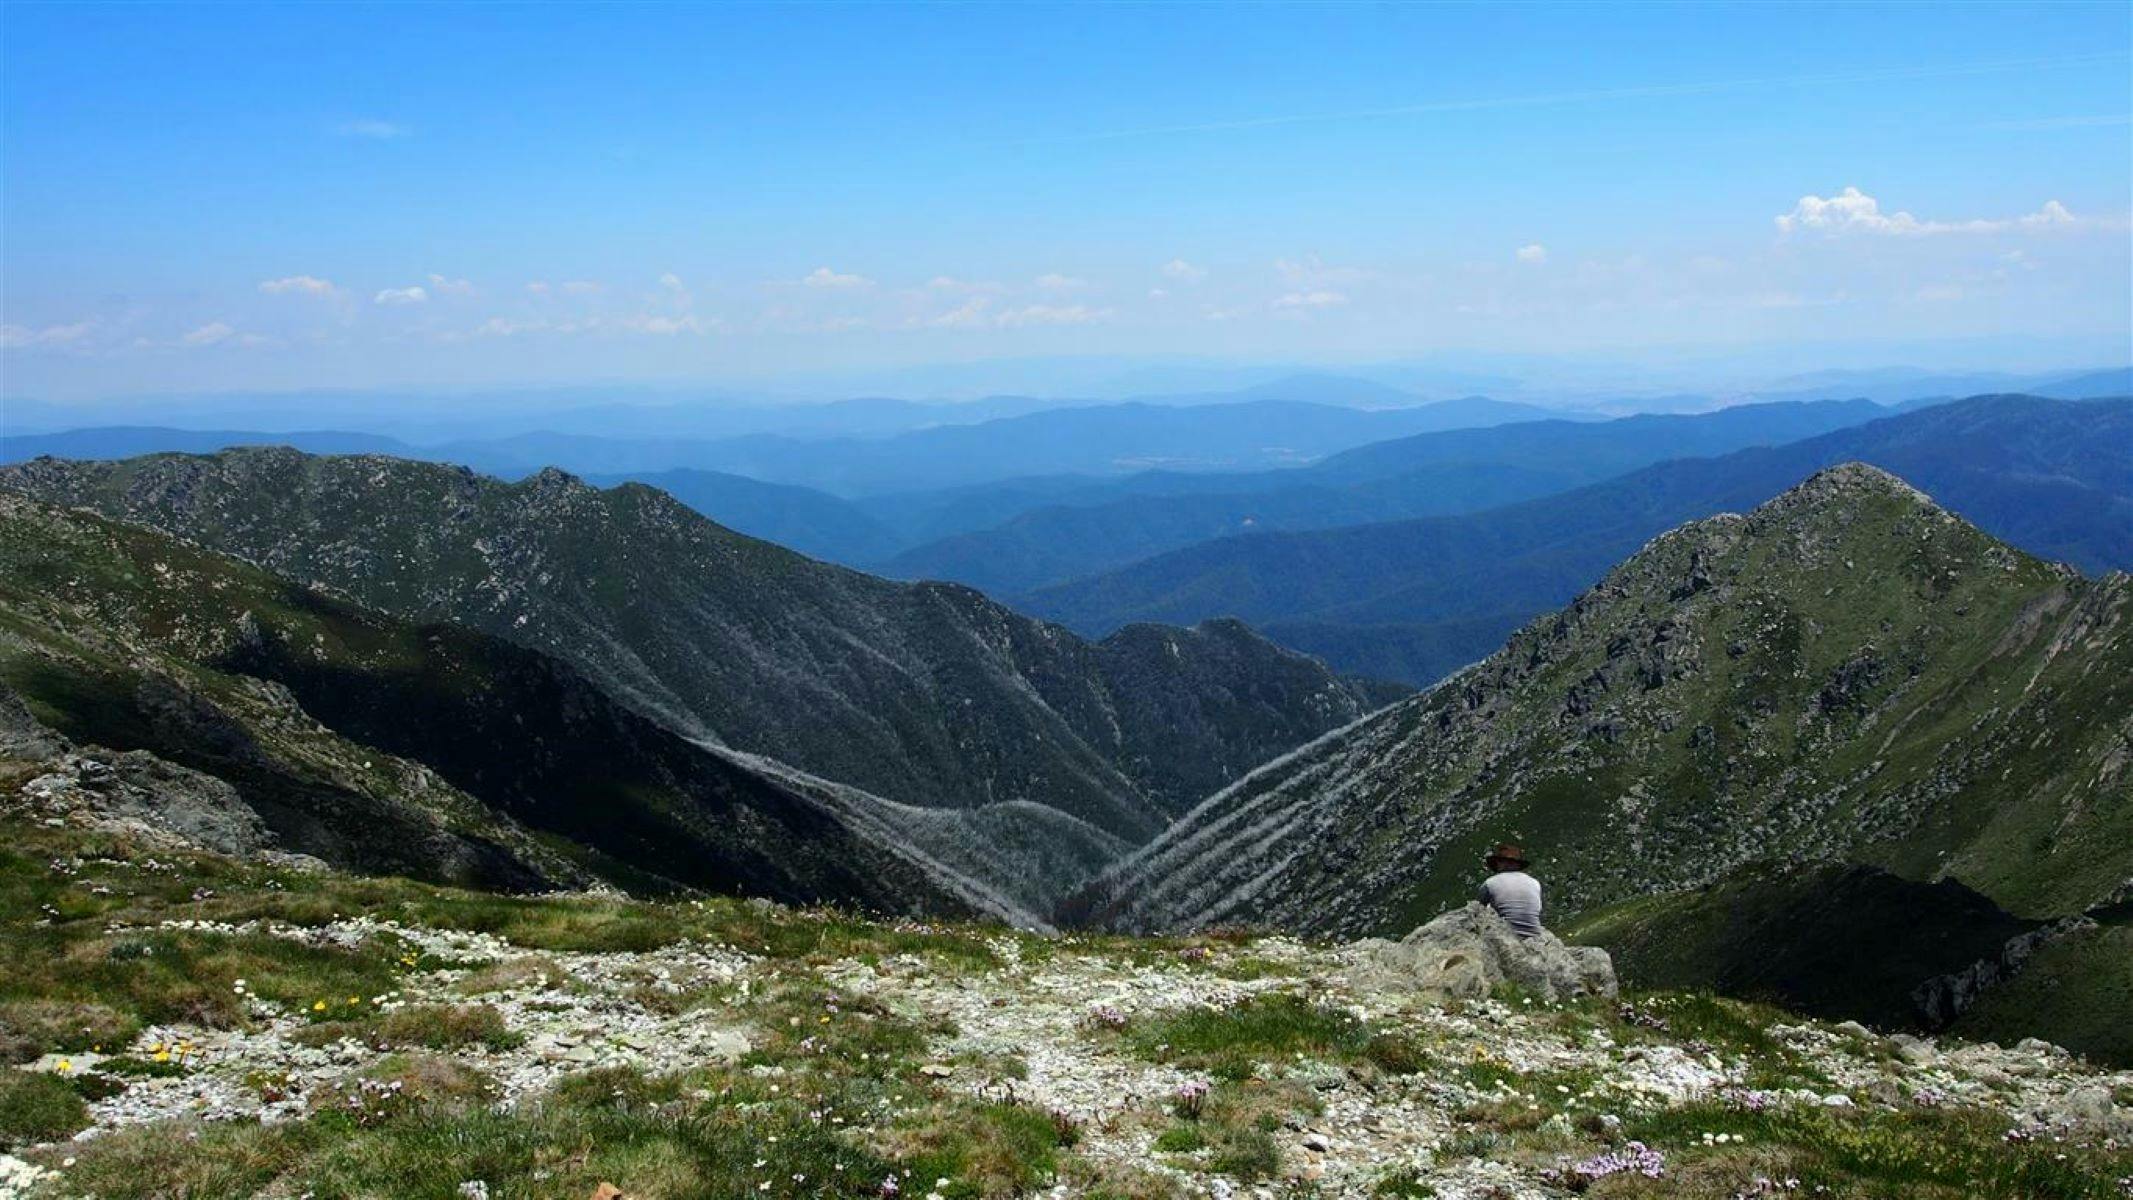
Snowy Mountains and Mount Kosciuszko -7 Day- Self-Guided
The high peaks of Kosciuszko National Park have earned it the prestigious UNESCO Biosphere Reserve status. A mecca for walkers who are keen to experience rugged scenery, beautiful wildflowers and Mount Kosciuszko, there’s a real sense of completion as you wind your way through Wragges Creek to Thredbo…
 Jindabyne, NSW
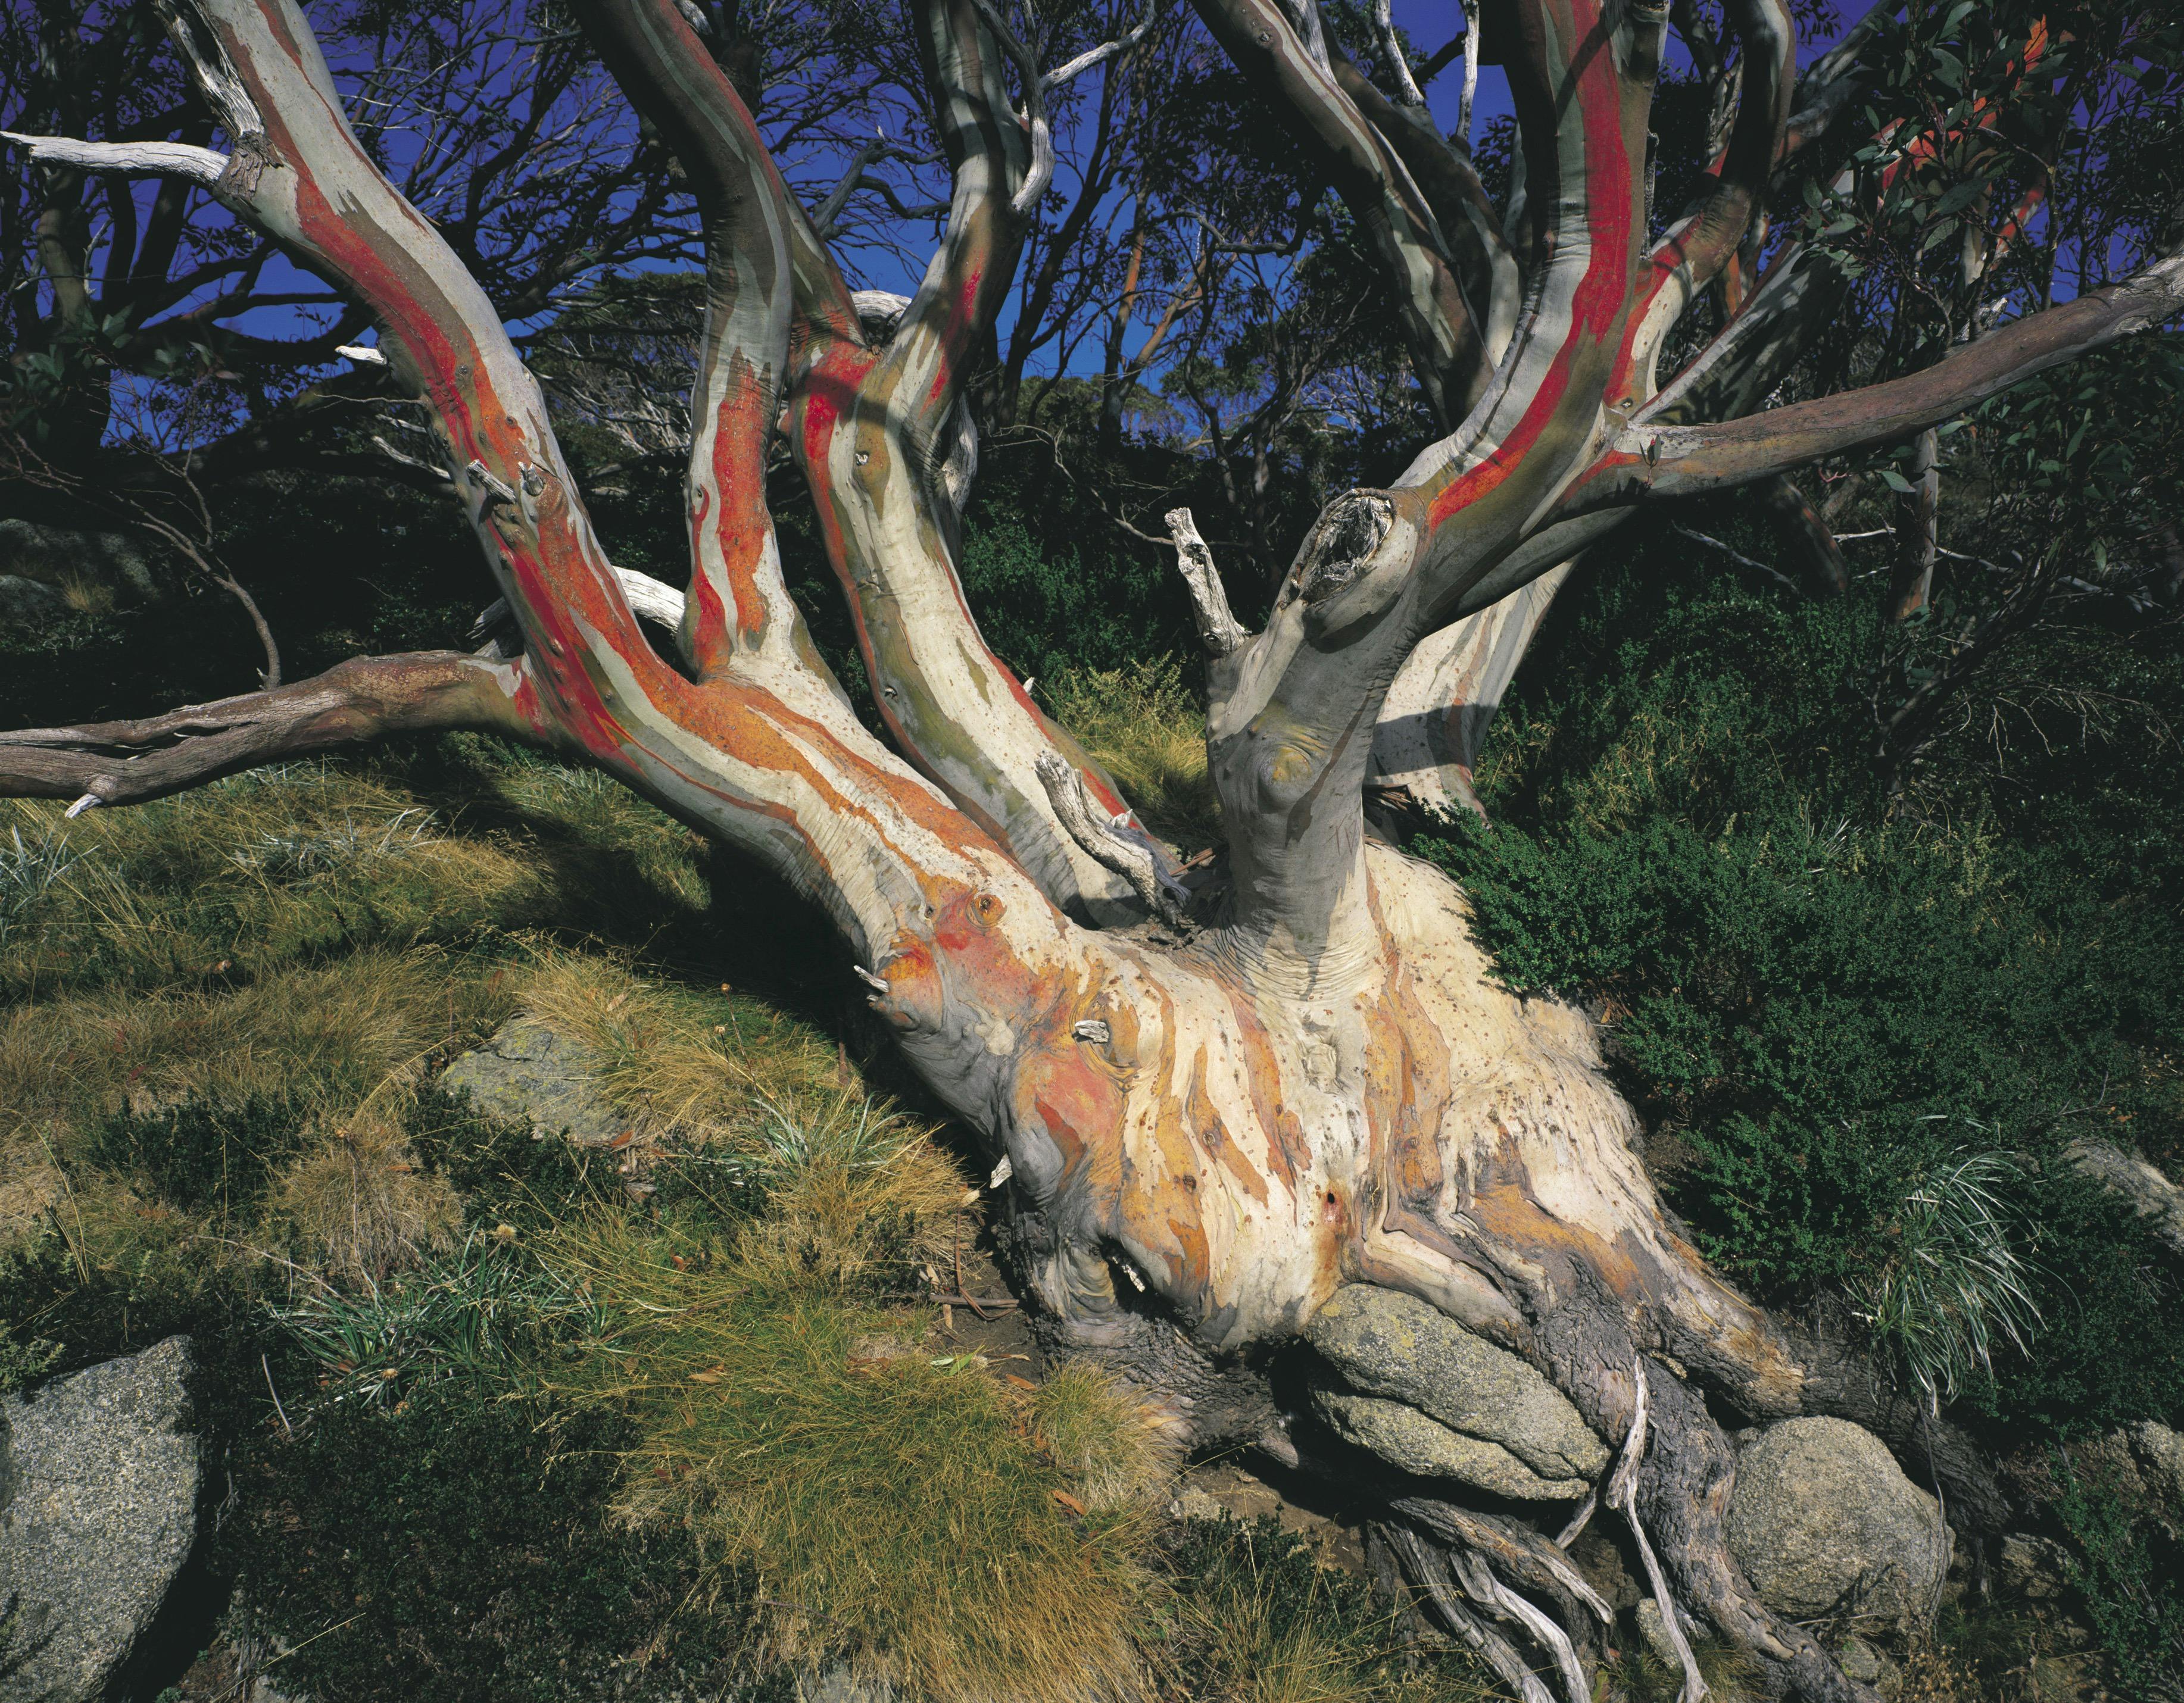
Snowies Alpine track and Mount Kosciuszko – 7 Days Group Guided
The high peaks of Kosciuszko National Park are a mecca for walkers keen to see rugged scenery, masses of spectacular wildflowers and the summit of Mt Kosciuszko. The walking is exhilarating yet relatively easy for an alpine environment. Be rewarded with spectacular views as you walk each day,…
 Jindabyne, NSW
Snowies Alpine Walk and Mount Kosciuszko – 5 Day – Self Guided
The five-day Snowy Mountains Mnt Kosciuszko National Park walk is a shortened version of the six-day version. A mecca for walkers who are keen to experience rugged scenery and beautiful wildflowers and climb to the top of Mount Kosciuszko. Hike over the plateau via Guthega, Perisher, Blue Lake…
 Jindabyne, NSW
Half-Day Flyfishing Retreat for Two
For anglers intrigued by the art of fly fishing, this half-day experience offers an excellent introduction. Guests are led to picturesque, often secluded fishing spots where they can learn the basics of fly casting and fly selection. Mick Couvee provides valuable insights and tips, making this a learning…
 Jindabyne, NSW
Half-Day Trolling Adventure for Two
This tour is ideal for anglers who are either new to the world of fishing or have a tight schedule but still wish to experience the thrill of a catch. Under the guidance of expert Mick Couvee, guests can enjoy a half-day of trolling in some of the…
 Jindabyne, NSW
Full-Day Trolling Expedition for Two
The full-day trolling expedition is designed for those who desire an extended, immersive fishing experience. This full-day outing with Mick Couvee offers guests the chance to explore diverse fishing locations that have been handpicked for their excellent trolling conditions. It's not just about the catch; it's about honing…
 Jindabyne, NSW
Full-Day Fly Fishing Journey for Two
This full-day journey is a fly fishing enthusiast’s dream. The tour offers a comprehensive, in-depth exploration into the world of fly fishing. The experience is not just about casting a line but learning the techniques and understanding the nuances that make fly fishing unique. Mick Couvee shares a…
 Jindabyne, NSW
 Jindabyne Skate Park
JIndabyne Skate Park was upgraded in March 2024. The park boasts an exciting range of features, including a brand new half-pipe, mini-ramp, and a refurbished
 Jindabyne, NSW
 The Massage Joint
The Massage Joint is a therapeutic and holistic clinic that offers a broad range of modalities.
 Smiggin Holes, NSW
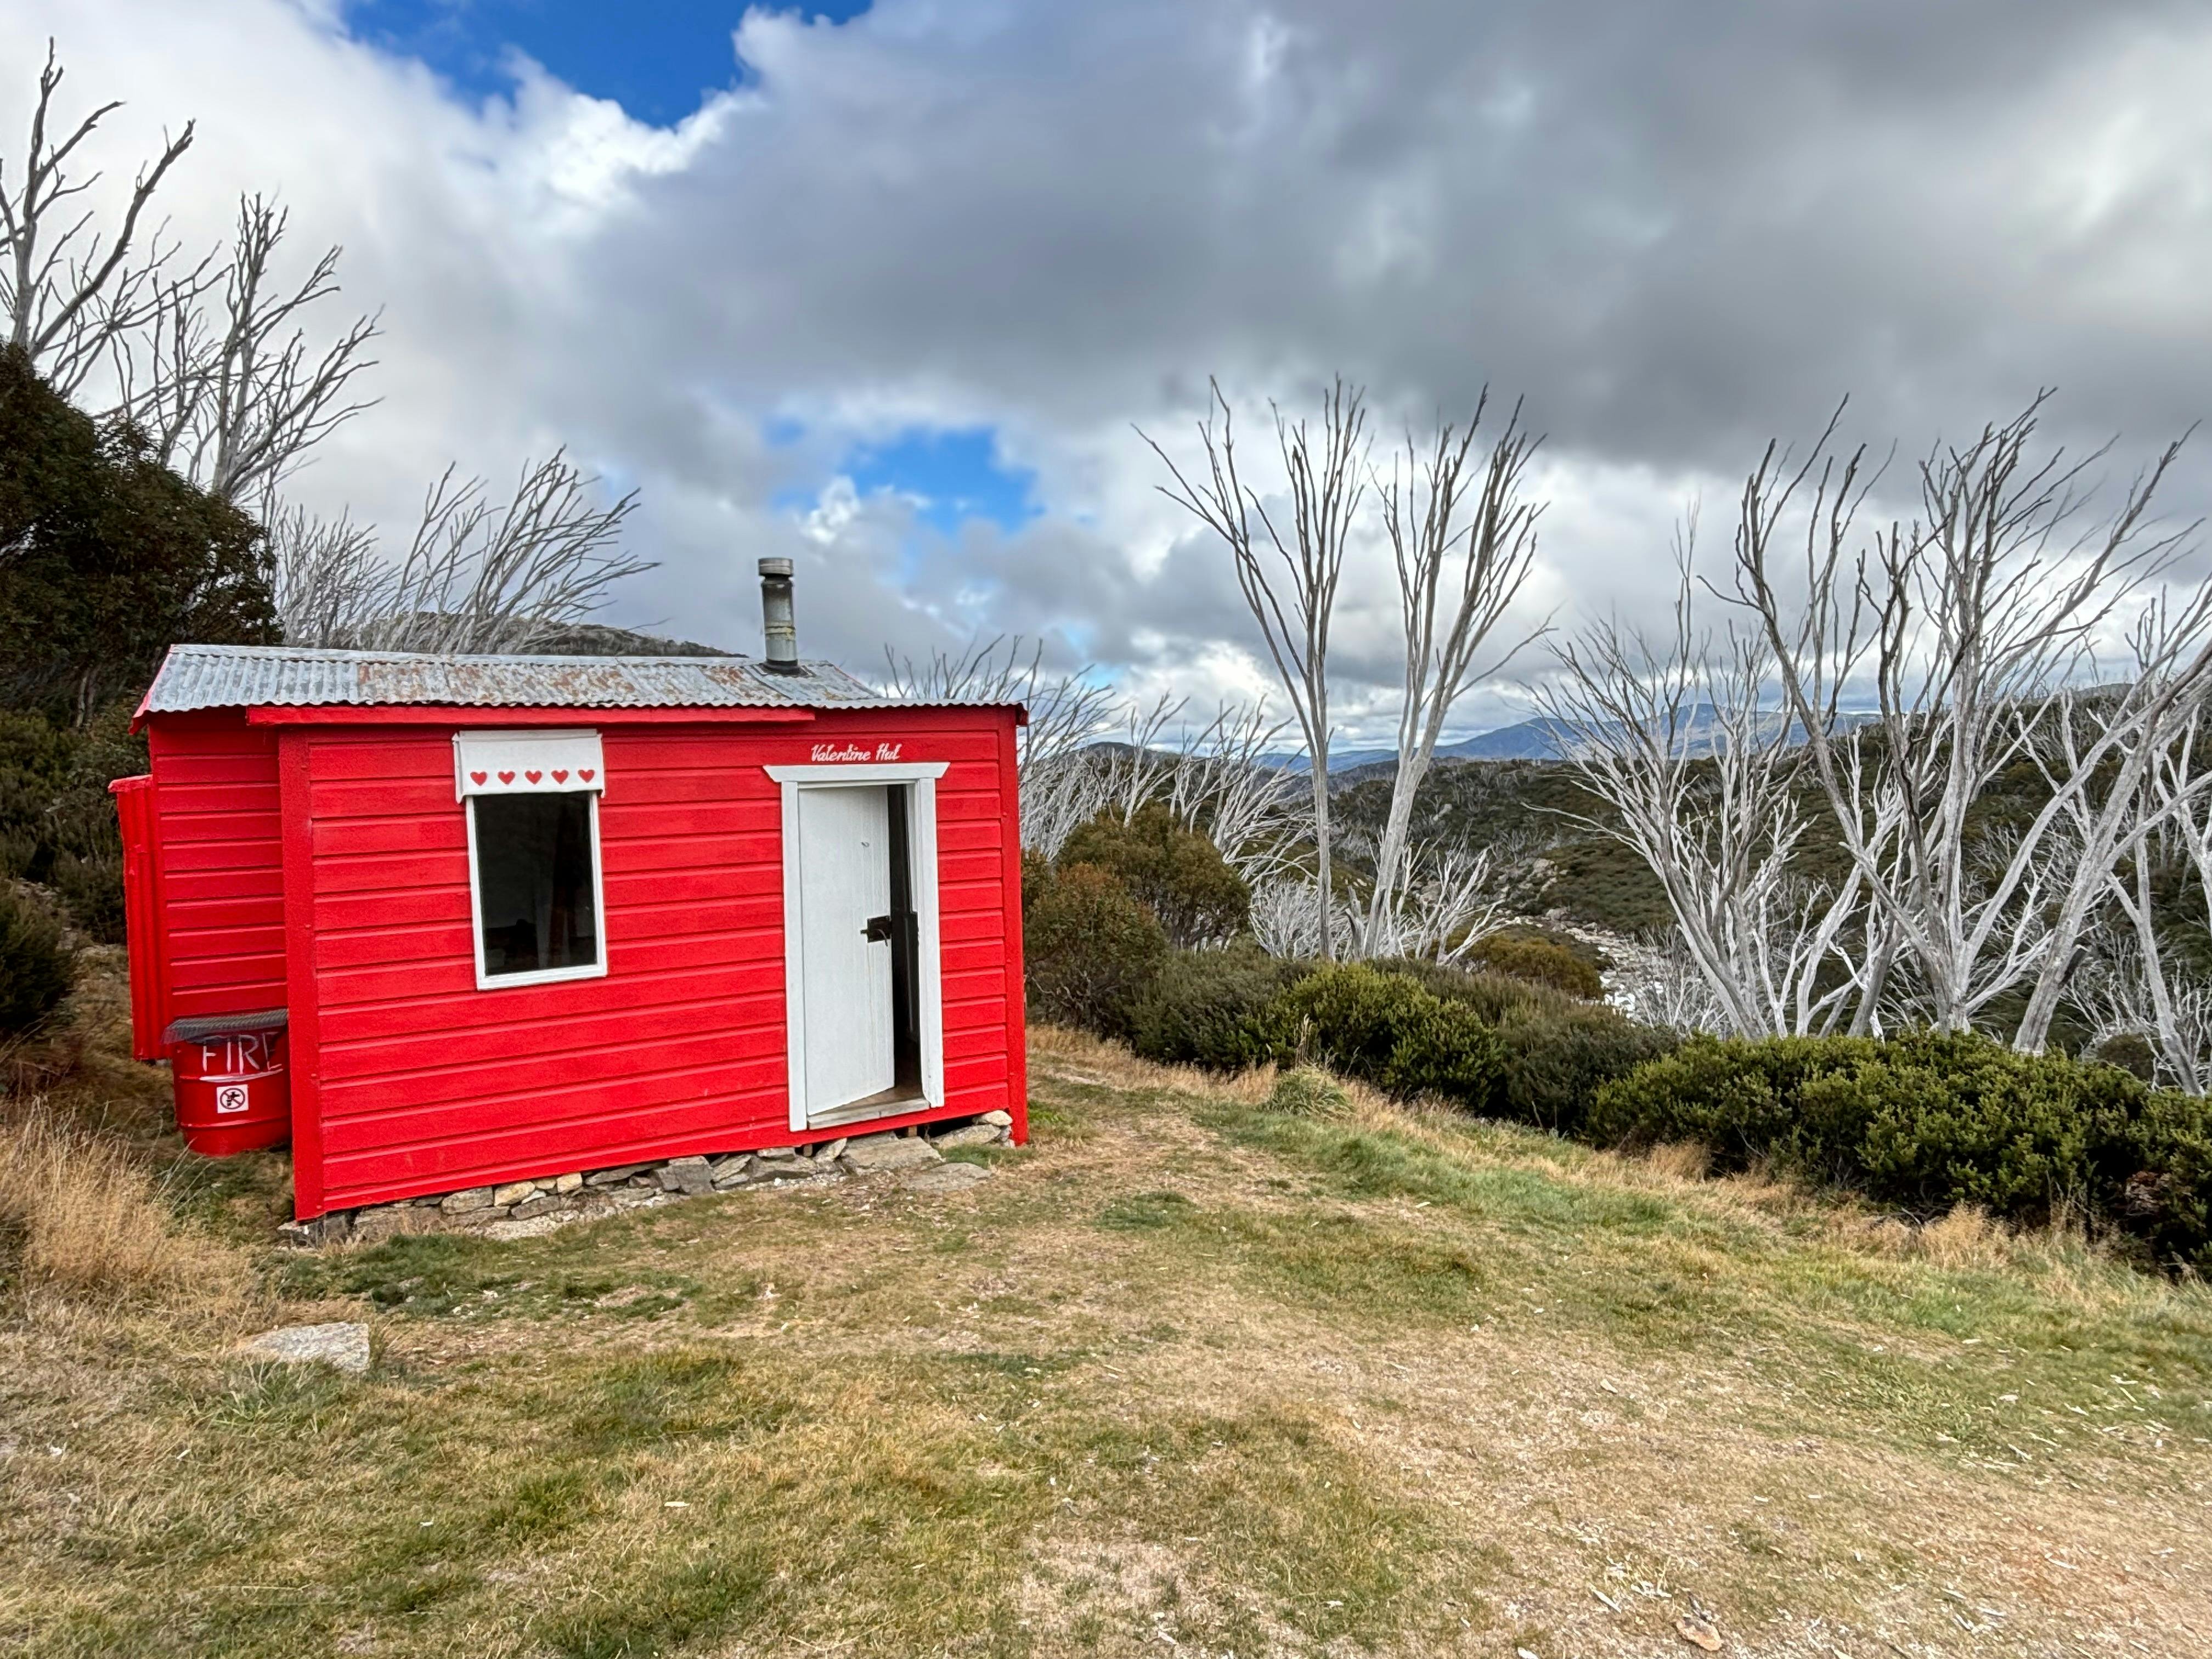
Explore the Snowy Mountain Huts
A classic 4‑day / 3‑night, 55 km alpine pack‑hike linking historic huts. Scattered across the Snowy Mountains high country are the Horse Camp (1950), White River's (1935), Schlink Hilton (1950) and Valentine's (1950) (and, weather/time permitting, isolated Mawsons) huts. Rough timber and iron structures that once sheltered graziers,…
