ibis Adelaide
Highlights
- Savour stunning views of the Adelaide Hills from modern guest rooms equipped with the latest technology.
- Unwind at the ibis Kitchen restaurant and bar, featuring balconies that overlook vibrant Grenfell Street.
- Explore Rundle Mall's shopping delights just steps away from the heart of the city.
- Host seamless events in versatile conference facilities designed for business and leisure gatherings.
Located in the heart of the central business district, ibis Adelaide boasts 311 modern guest rooms outfitted with the latest technology, fast, free Wi-Fi and views of Adelaide Hills.
The ibis Kitchen restaurant and bar open onto balconies overlooking Grenfell Street and share the floor with conference facilities.
ibis Adelaide is adjacent to Rundle Mall for great shopping, while the Adelaide Oval, Casino, and Convention Centre are all within walking distance.
With its versatile meeting facilities and vibrant bar and restaurant, ibis Adelaide makes the ideal venue for events and business meetings. This Adelaide hotel offers convenient city centre accessibility, and the perfect place to relax after a long day.
Images and Video


Accreditations
-
 Quality Tourism Accreditation
-
Sustainable Tourism Accreditation by ATIC
-
 Sustainable Tourism Certification by Ecotourism Australia
- Accor Hotel group (Include subsidiaries)
- Australian Hotels Association
- Australian Tourism Export Council
- Property Council of Australia
- Regional Tourist/Tourism Association/Organisation
- Tourism Industry Council of SA
Features
Tags
Available experiences

Superior View Twin Room
Enjoy stunning views over the city of Adelaide and the Adelaide hills when you stay in an ibis Superior Room. Your room is located above the fifth floor and is equipped with an ibis King Single ‘Sweet Bed’ to ensure you get a good night sleep.

Special Access Double Room
Enjoy the benefits of a full wet bathroom including hand rails. Rooms can interconnect with another room should a carer be present. The room is equipped with an ibis Queen ‘Sweet Bed’ to ensure you get a good night sleep.

Standard Queen Room
An ibis queen-size ‘Sweet Bed’ ensures you get a good night’s sleep. All rooms feature the latest Samsung Smarthub televisions as well as full room width desks with a Phillips LED desk lamp with USB ports and an adjustable office chair.

Standard Twin Room
Two ibis single ‘Sweet Beds’ ensure you get a good night’s sleep. All rooms feature the latest Samsung Smarthub televisionsas well as full room width desks with a Phillips LED desk lamp with USB ports and an adjustable office chair.

Superior Queen Room
Located above the fifth floor, the Superior room includes an ibis Queen ‘Sweet Bed’ to ensure a good night’s sleep in complete comfort and stunning views of the city and Adelaide hills.
Actively welcomes people with access needs.
General access

- Offers multiple options for booking – web, email, phone is available.
- Offers a range of contact methods for receiving complaints.
- Staff are trained in disability awareness.
- Accessibility information and photos, including of a bathroom, room and/or floor plan on their website (can be emailed on request).
- Asks all visitors if there are any specific needs to be met.
- Advise tour guides of the access needs of guests at the time of booking (includes pick up and drop off requirements)
- Assistance with booking arrangements (includes providing clear itineraries with written instructions on what to do at various destinations)
Communication

Welcomes and assists people who have challenges with learning, communication, understanding and behaviour. (includes people with autism, intellectual disability, Down syndrome, acquired brain injury (ABI), dyslexia and dementia)
- Staff are trained in communicating with people with learning or behavioural challenges.
- Uses Plain English / easy read signage and information (includes menus and emergency information)
- A quiet space is available at the venue/ facility.
Vision

Caters for people who are blind or have vision loss.
- Braille and tactile signage on all information and paths of travel are available.
- Uses easy to read fonts in their signage and communication materials (Helvetica and Arial).
- Staff are trained in customer service for people with vision loss (training would incorporate way finding and communicating with people with vision loss).
- Audio enabled lifts are available.
- Raised tactile buttons in lifts are available.
- Handrails on all stairways
- Exit signs which are visible at a ground level (high level signs are difficult to see in a fire) are available.
Hearing

Caters for people who are deaf or have hearing loss.
- Staff are trained in communicating with people who are deaf or have hearing loss.
- TVs with captioning option is available.
- Volume controlled phones are available.
- Visual alerts for emergencies (Include flashing light) are available.
Physical – Mobility

Caters for people with sufficient mobility to climb a few steps but who would benefit from fixtures to aid balance. (This includes people using walking frames and mobility aids)
- Uses non-slip tiles in the bathroom or slip resistant matting
- Grab rails in the bathroom
- Seating in common areas including reception area
Physical – Wheelchair

Caters for people who use a wheelchair.
- Step free outdoor pathways (includes picnic areas, barbecues and shelters)
- A doorbell or intercom at an accessible height and display a contact number (accessible height is 900mm-1100 mm)
- A step free main entrance to the building and/or reception area (includes ramps or slopes with a maximum gradient of 1:14, otherwise are too steep for wheelchairs)
- Step free access to restaurant, lounge and bar
- Step free access to the conference or function room
- Lifts with enough space for people using a mobility aid to enter and turn around to use the lift buttons. Buttons are at accessible height.
- An accessible public toilet which is unlocked.
- A wheelchair accessible toilet / shower and change room is available.
- Wheelchair access to spa/gym.
- At least one wheelchair accessible parking space with wheelchair accessible signage clearly displayed (International standards are 3200mm wide x 2500 mm high).
- Wheelchair accessible transport options available in the general vicinity (provide information on name of the operator, phone and website link to individual providers for private vehicles, community transport train, mini vans, hire cars, buses, taxis, ferry, tram, light rail etc in their access statement).
- A choice of wheelchair accessible accommodation rooms (Guest may wish to know if you have a choice of wheelchair accessible rooms, such as single room / studio apartment / apartment / cottage / quality / views, etc. Wheelchairs require a 1600mm x 2200mm width area to turn around and require step free access.).
- Step free access to room (Entrance to the room wheelchair accessible with step free greater than 5mm or has a doorway threshold ramp not exceeding 1:8 for 450mm length).
- A lever handle on the door (easier to use).
- Enough space for a wheelchair to move around three sides of a double king sized bed (A pathway of 1200mm minimum width is required for wheelchair access).
- A kitchen area and desk which is accessible for a person at seated height or is height adjustable.
- A wheelchair accessible bathroom (Entrance to bathroom must have step free greater than 5mm or a doorway threshold ramp not exceeding 1:8 for 450mm. Bathrooms dimensions must be no less than 2000mm X 2500mm. Have a hobless (step free) shower recess. Shower recess must have at least 1100 x 1100mm clear area for wheelchair access (no door). Have a slip resistant fold down seat or fixed seat in shower .Seat must be at least 900mm long.).
- A lever handle on bathroom door.
- A shower curtain (no door).
- Grabrails in shower recess (can be removable and height adjustable).
- Allows space around toilet for a wheelchair (A space of at least 900mm width beside the toilet pan and 1200mm clearance in front of the toilet pan is required).
- Grabrails provided adjacent to the toilet.
Allergies and intolerances

Caters for people with allergies and intolerances.
- Modify their cooking and cleaning practices to cater for people with food allergies or chemical intolerances (could include menus with meals free from: nuts, dairy, seafood, eggs, gluten etc).
- Staff are trained to respond to allergic reactions.
- Complies with The Food Authority requirements for allergy management in food preparation.
- Equipment to respond to anaphylactic shock such as epi–pens and defibrillator.
Access & Inclusion

An access and inclusion statement is available on the business website.
- https://www.ibisadelaide.com.au/
Plan more around this area
 Adelaide, SA
 The Austral Hotel
The iconic Austral Hotel is set in the east end and has been the heart of Adelaide on Rundle street since the 1880's. It was

 Adelaide, SA
 AGSA_eat
Introducing AGSA_eat by South Australian-owned Palmer Hospitality, presented in partnership with the Art Gallery of South Australia. Entice your tastebuds with coffee and a sweet
 Adelaide, SA
 Cafe Michael 2
Since 1982, Cafe Michael 2 is a family-owned restaurant has stood the test of time, serving authentic, award-winning, Thai recipes!
 Adelaide, SA
 Harry's Bar & The Tattersalls
Experience the best of both worlds as the heritage-listed venue is infused with city style in the heart of Adelaide's CBD.
 Adelaide, SA
 Patina Place
Patina Place is located in the heart of Adelaide's CBD. We offer an approachable Bistro menu which focuses on classic dining, local produce, quality service
 Adelaide, SA
 PINCO ITALO
Tucked into Exchange Place, Adelaide, Pinco Italo brings a spirited slice of Italy to the city's laneway dining scene. The atmosphere is relaxed and social,
 Adelaide, SA
 ASHA Jewelry
They pride themselves on delivering glamorous, high quality jewellery designs accessible to everyone.
 Adelaide, SA
 Ást Atelier
Ást Atelier is a working artist studio for fashion label JUTHO, a high-quality tailoring and alterations space, and an artisan boutique celebrating South Australian makers.
 Adelaide, SA
 Escape Hunt Adelaide Escape Rooms and Bar
Escape Hunt Adelaide: Escape Rooms & Bar is an exciting, live escape the room adventure!
 Glenside, SA
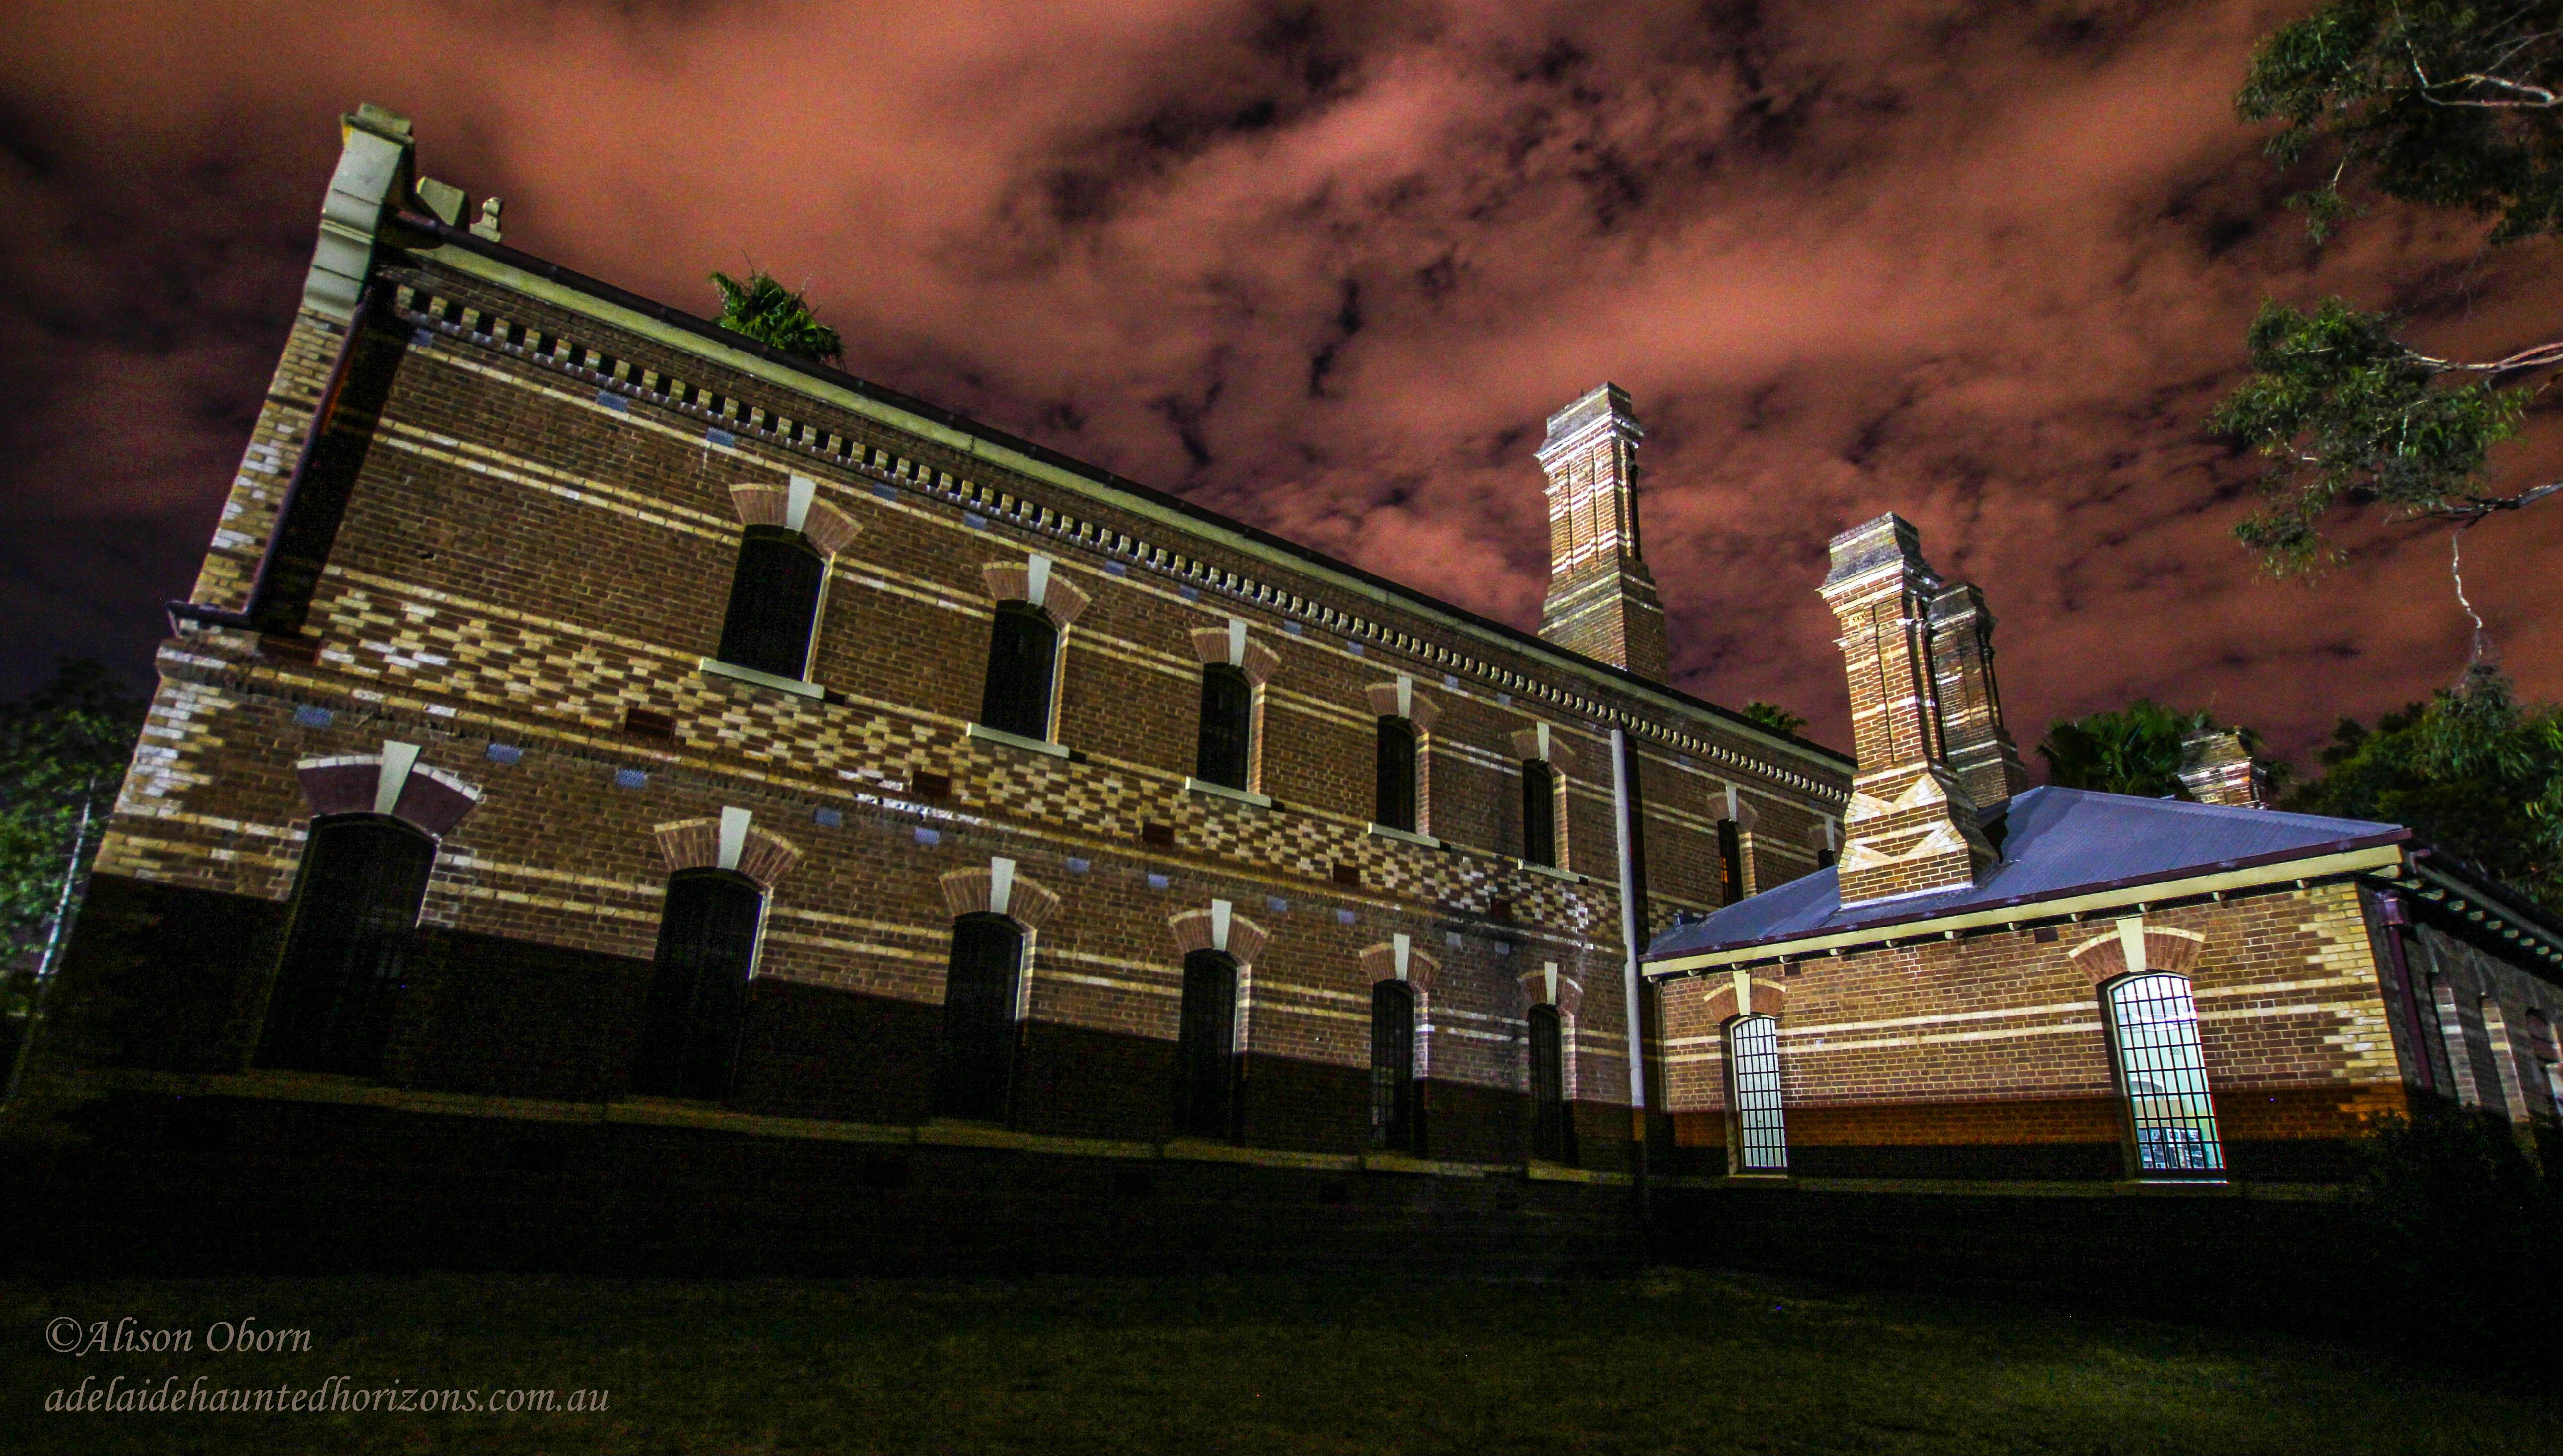
Z Ward – Ghost Tours, Ghost Hunts or Dark History
2-hour Ghost Tour The criminally insane ward of the old Parkside Lunatic Asylum is our venue for the most unusual and sometimes terrifying ghost tour. Find out why some of our past guests left so quickly and vowed never to return to Z Ward! The tour includes free…
 Port Adelaide, SA
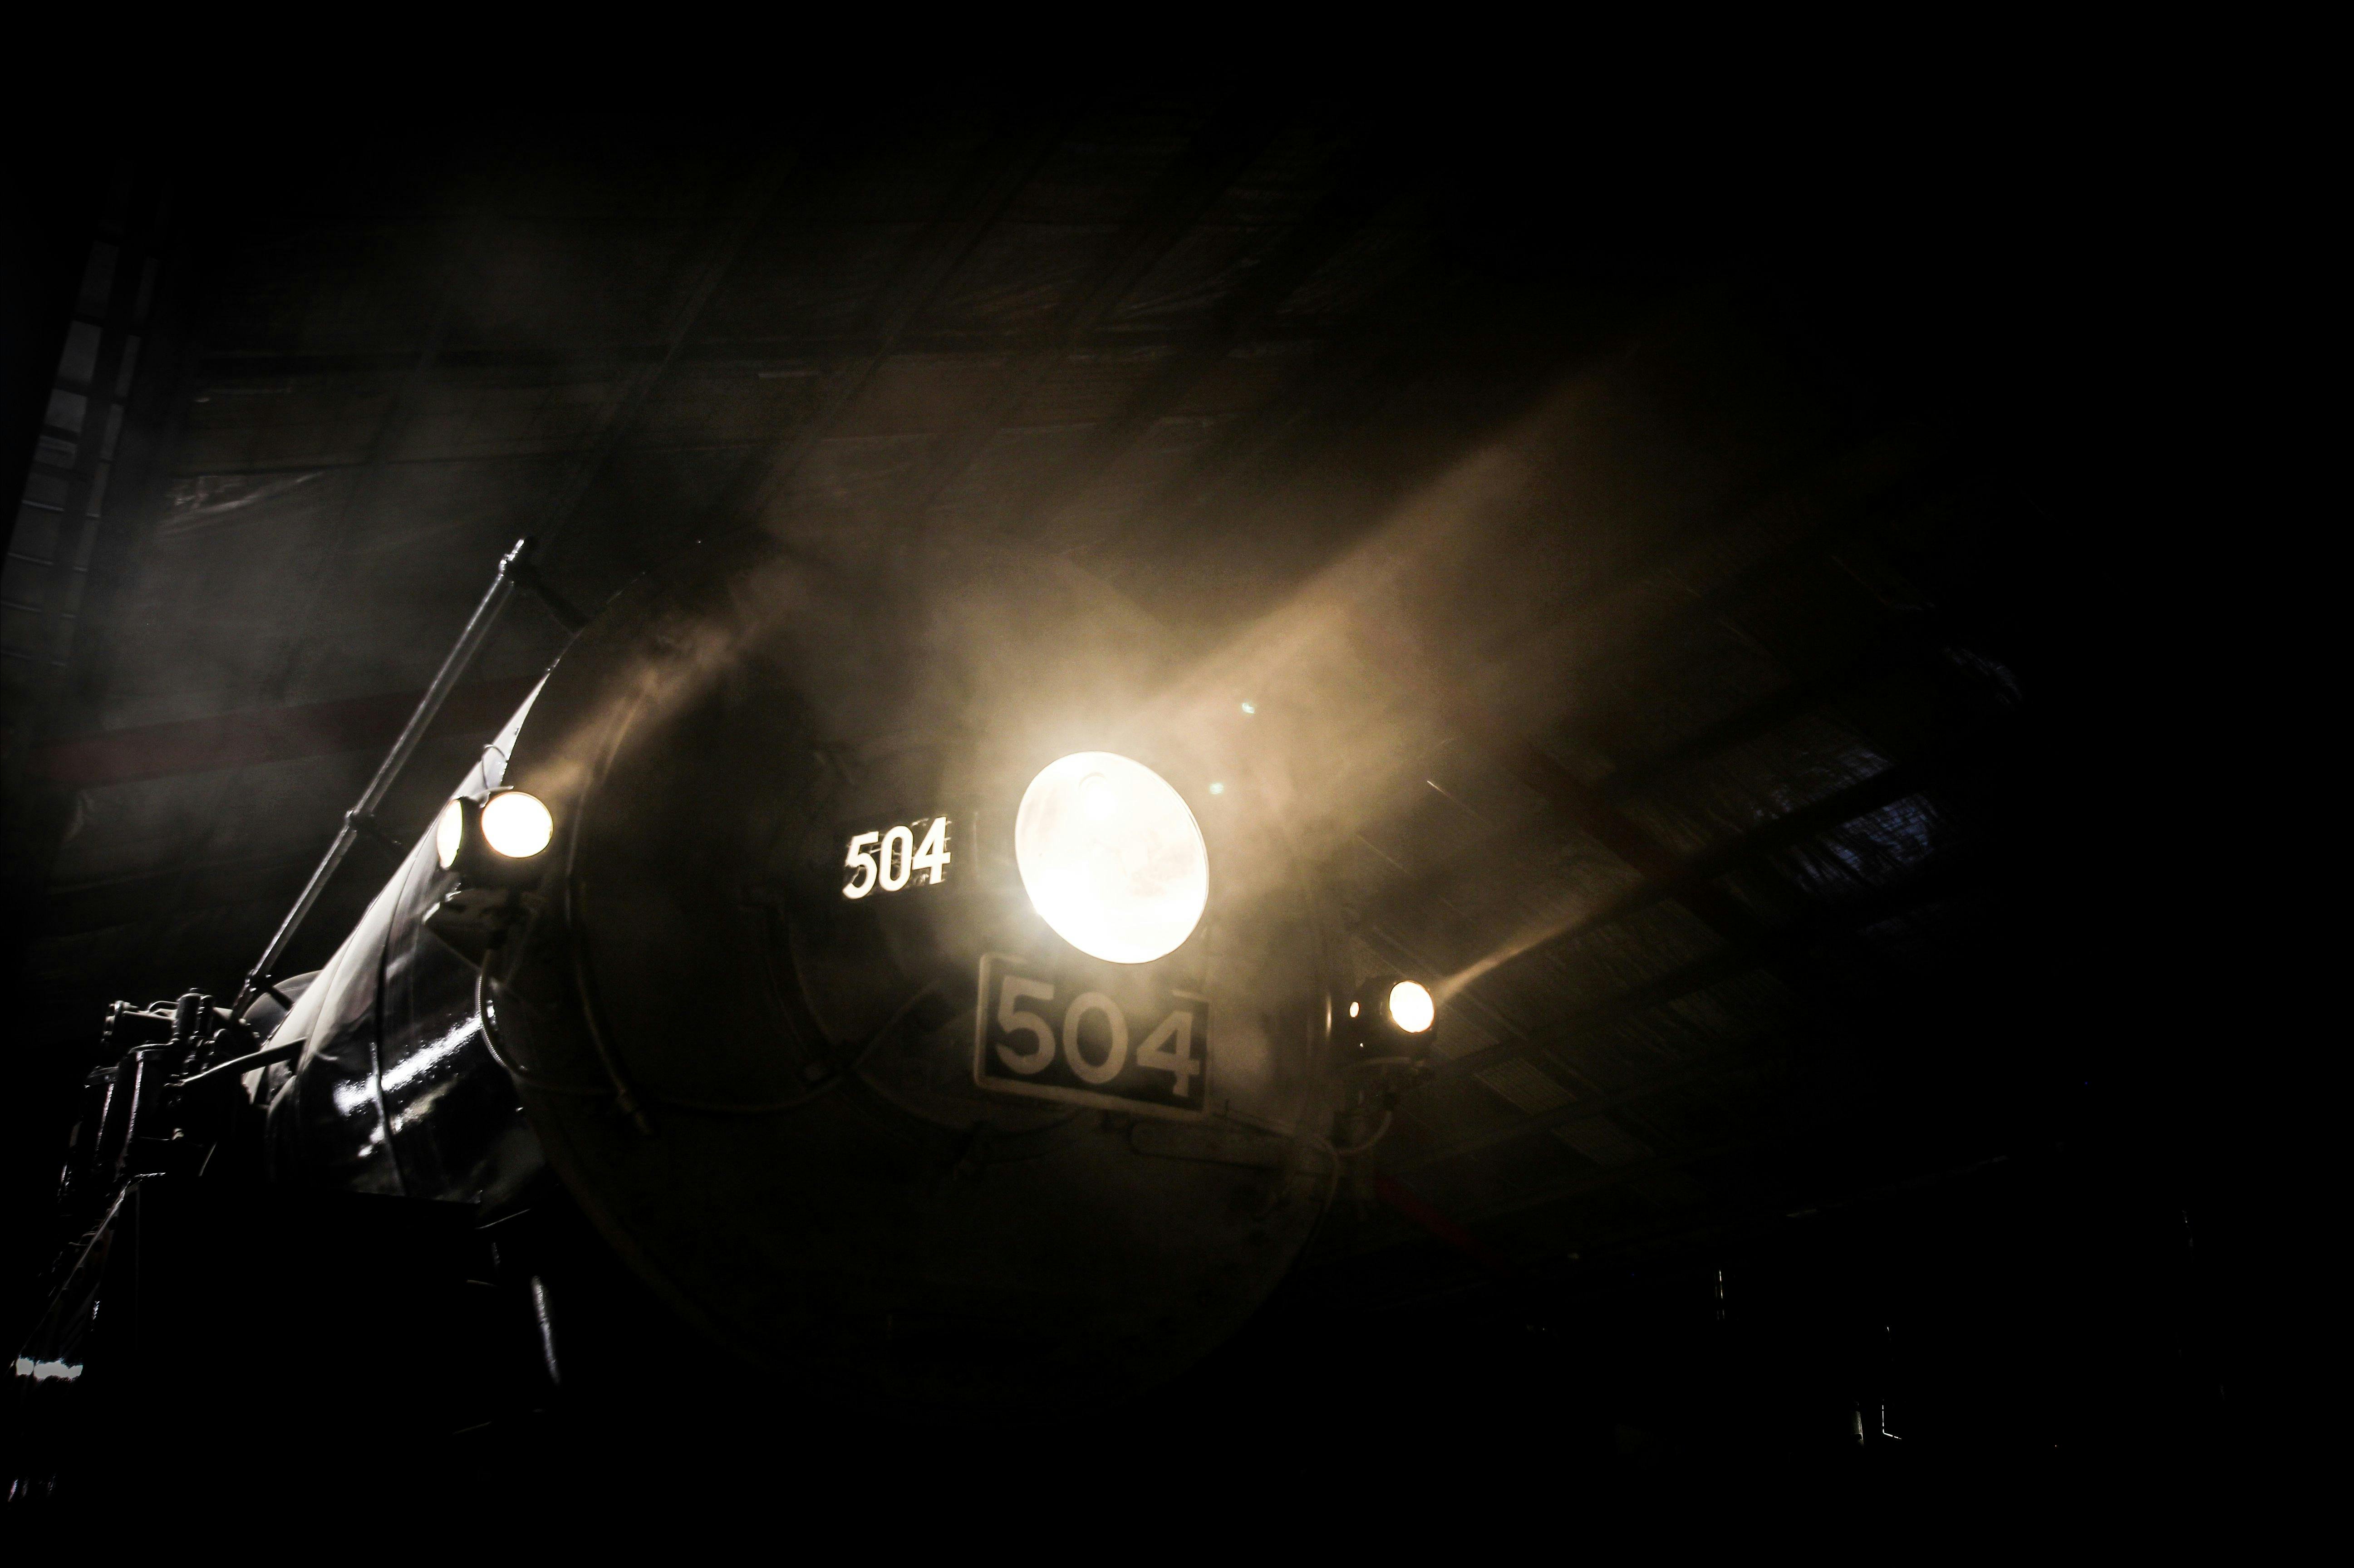
National Railway Museum, Port Adelaide, Ghost Tours & Ghost Hunts
2-hour Ghost Tour Join Adelaide Haunted Horizons Ghost Tours on a unique tour of the National Railway Museum, Port Adelaide. But hang on … why would a train museum be haunted, and why would we want to go there? How about these five reasons for starters: Multiple sightings…
 Adelaide, SA
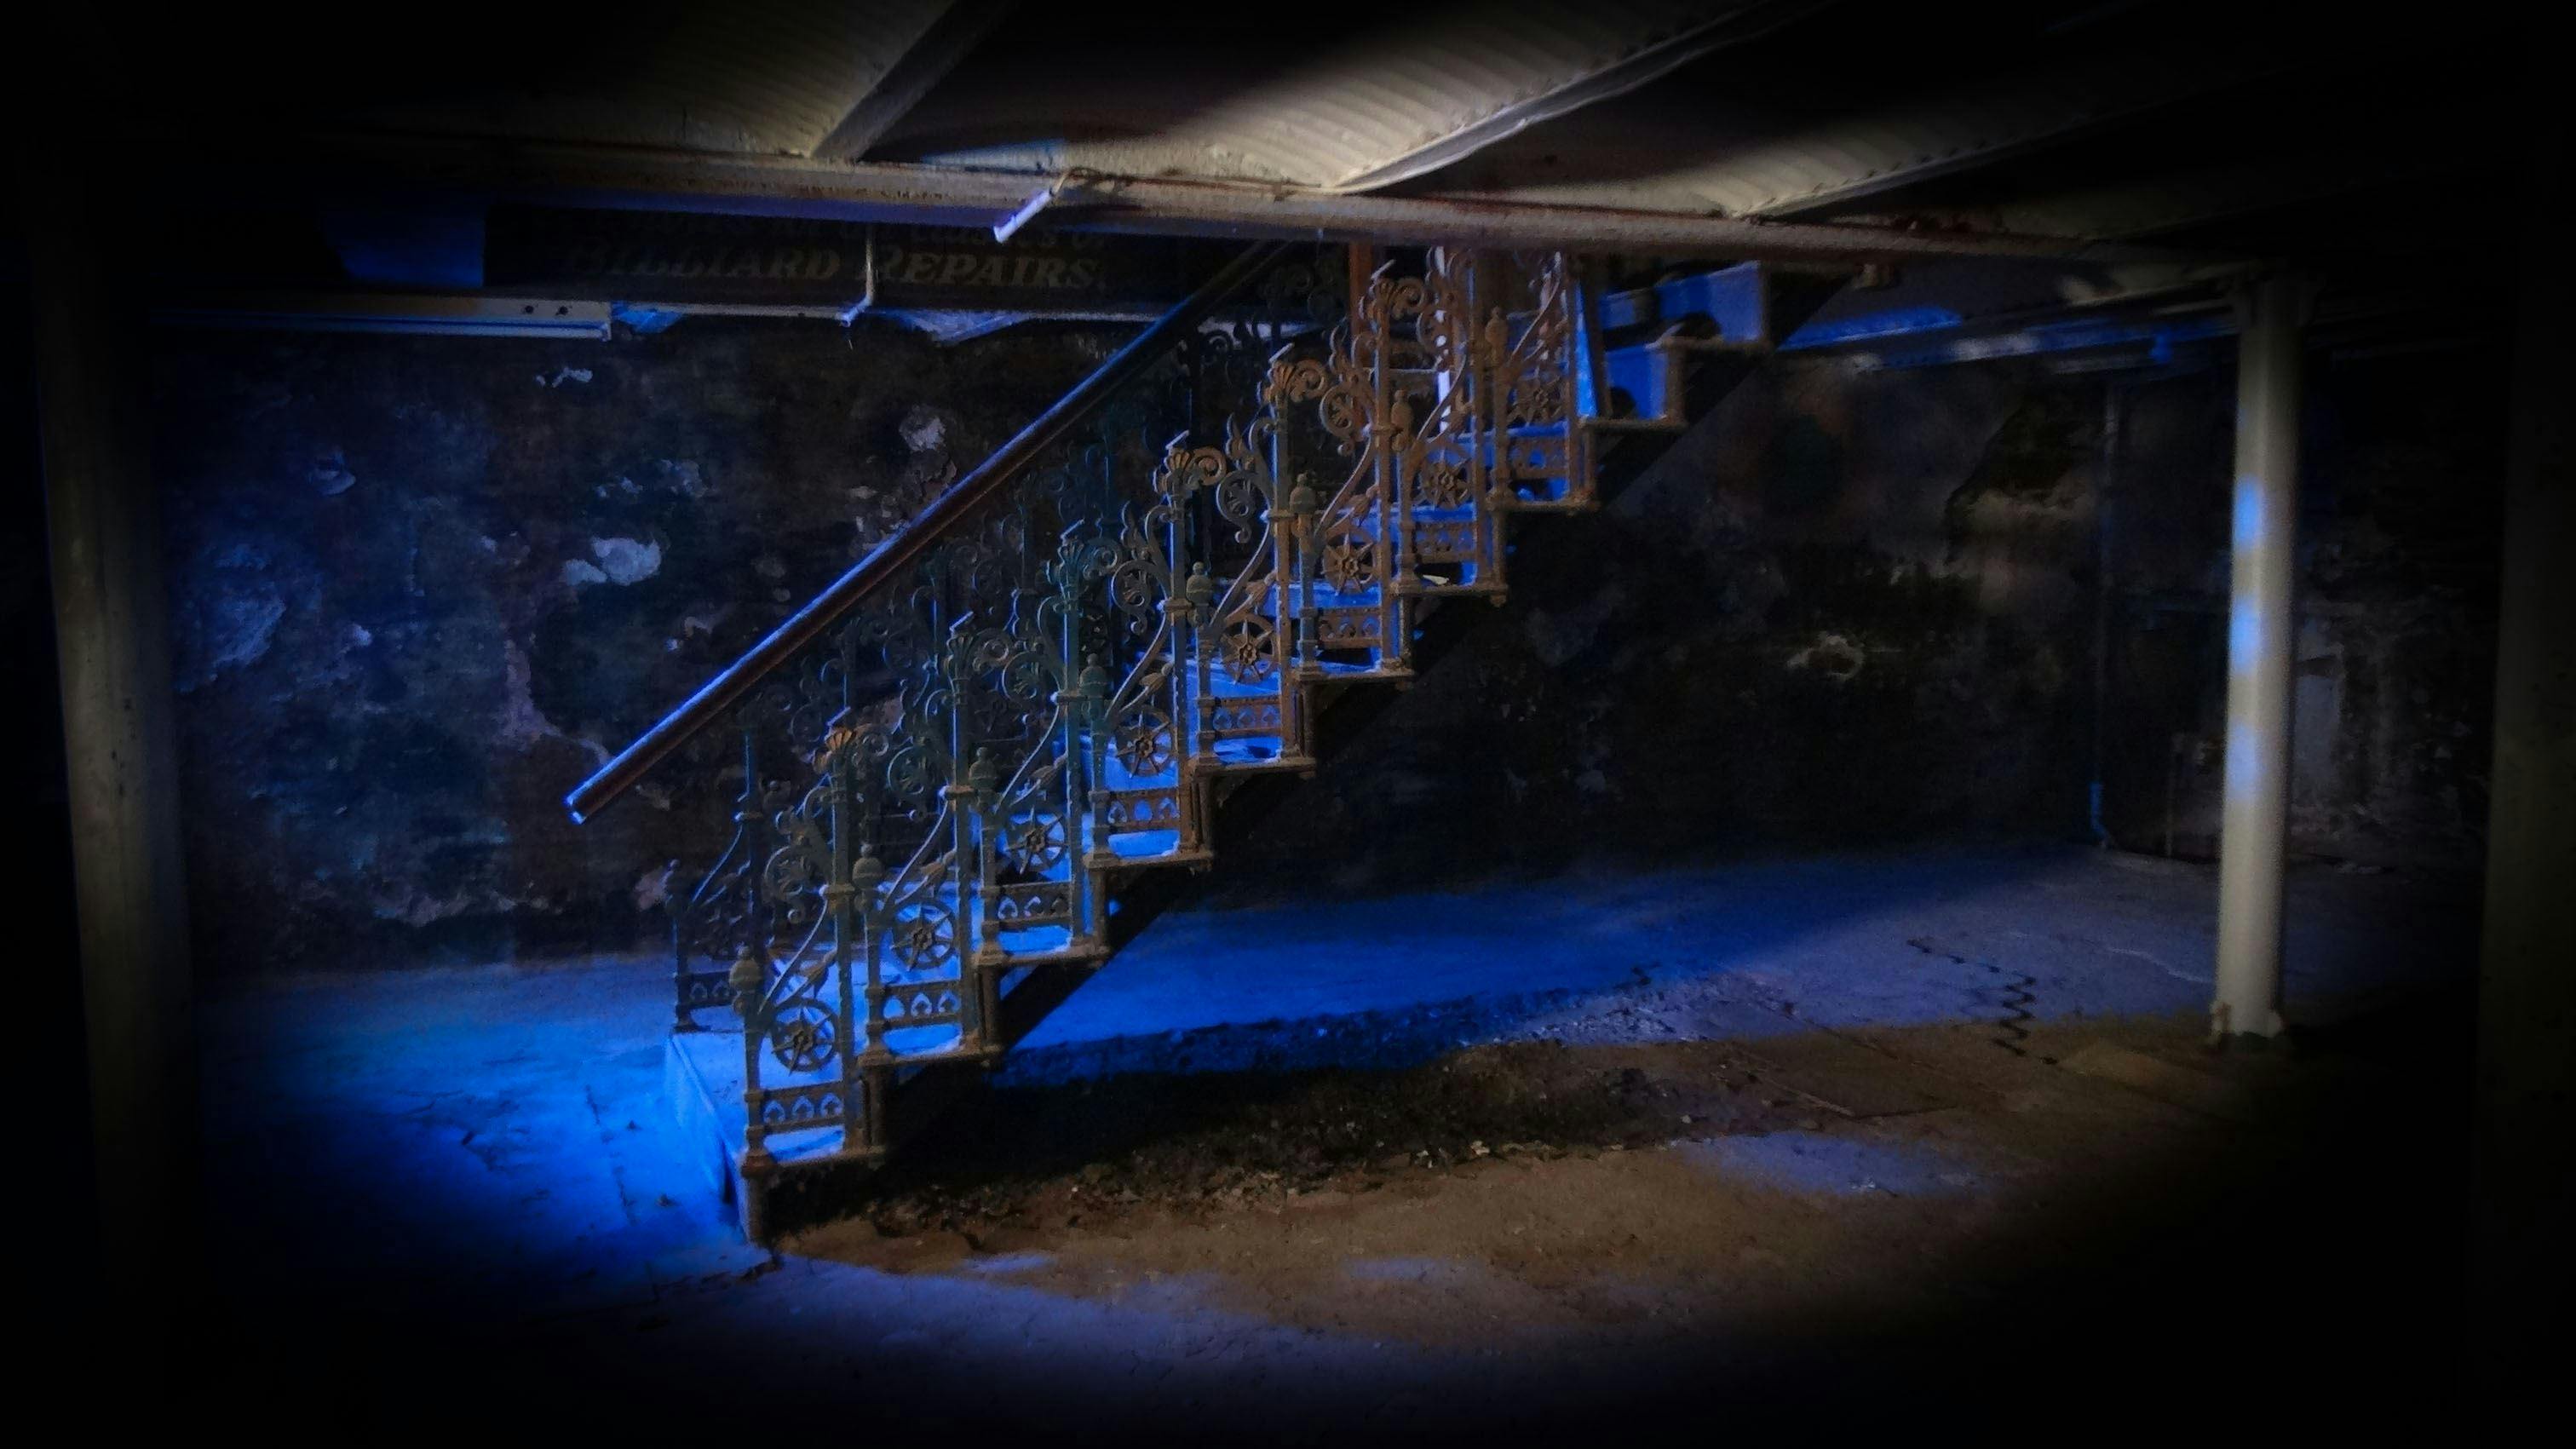
Adelaide Arcade Ghost Tour
Visit the oldest and grandest shopping Arcade in Australia… and one with a darker past. The Adelaide Arcade has long been famous for her ghostly activity, often reported by cleaners, security guards and even shoppers. Maybe it is not surprising with a history of murder and tragedy, including…
 Adelaide, SA
Adelaide Gaol – Ghost Tours & Ghost Hunts
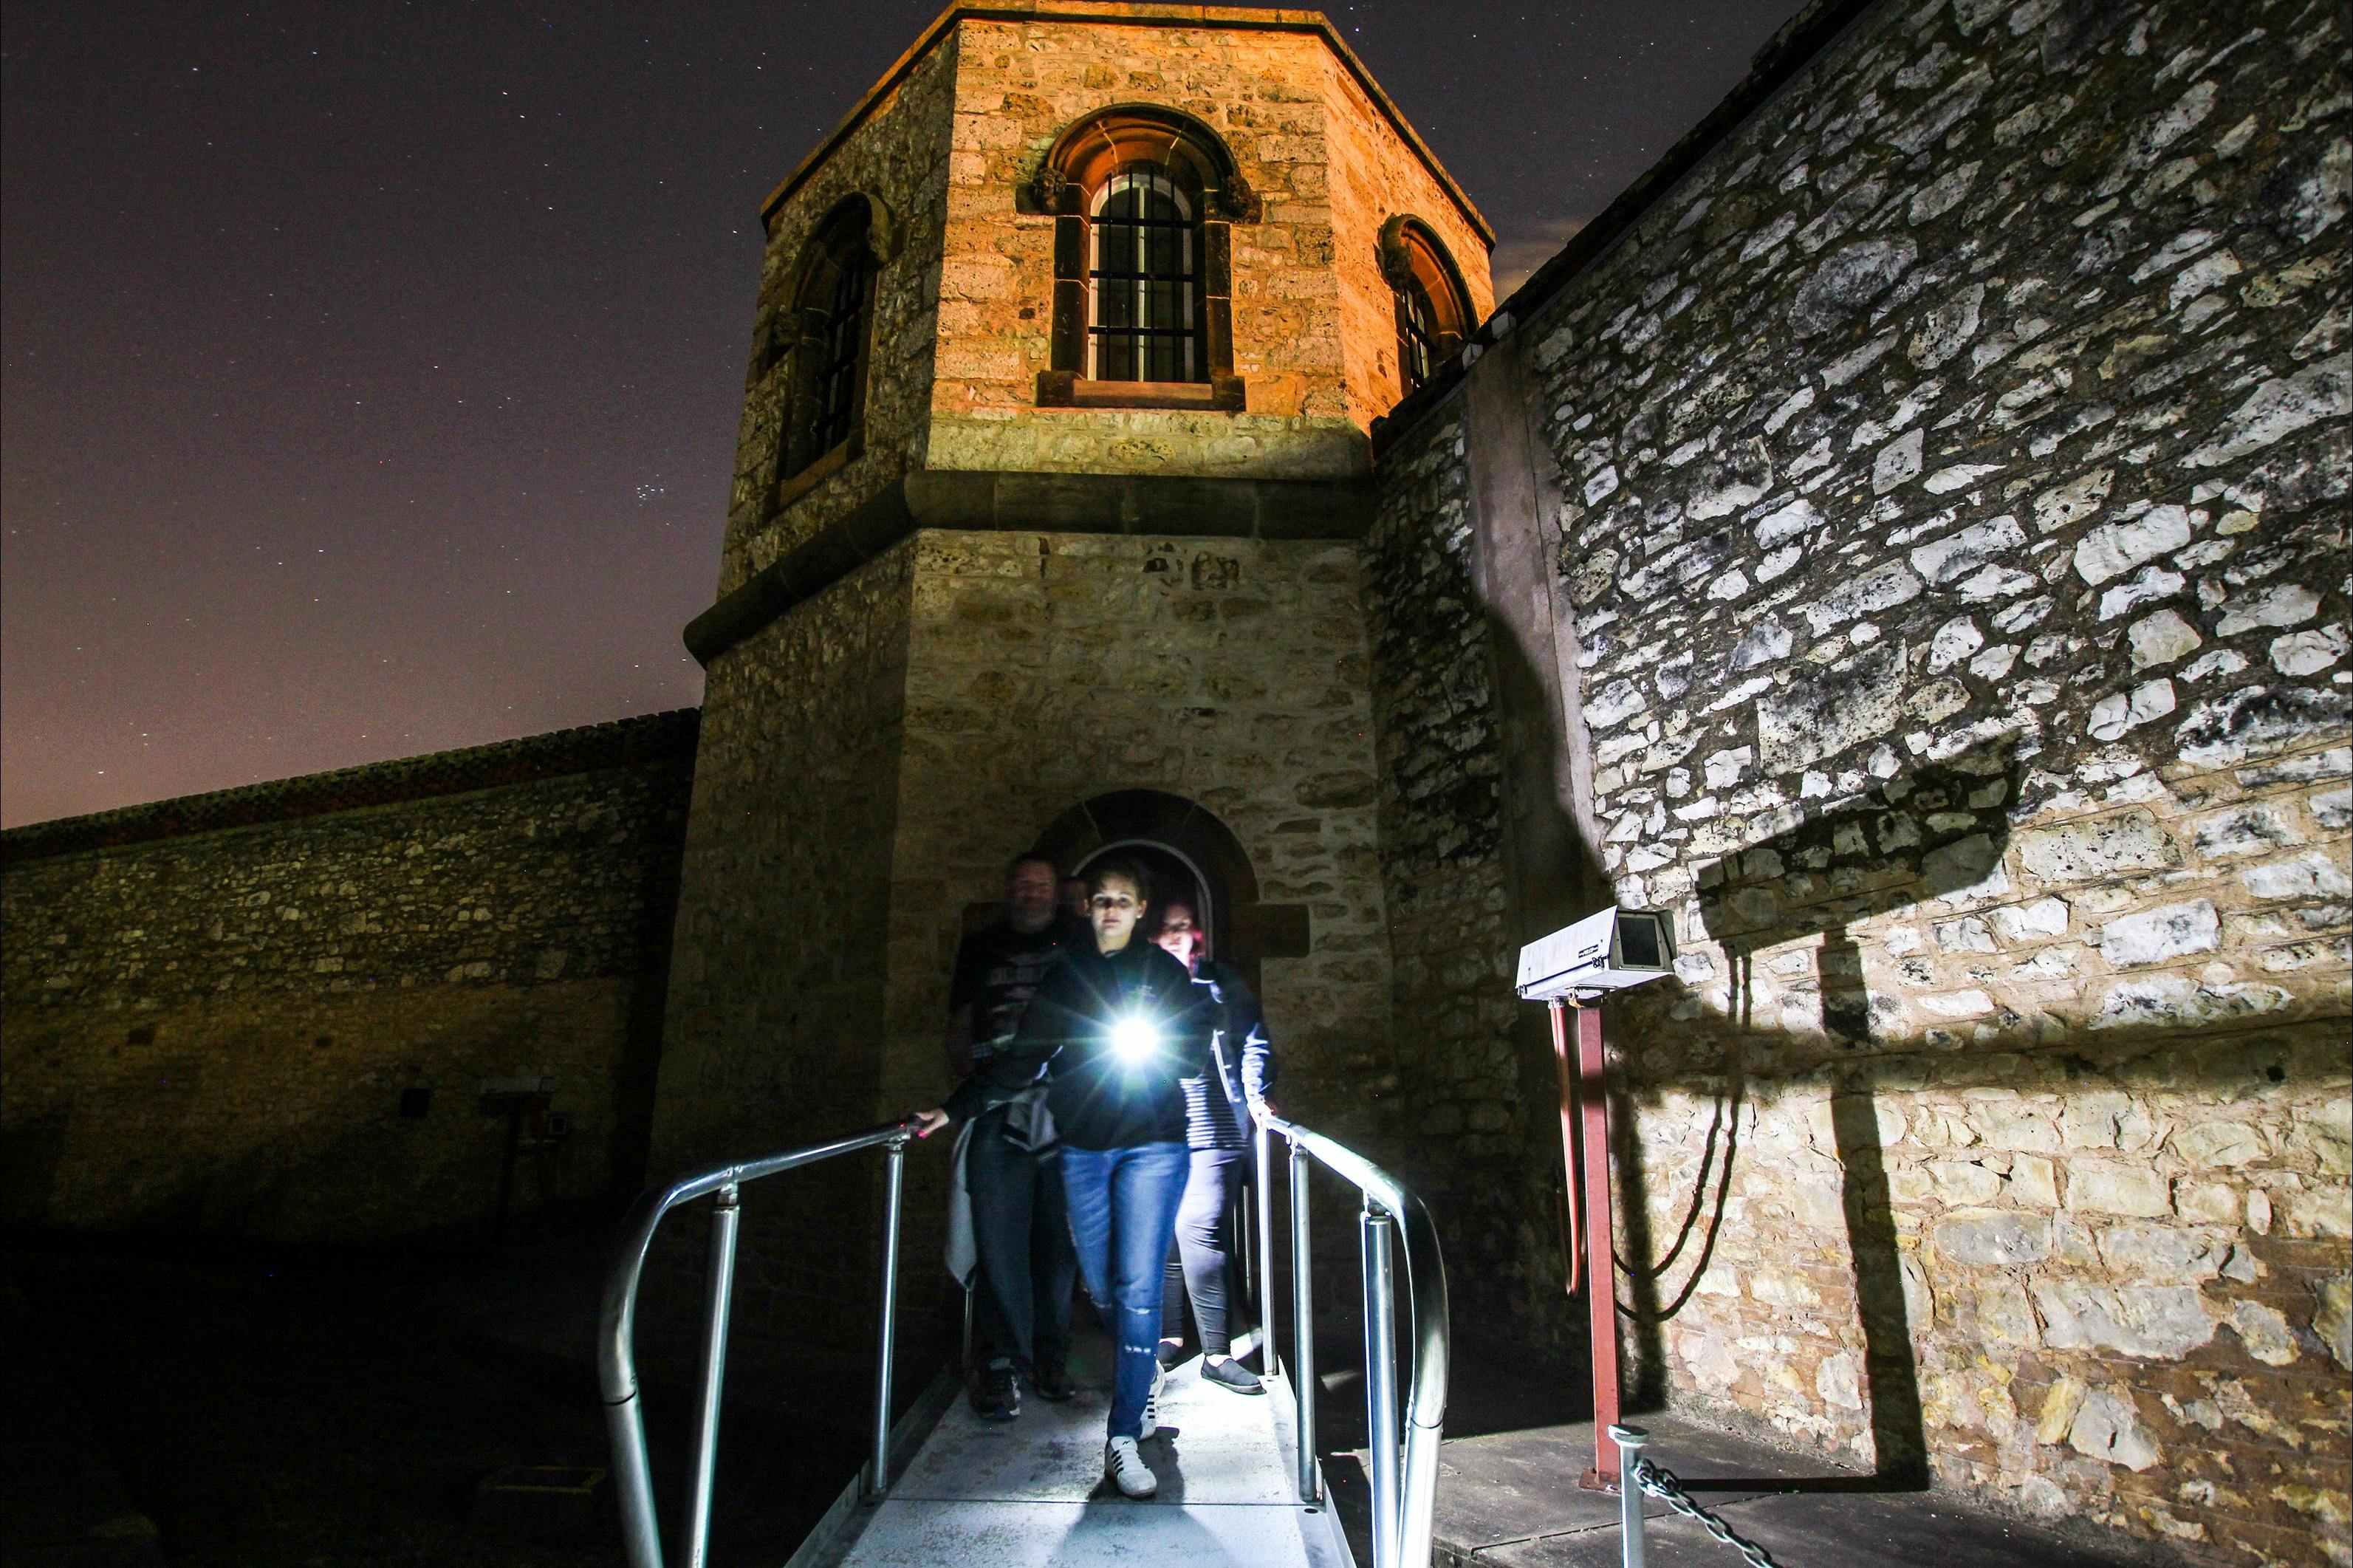
2-Hour Ghost Tour Long thought to be one of the most paranormally active sites in South Australia, join as they explore this amazing heritage building. The two-hour tour showcases their experiences from 10 years of being the official paranormal investigators there, as well as from guests, employees and…
 Adelaide, SA
Adelaide Zoo – After Dark Tour (On Hold)
THIS TOUR IS TEMPORARILY ON HOLD A day at Adelaide Zoo is thrilling enough but what about after dark? The noises, the stories and the mysteries will come to life in the first-ever tour of its kind – Adelaide Zoo – After Dark. Join Adelaide Haunted Horizons on…
 Adelaide, SA
 City Library
City Library is a place for you to access cutting edge technology and experience a variety of programs, events and exhibitions all year round.
 Adelaide, SA
 Adelaide Ghosts and Ghouls Walking Tour
Consider yourself a ghostbuster or just love hearing about history and the paranormal? The city is full of places to potentially find a ghostly friend…
