Malachi Gilmore Hall
Highlights
- Explore the Art Deco charm of Malachi Gilmore Hall, a vibrant hub for artistic and cultural events in Oberon.
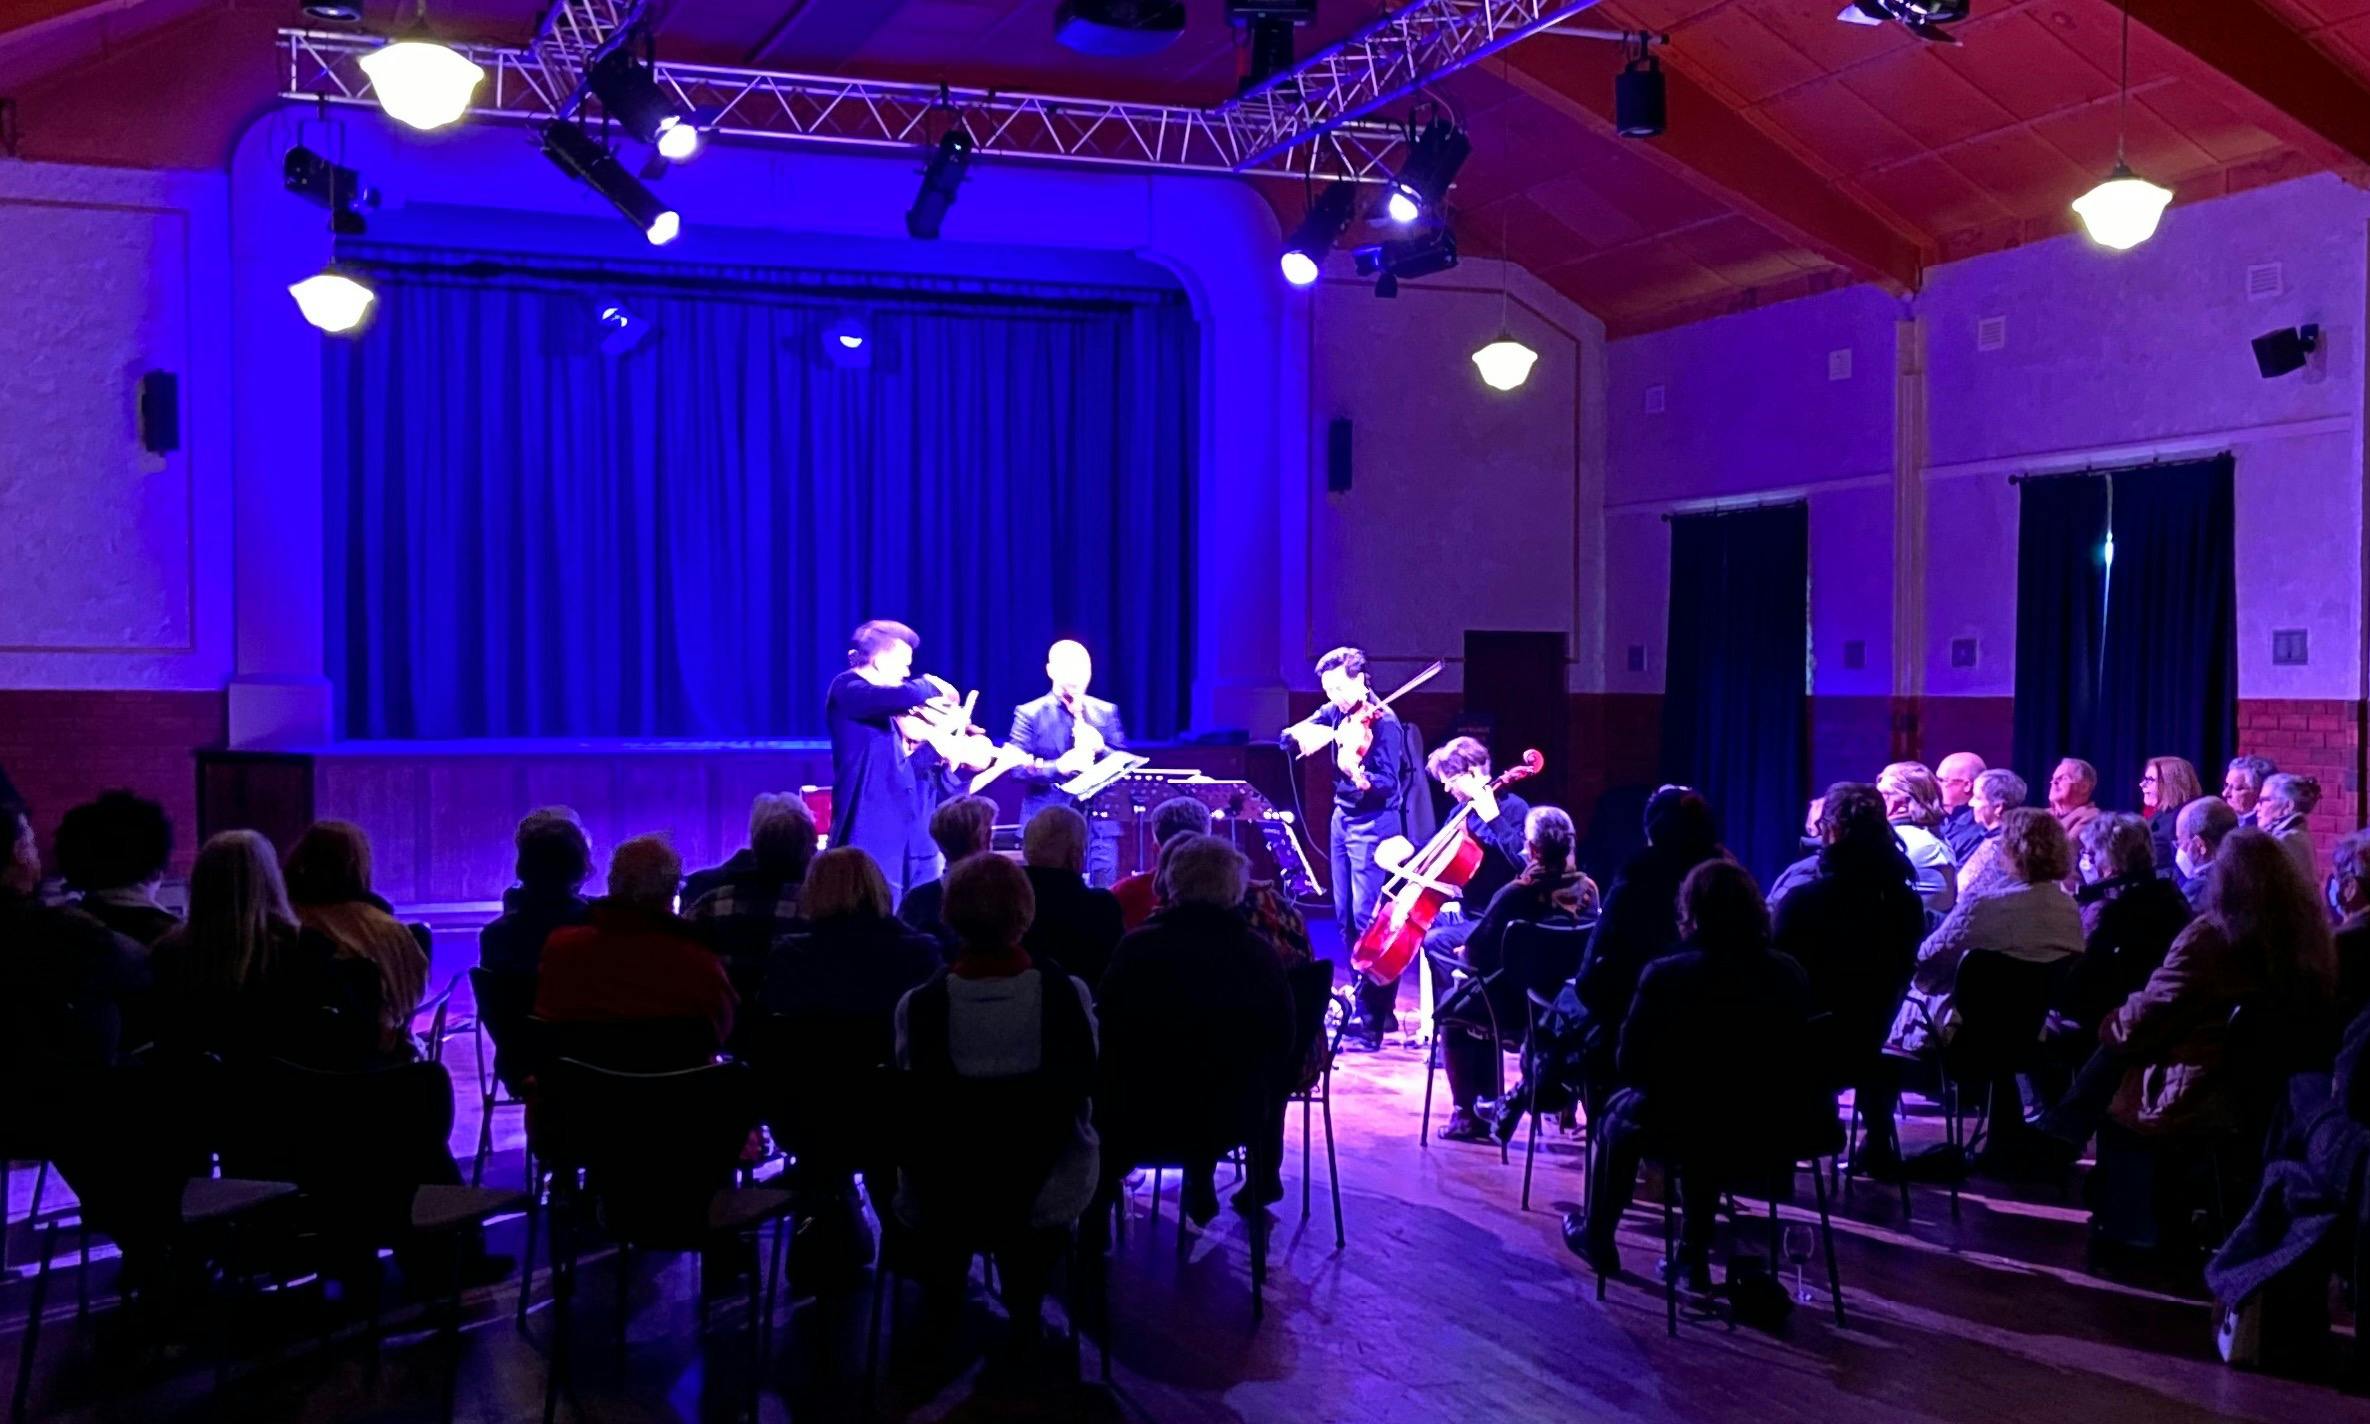
- Experience live music from country to classical, showcasing local talent in a beautifully restored historic venue.
- Discover the quirky architecture of The Malachi, a unique example of interwar modernism nestled in Central West.
- Attend diverse events like film screenings and theatre shows, celebrating creativity in the heart of New South Wales.
After a 40-year intermission, the historic Malachi Gilmore Hall has reopened its doors once more to present a wide range of artistic and cultural events in the rural town of Oberon, New South Wales.
Close to the world-famous Jenolan Caves and Kanangra-Boyd National Park, the Art Deco gem known affectionately as ‘The Malachi’ was built in 1937 and sits centre-stage in the Central West town.
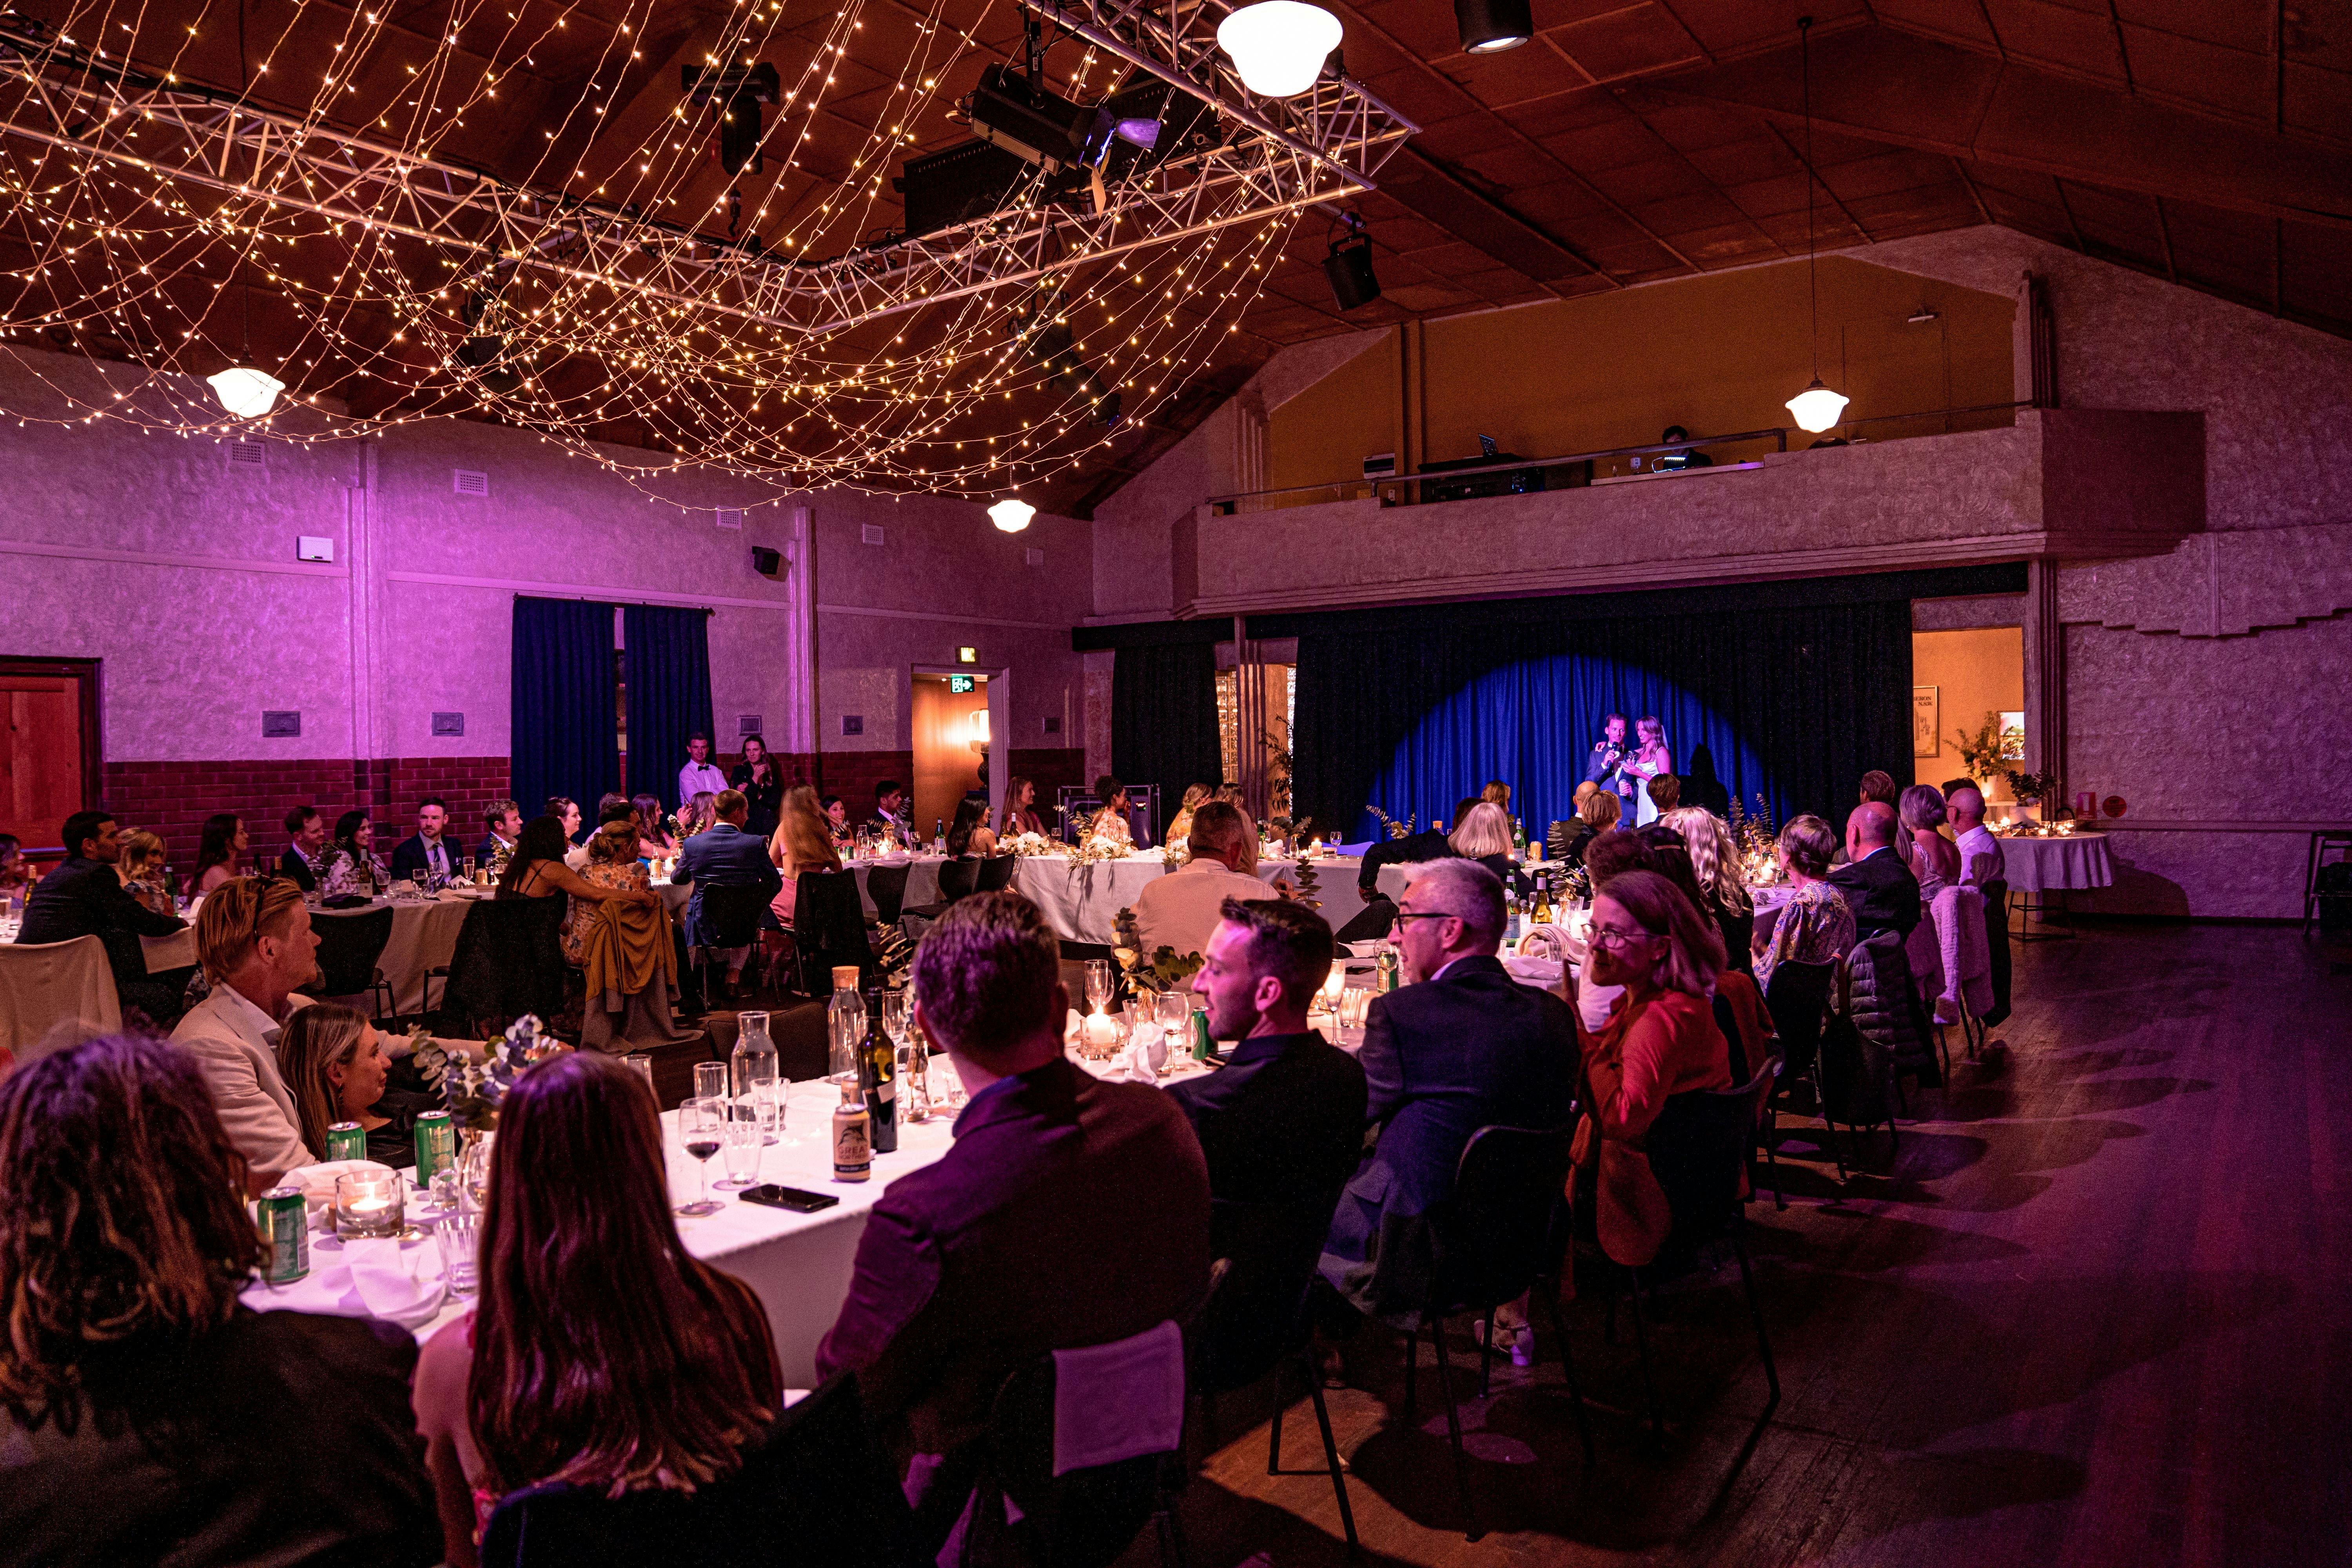
With its eye-catching, geometric façade and curved glass brick wall, The Malachi is considered a unique example of the interwar modernist period. As co-owner Lucy East explains, the venue served as a cinema, dance hall and roller-skating rink, with a supper room downstairs.
Now you can expect to find brilliant live music performances from country to classical, film screenings, art and heritage exhibitions, dances and theatre shows. A visit to The Malachi is a celebration of creativity, a vibrant community and brilliantly quirky architecture.
Images and Video


Accreditations
- National Trust
Features
Actively welcomes people with access needs.
General access

- Offers multiple options for booking – web, email, phone is available.
- Offers a range of contact methods for receiving complaints.
- Companion Cards are accepted.
- Staff are trained in disability awareness.
- Accessibility information and photos, including of a bathroom, room and/or floor plan on their website (can be emailed on request).
Hearing

Caters for people who are deaf or have hearing loss.
- Transmitter receivers for hearing aids on tours are available.
Physical – Mobility

Caters for people with sufficient mobility to climb a few steps but who would benefit from fixtures to aid balance. (This includes people using walking frames and mobility aids)
- Uses floors/coverings which are slip resistant, firm and smooth
- Uses non-slip tiles in the bathroom or slip resistant matting
- Grab rails in the bathroom
- Seating in common areas including reception area
Physical – Wheelchair

Caters for people who use a wheelchair.
- Step free outdoor pathways (includes picnic areas, barbecues and shelters)
- A step free main entrance to the building and/or reception area (includes ramps or slopes with a maximum gradient of 1:14, otherwise are too steep for wheelchairs)
- Step free access to restaurant, lounge and bar
- Accessible seating areas in theatrette
- Doorways which are easy to open and have lever handles (doorways 850mm or wider when open and not heavy).
- An accessible public toilet which is unlocked.
- At least one wheelchair accessible parking space with wheelchair accessible signage clearly displayed (International standards are 3200mm wide x 2500 mm high).
- Wheelchair accessible transport options available in the general vicinity (provide information on name of the operator, phone and website link to individual providers for private vehicles, community transport train, mini vans, hire cars, buses, taxis, ferry, tram, light rail etc in their access statement).
Allergies and intolerances

Caters for people with allergies and intolerances.
- Modify their cooking and cleaning practices to cater for people with food allergies or chemical intolerances (could include menus with meals free from: nuts, dairy, seafood, eggs, gluten etc).
- Toiletries which are chemical and fragrance free (if requested).
Plan more around this area
 Oberon, NSW
 Oberon Showground
Oberon Showground offers casual camping on gently sloping sites.

 Oberon, NSW
 Highlands Motor Inn Oberon
The Highlands Motor Inn in Oberon provides spotless, warm accommodation in the heart of Oberon.

 Oberon, NSW
 Jenolan Holiday Park
Set in leafy surrounds, Jenolan Caravan Park is picturesque, quiet and located in the heart of Oberon with only a short walk to the town.
 Oberon, NSW
 Kookaburra's Joy
Stay in one of Oberon's 1800s colonial cottages, completely restored with character and modern comfort.
 Oberon, NSW
 Lake Oberon Estate
Lake Oberon Estate is a unique and breathtaking venue destination to simply escape from the city to the mountains for a relaxing weekend.
 Oberon, NSW
 Unyoked – Vera
Unyoked is all about unplugging and unwinding in nature.
 Bathurst, NSW
 Renzaglia Wines
A family-owned and operated vineyard tucked away in the hills overlooking the O'Connell valley in the Bathurst region.
