The Orchid Room
Highlights
- Wander through 6,000 square metres of landscaped gardens, enjoying the peaceful rural setting just minutes from Gympie CBD.
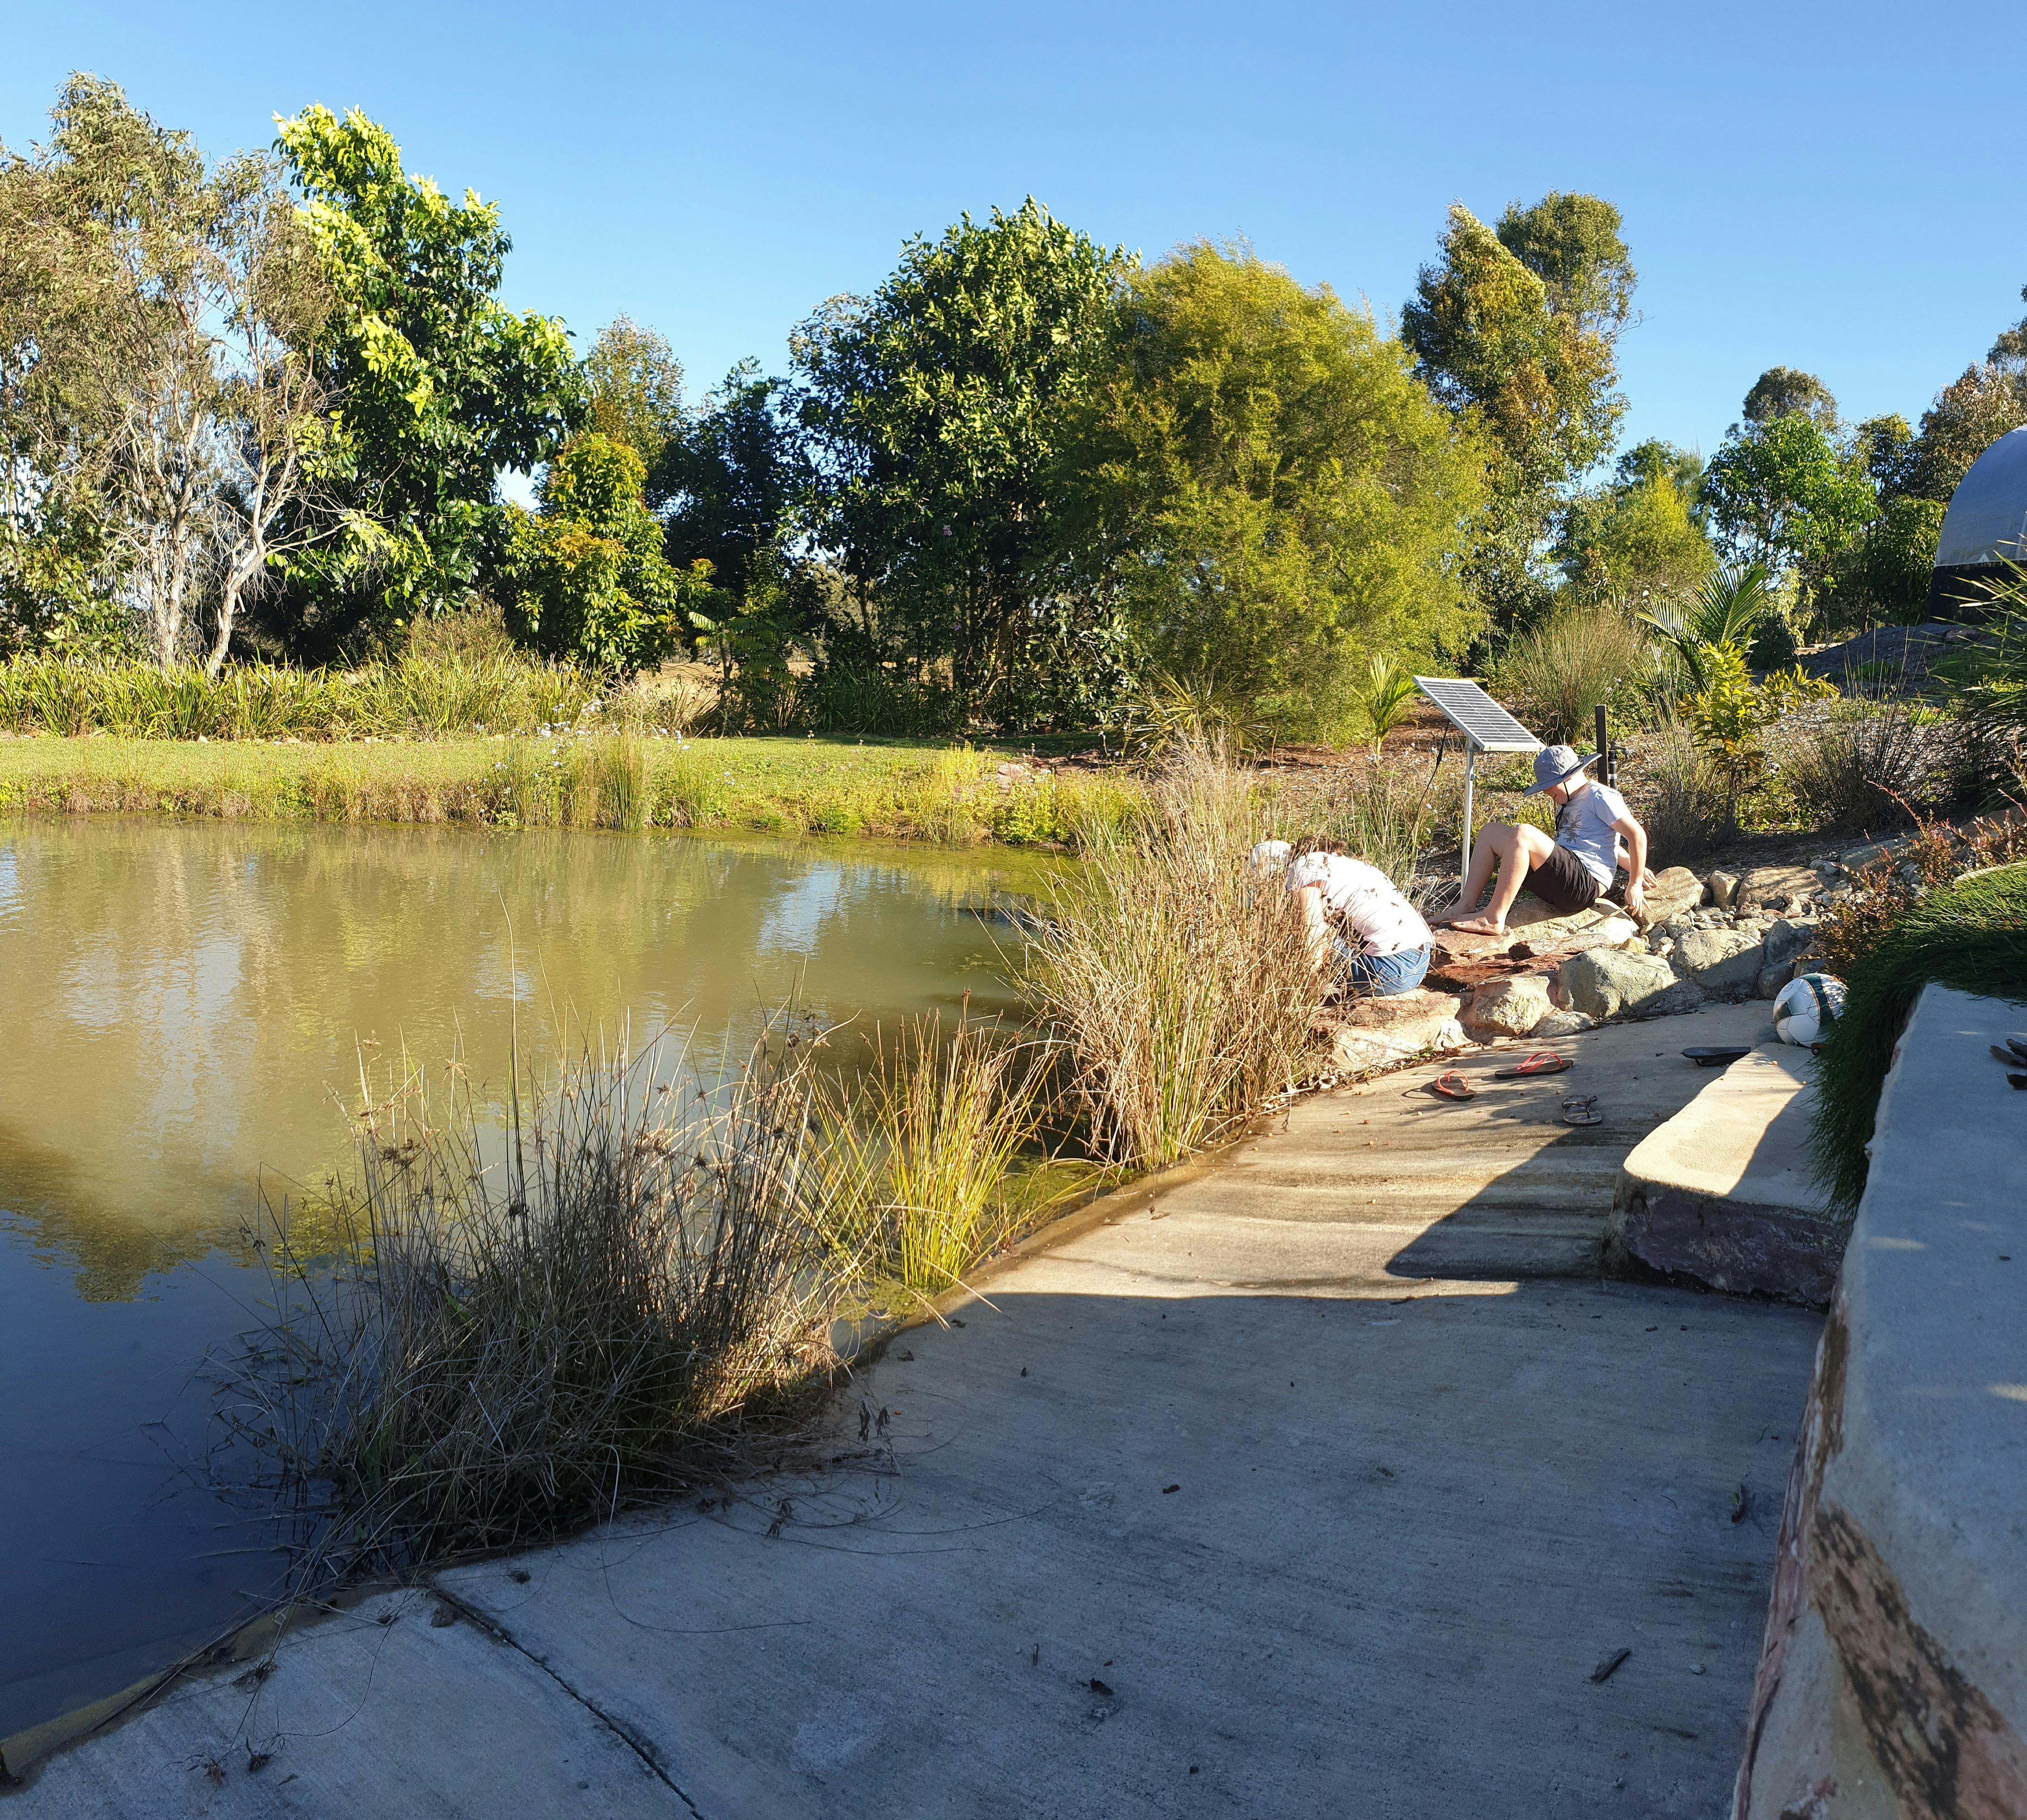
- Feed the fish in the spring-fed dam, creating a serene connection with nature during your stay.
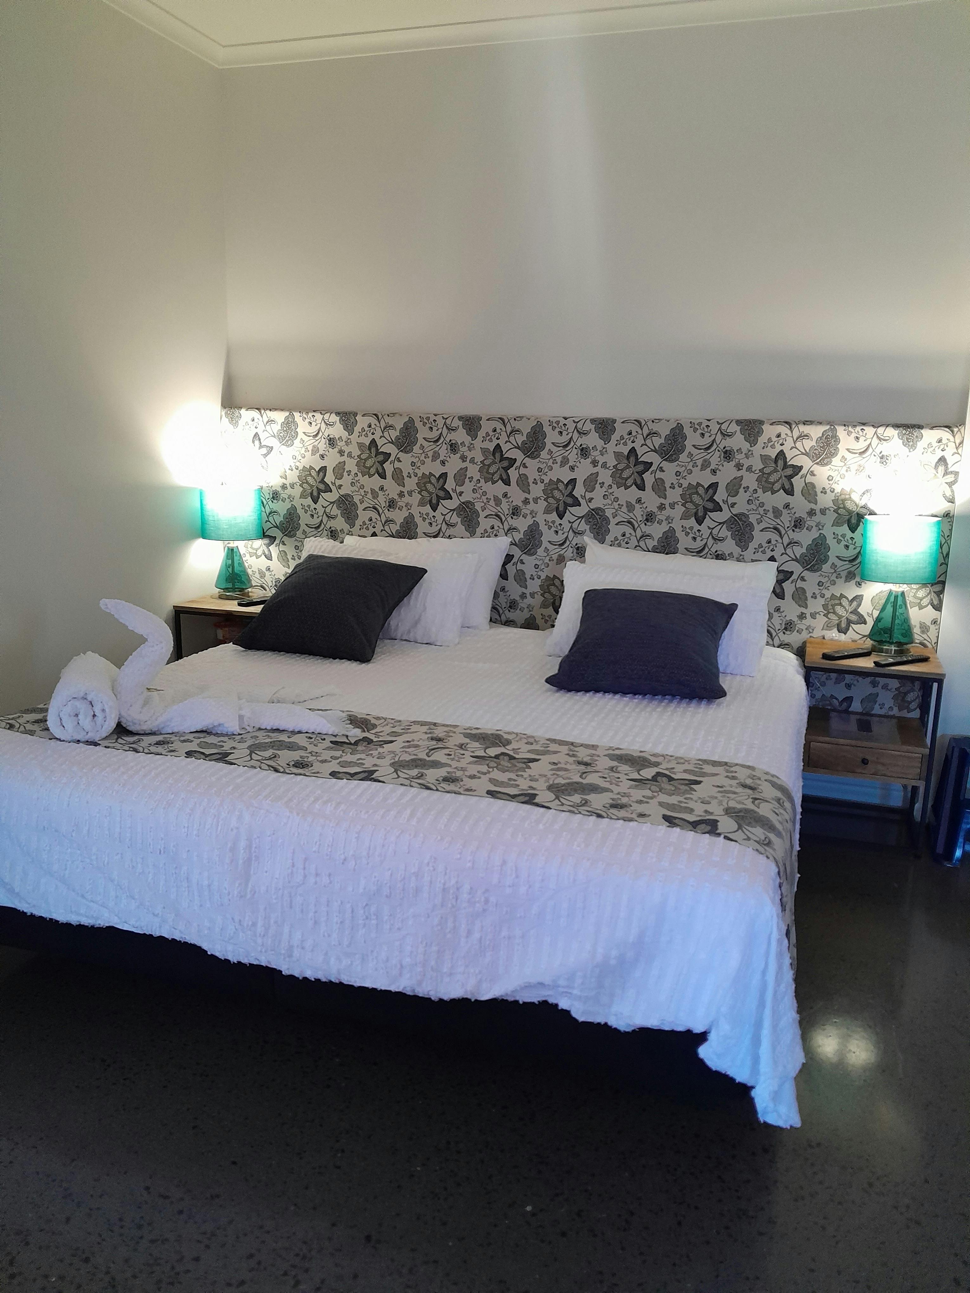
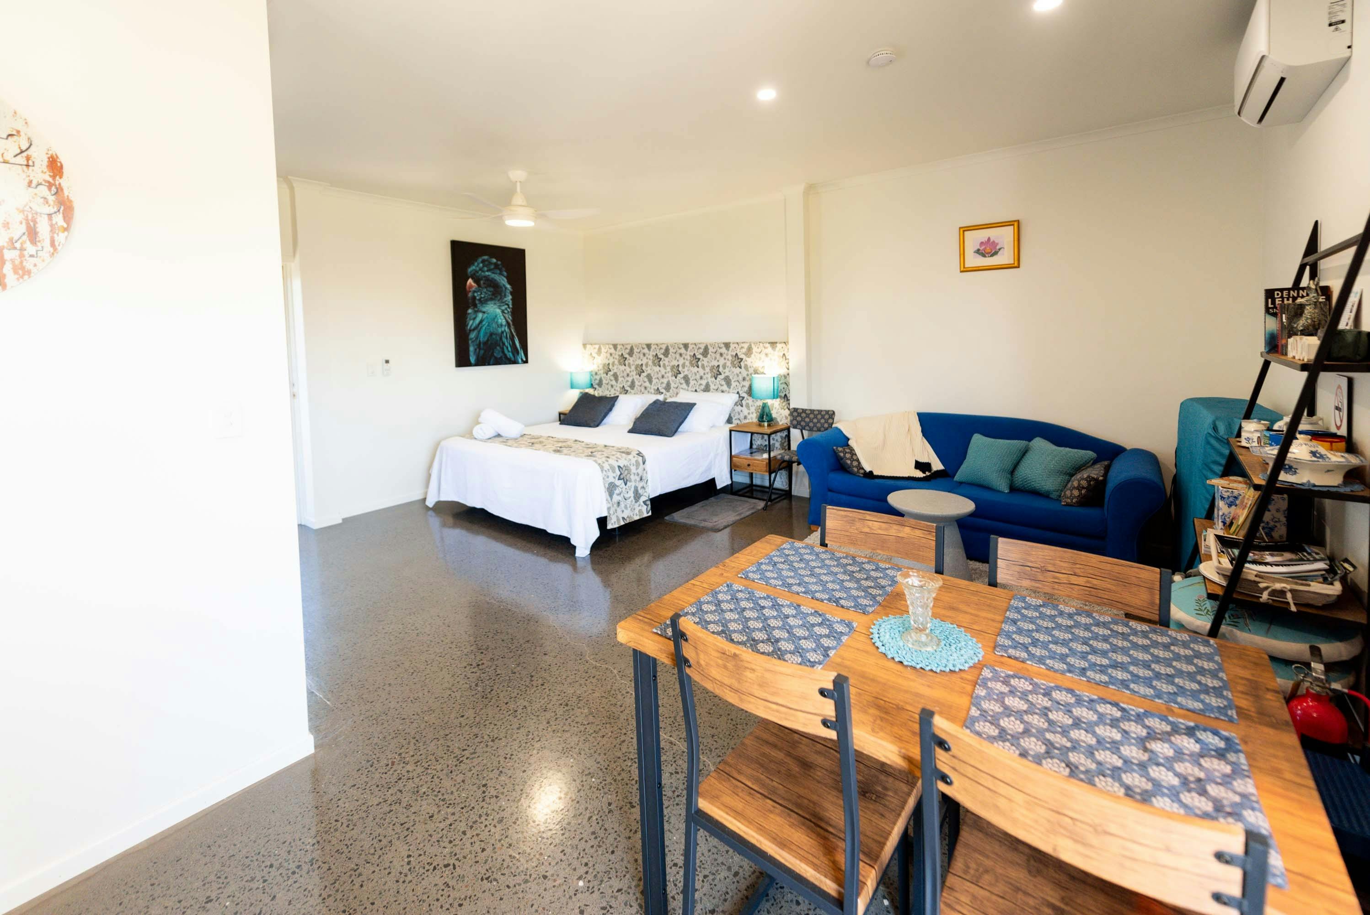
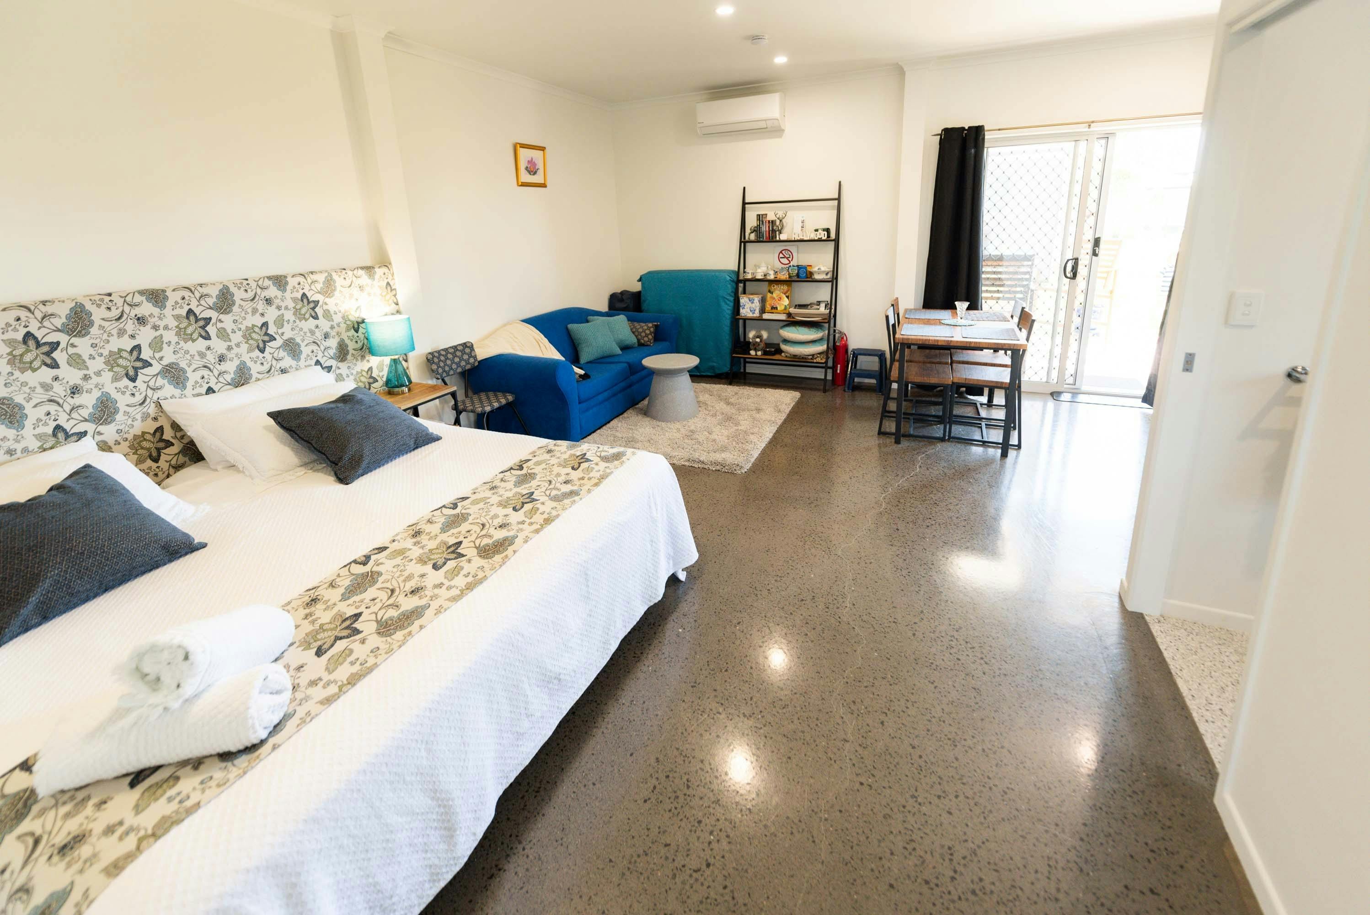
- Relax in a self-contained studio with a king size bed, offering the comfort of a hotel in a quiet locale.
- Access disability-friendly features, including wide doorways and grab rails, ensuring a comfortable stay for all guests.
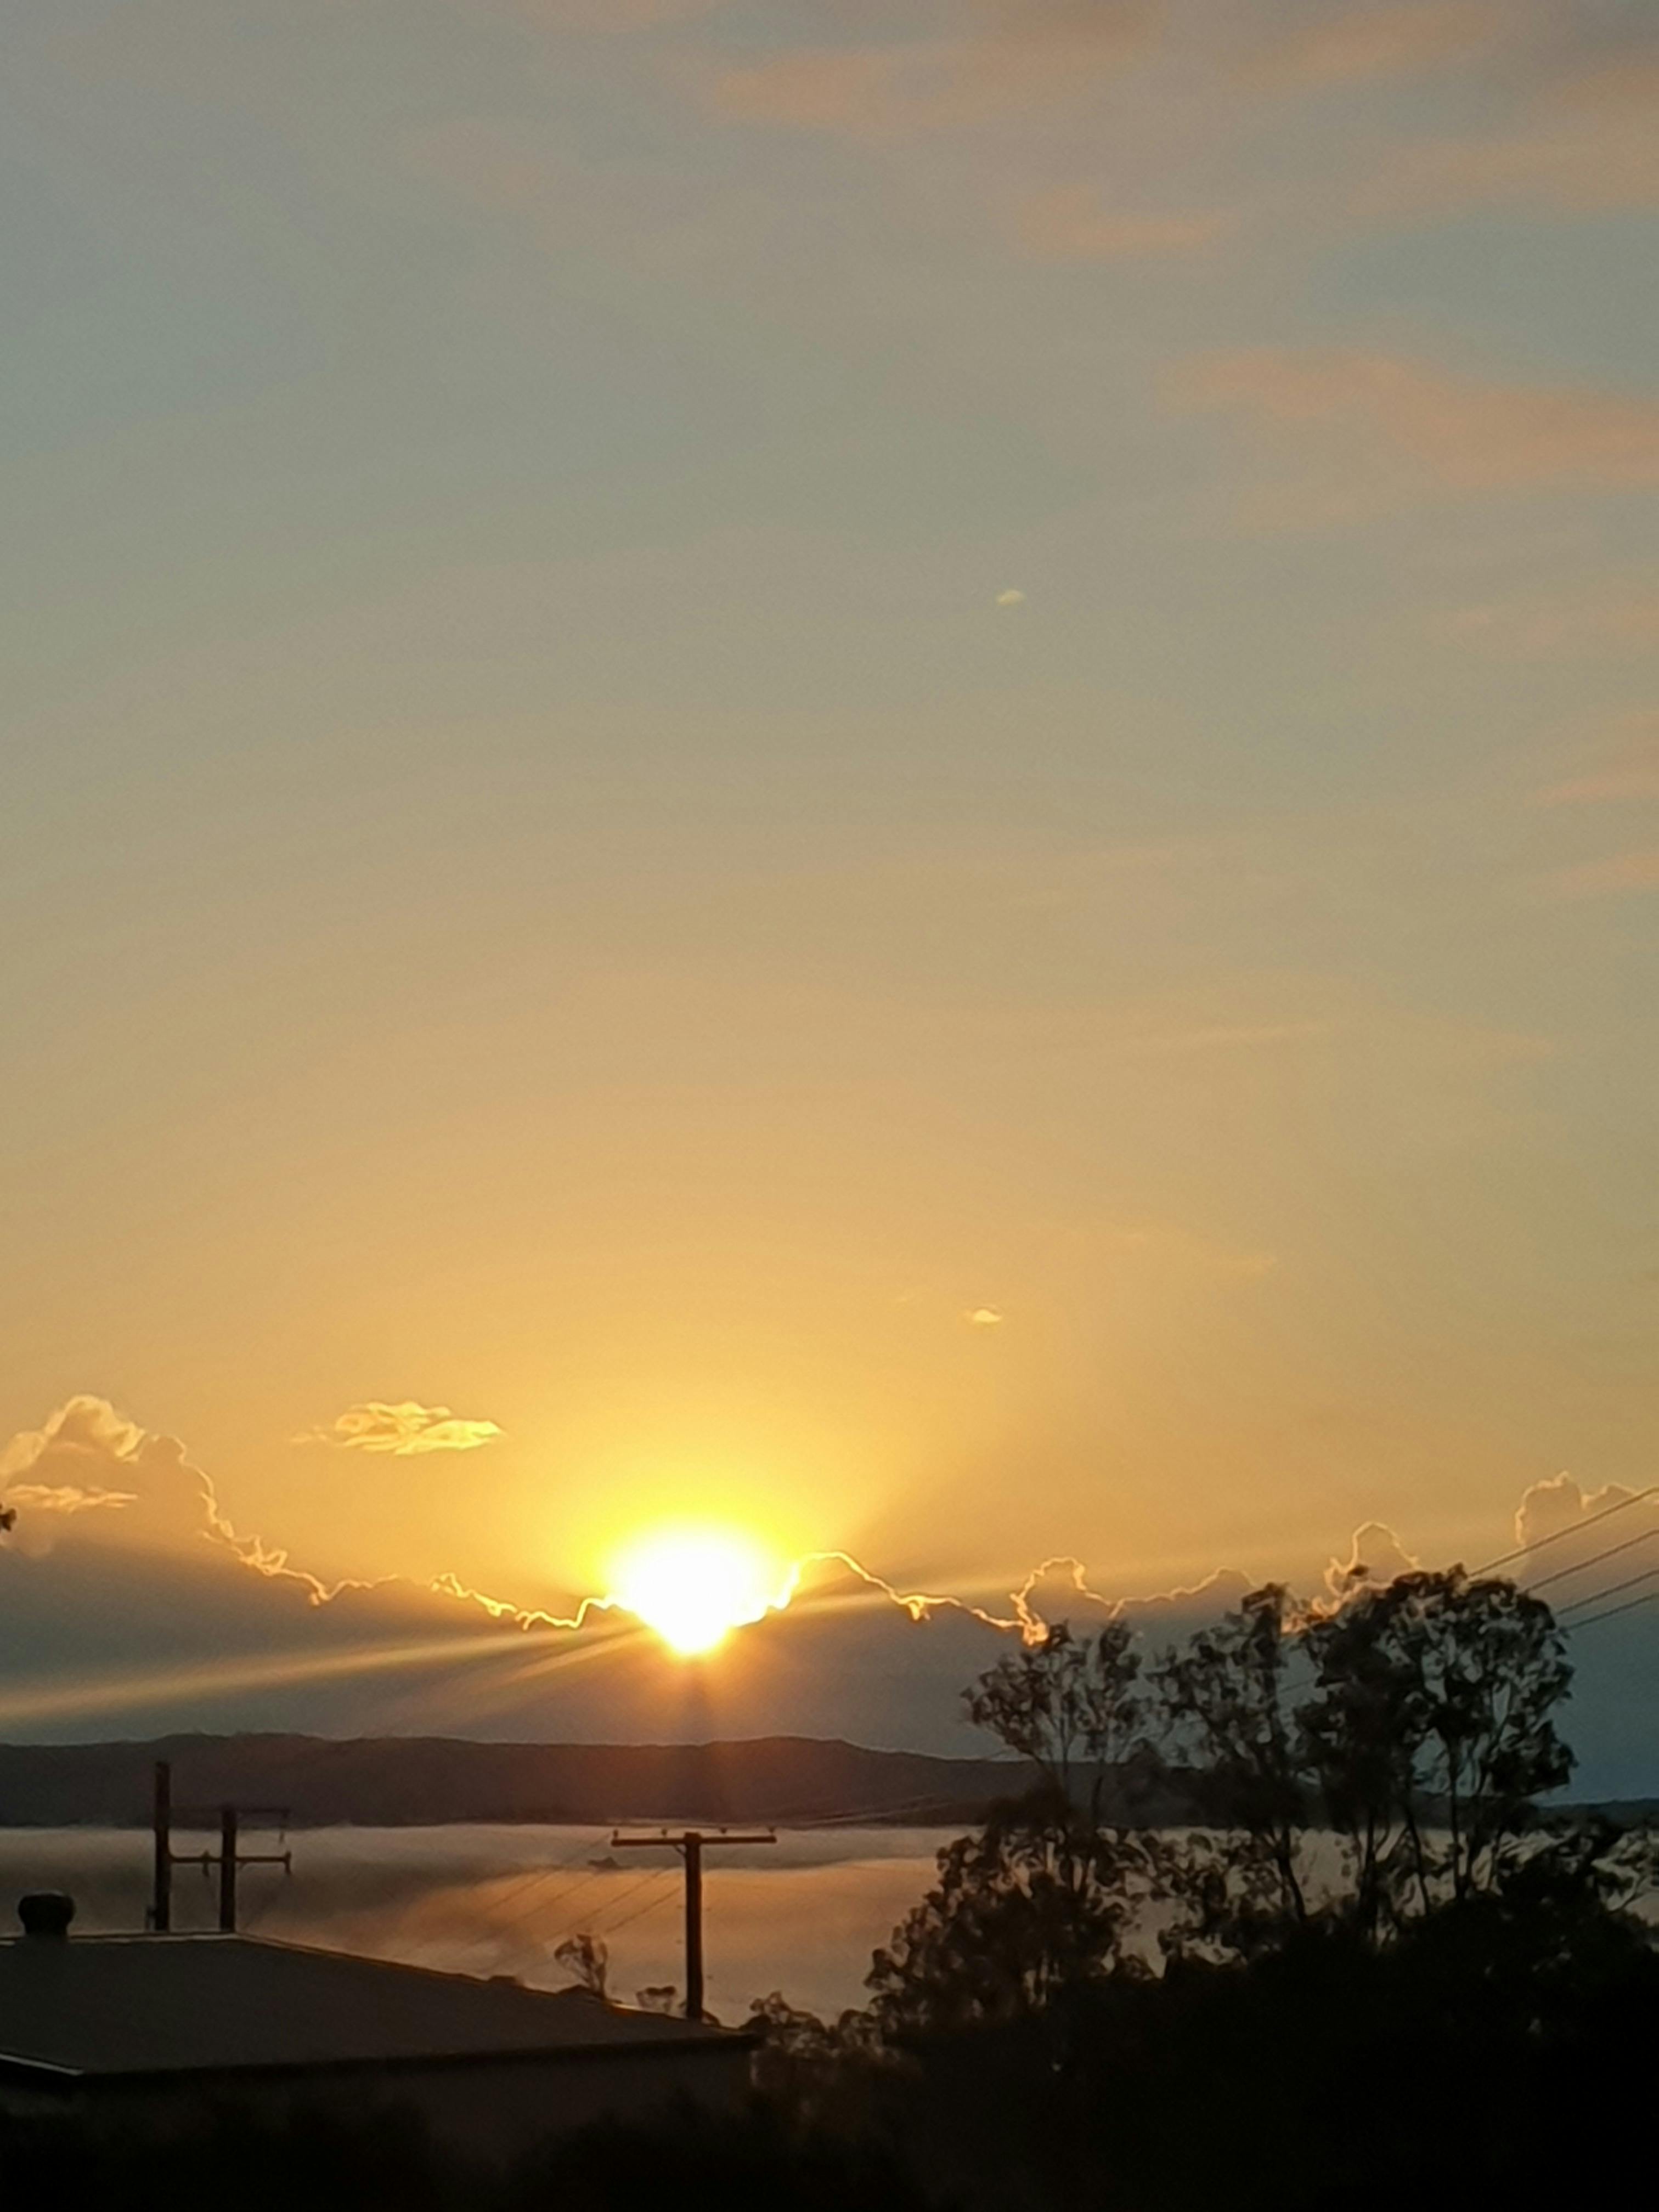
Welcome to The Orchid Room, a gorgeous rural outlook in a peaceful rural setting.
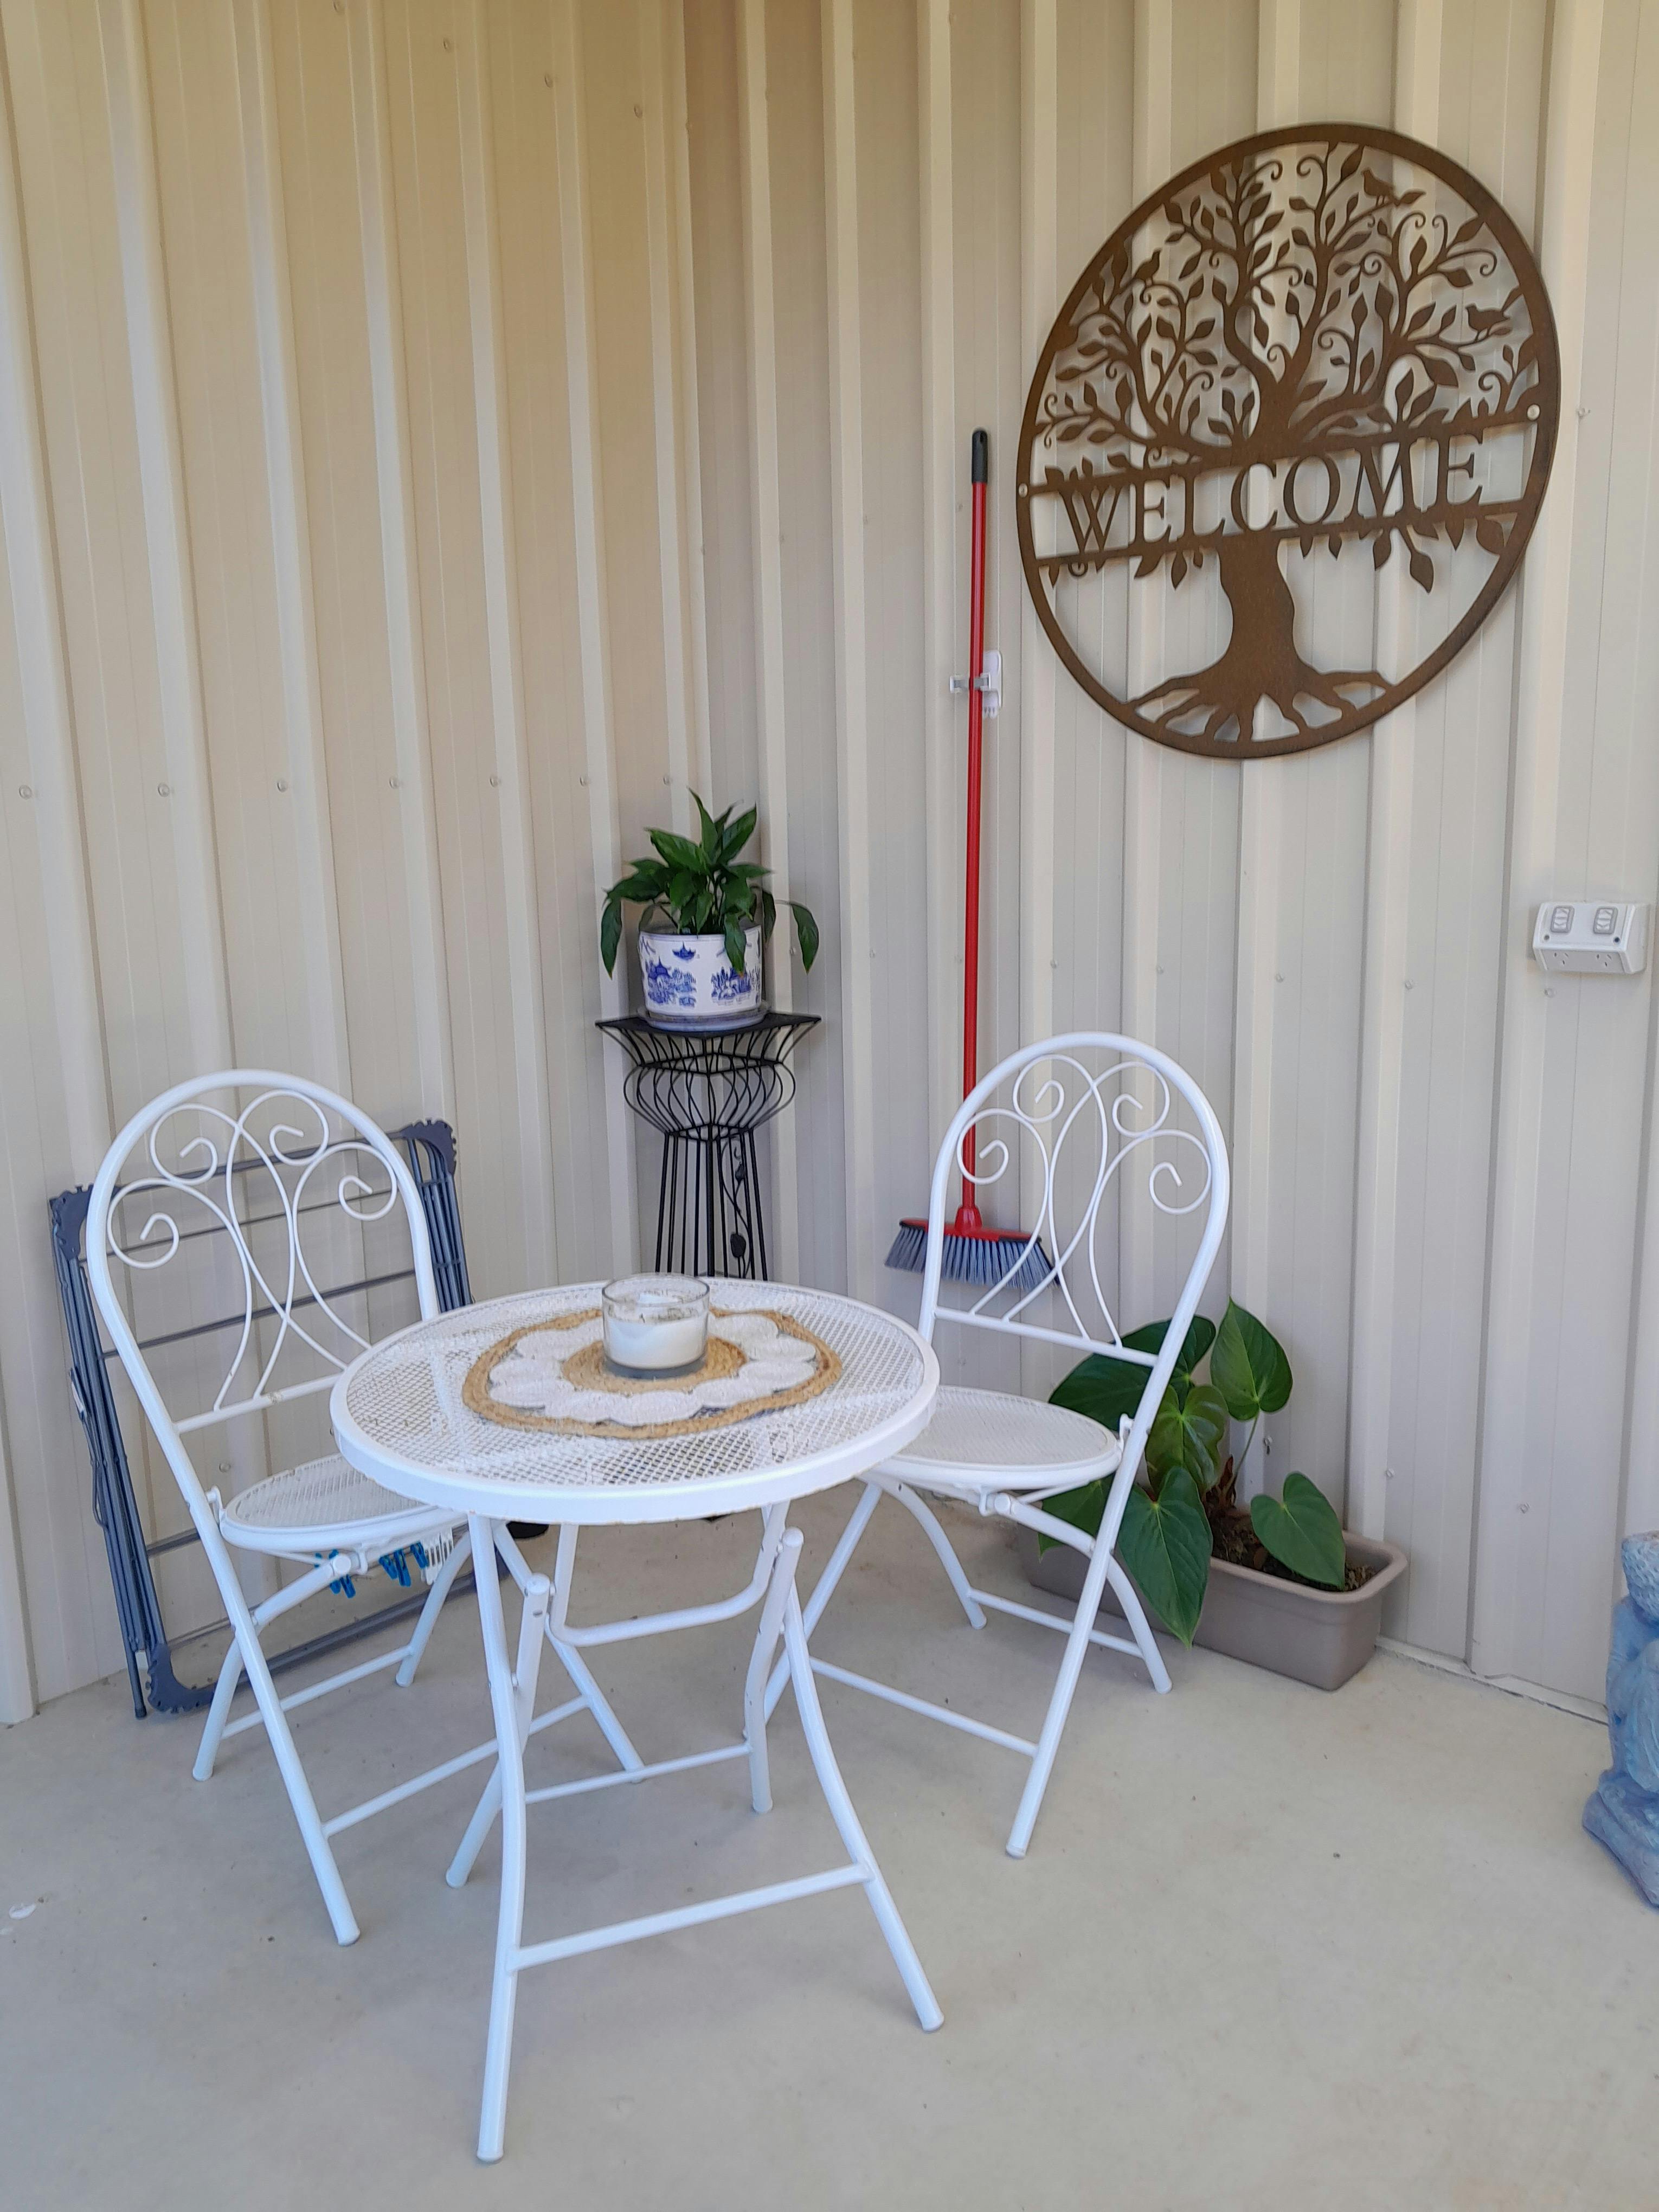
Wander around the landscaped 6,000 square metre property and maybe even feed the fish in the spring fed dam.
This ideal location is just minutes from the Gympie CBD and approx 40 minutes from the pristine beaches of Noosa.
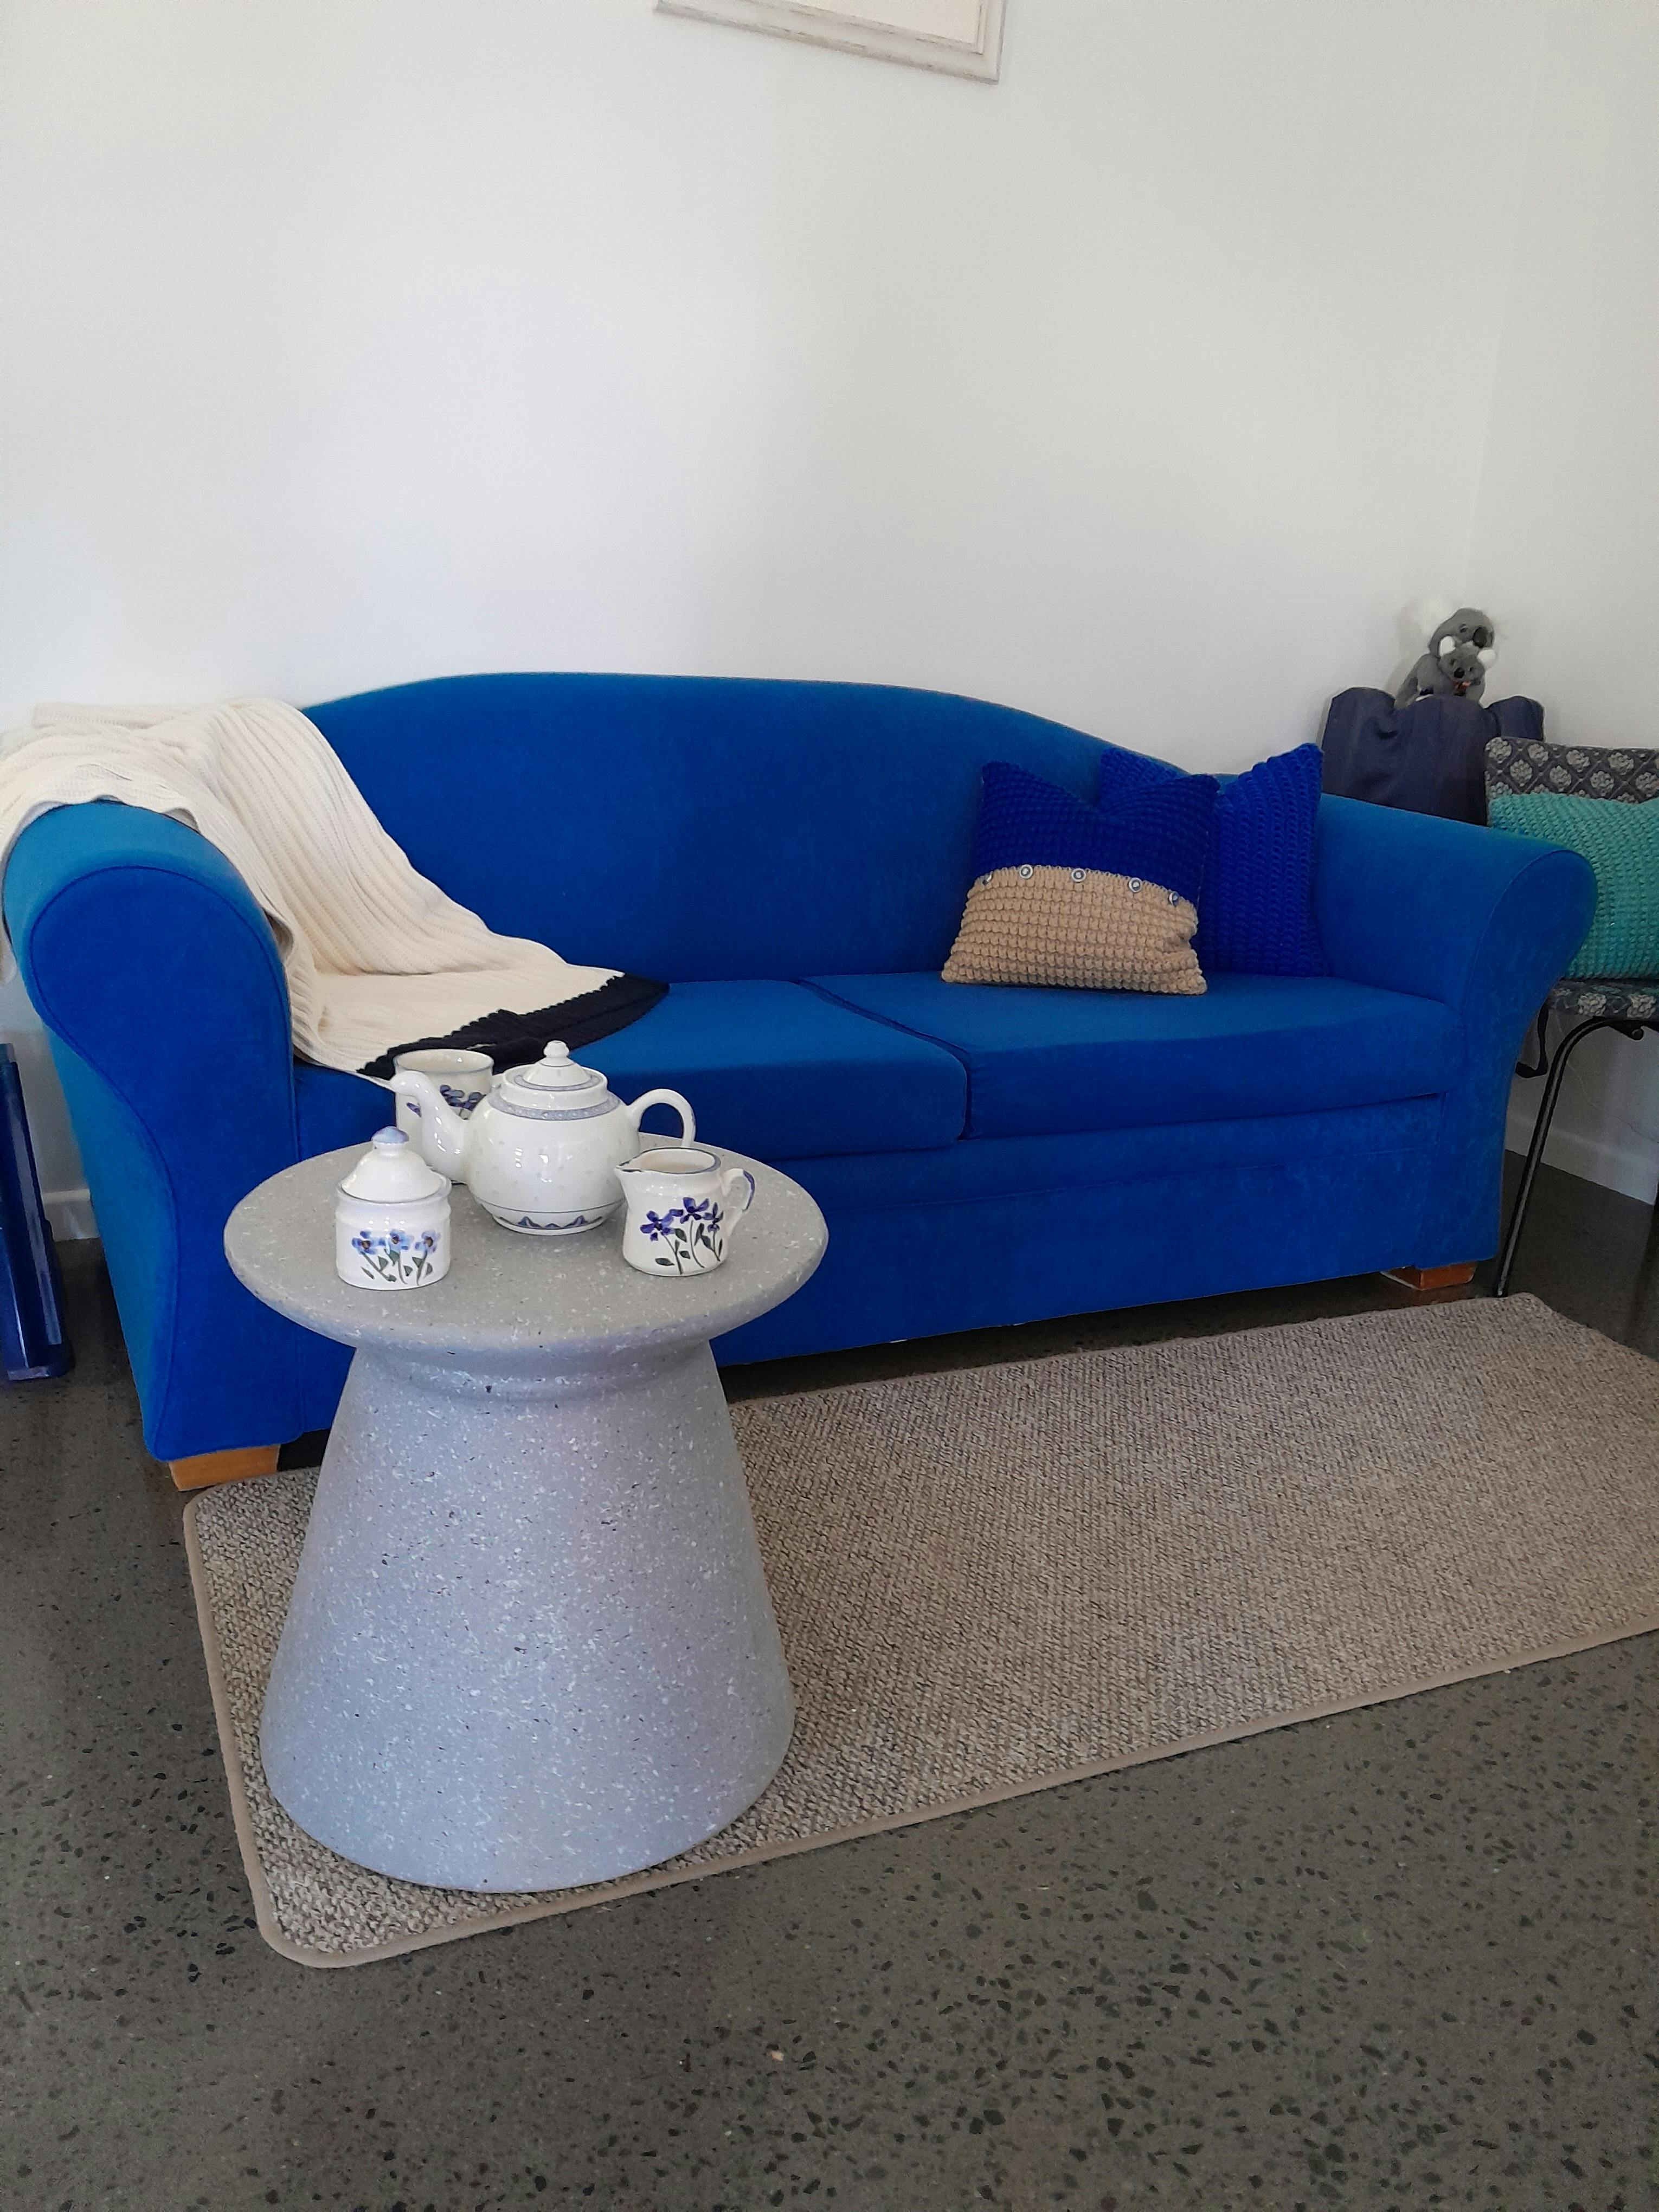
The open plan studio is totally separate to the main house and is just like staying in a hotel room, only this self-contained studio is in a quiet rural setting. Located close to urban amenities for your convenience.
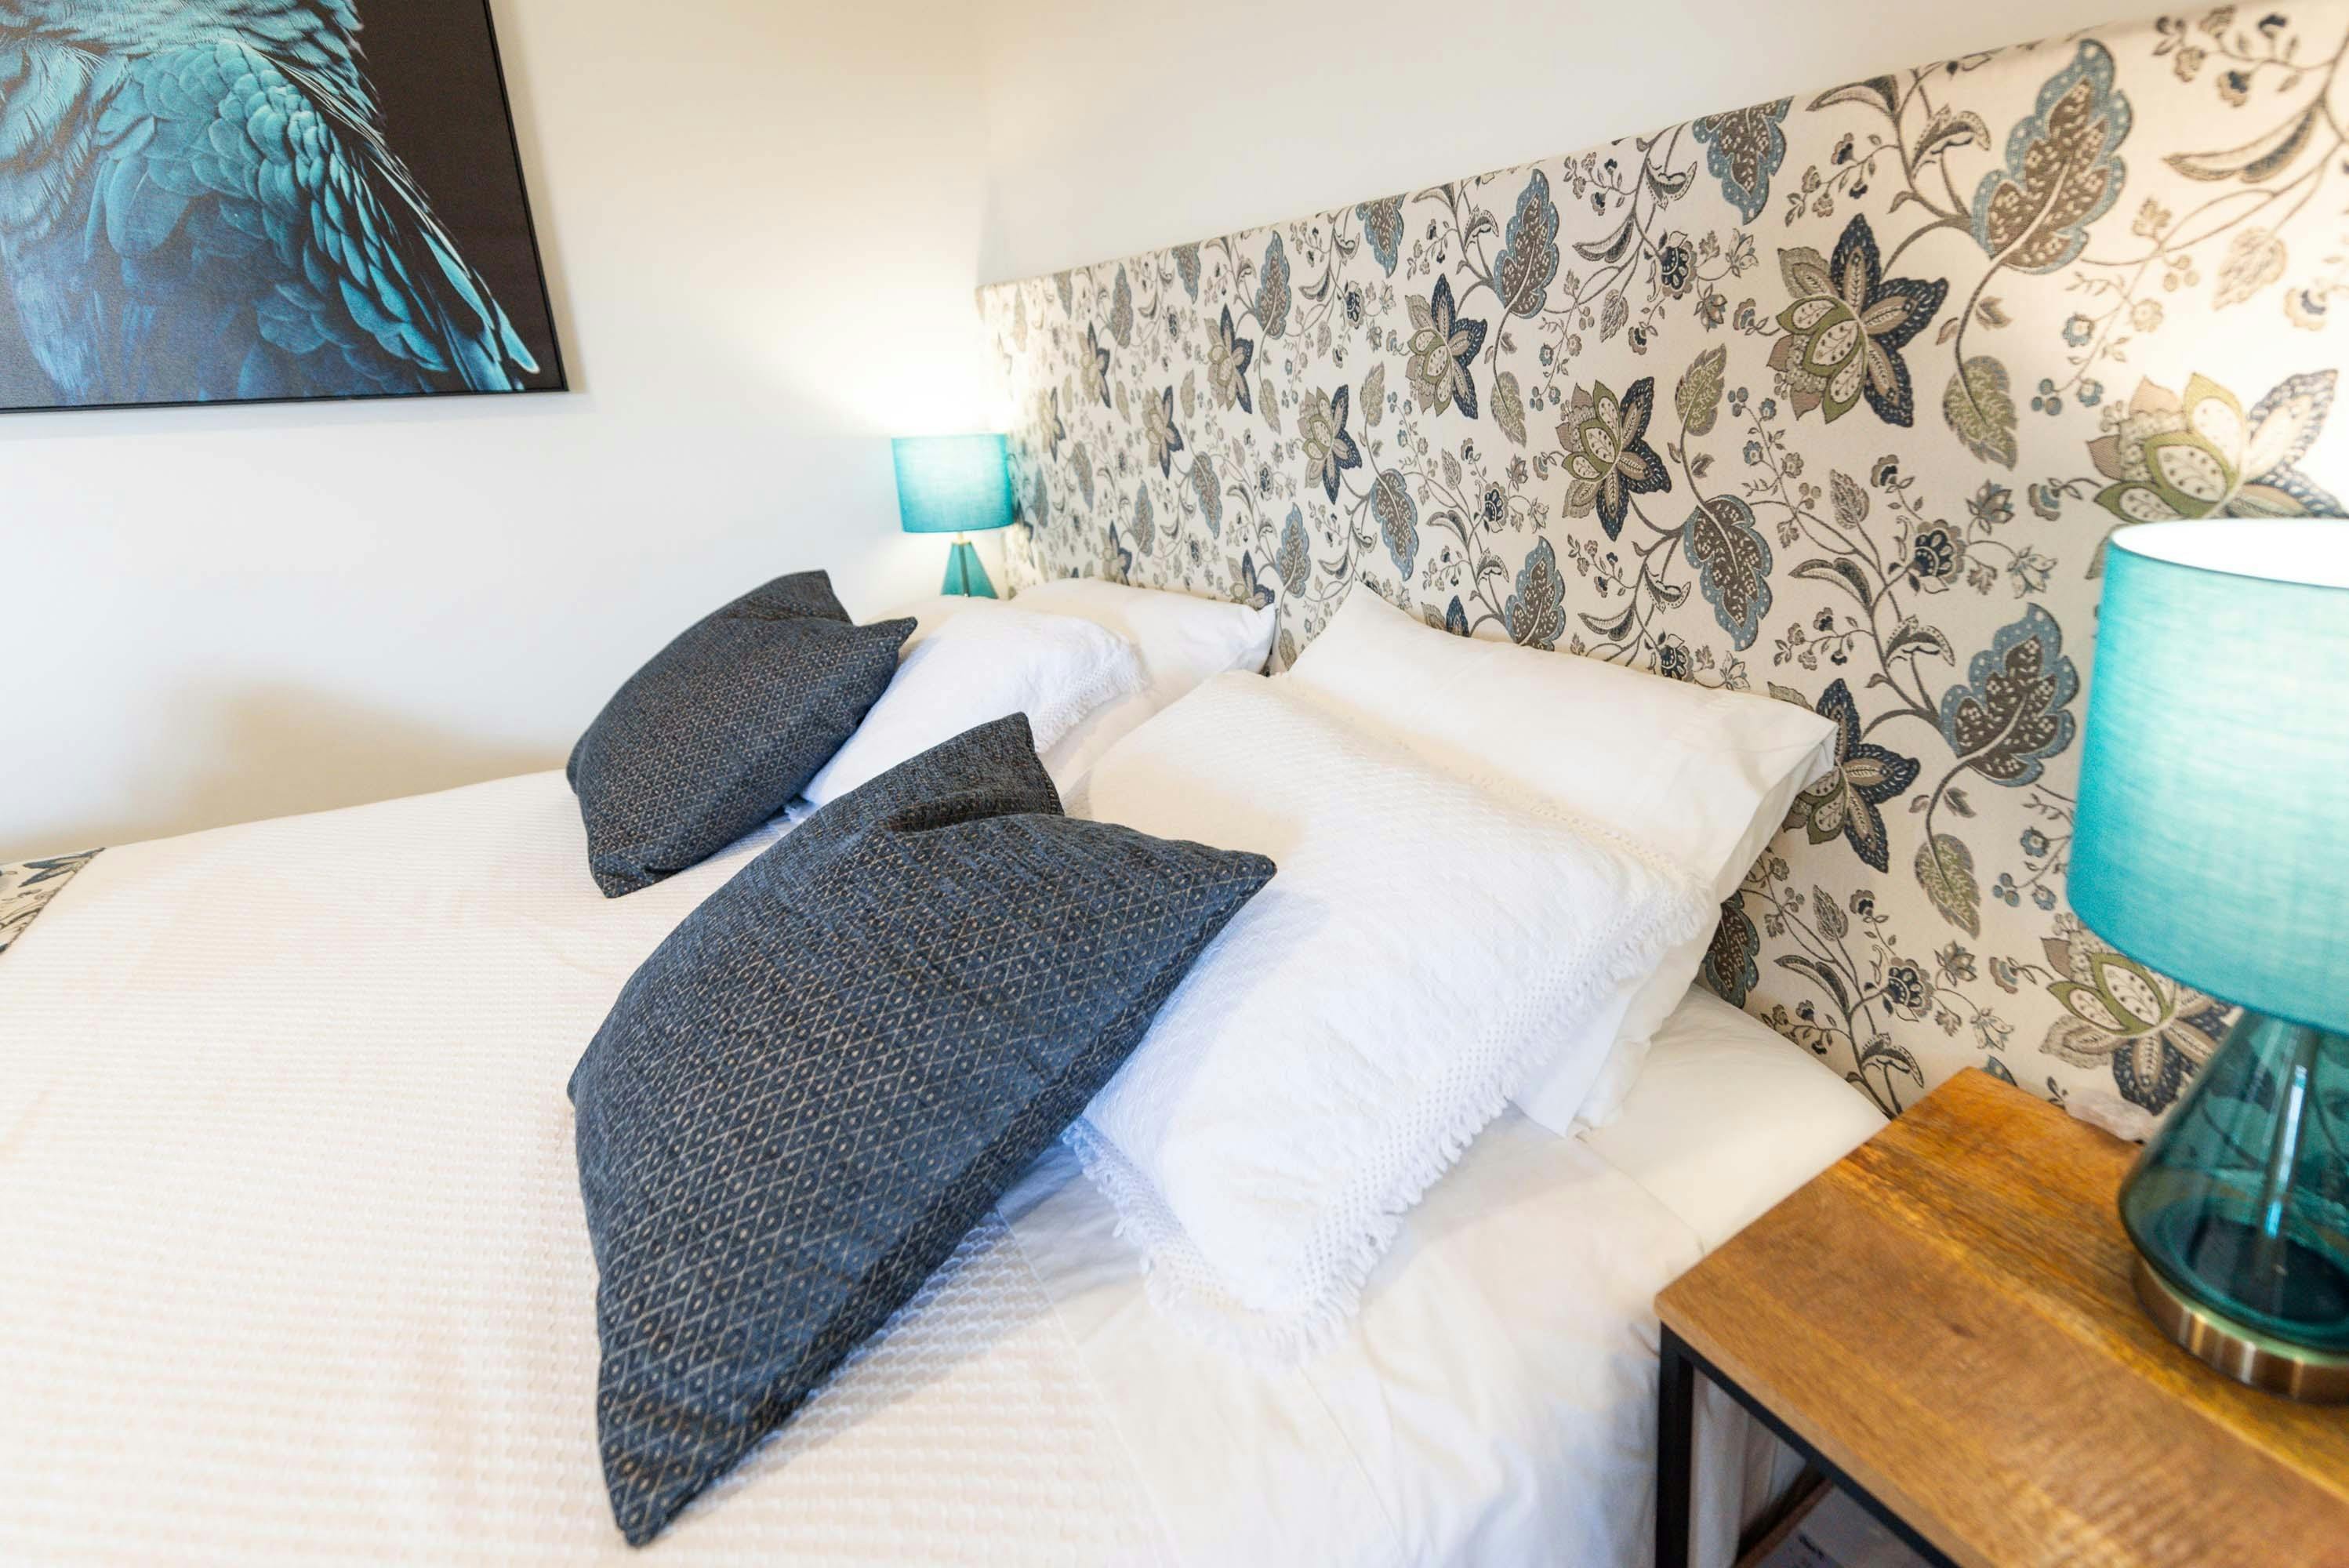
The king size bed can be transformed to twin king singles should the need arise, with capacity for a maximum four adults – king adjustable bed and double pull-out sofa. All windows and doors have been fitted with security screens for your convenience.
Guests have access to the landscaped gardens. Just contact the friendly hosts if you would like to check out the orchids in the greenhouses or feed the fish.
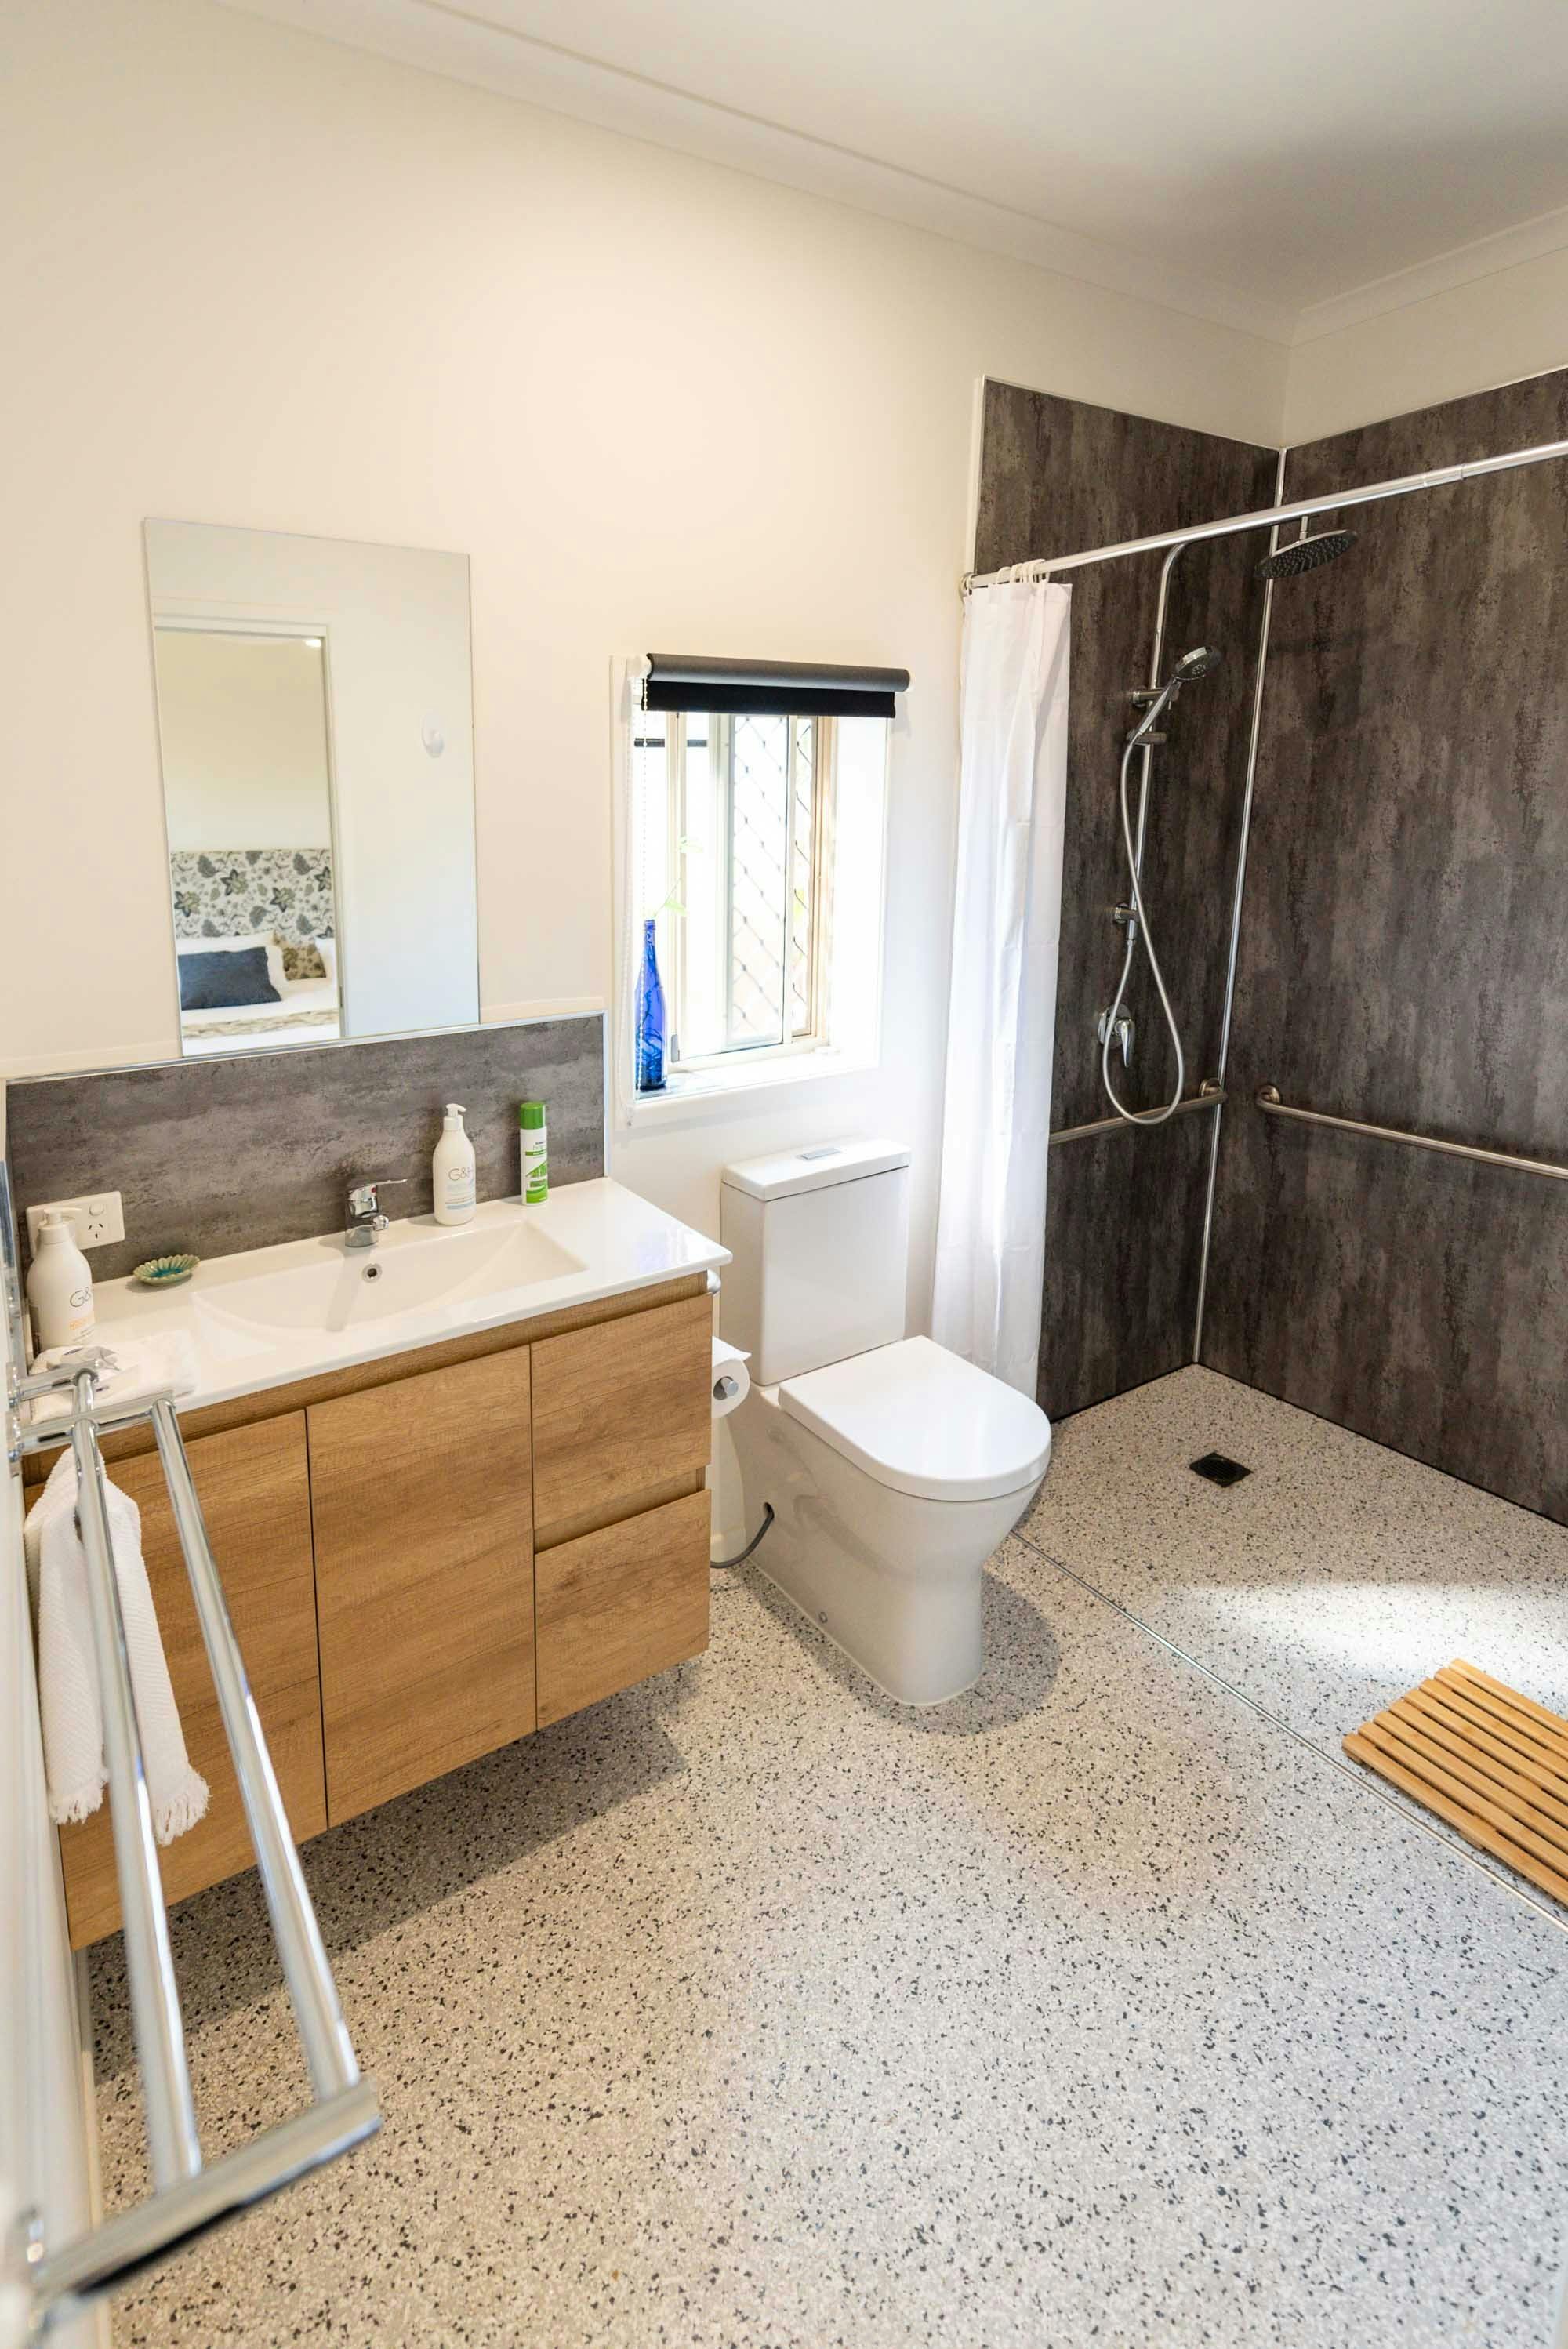
The room is designed with disabilities in mind with no stairs, grab rails in the shower, no shower screens, wide doorways and a raised toilet.
Images and Video
Features
Available experiences
The Orchid Room at The Dawn
This BnB is totally separate to the main house and features:
Reverse cycle air conditioning
King size adjustable bed
Pull out double sofa bed
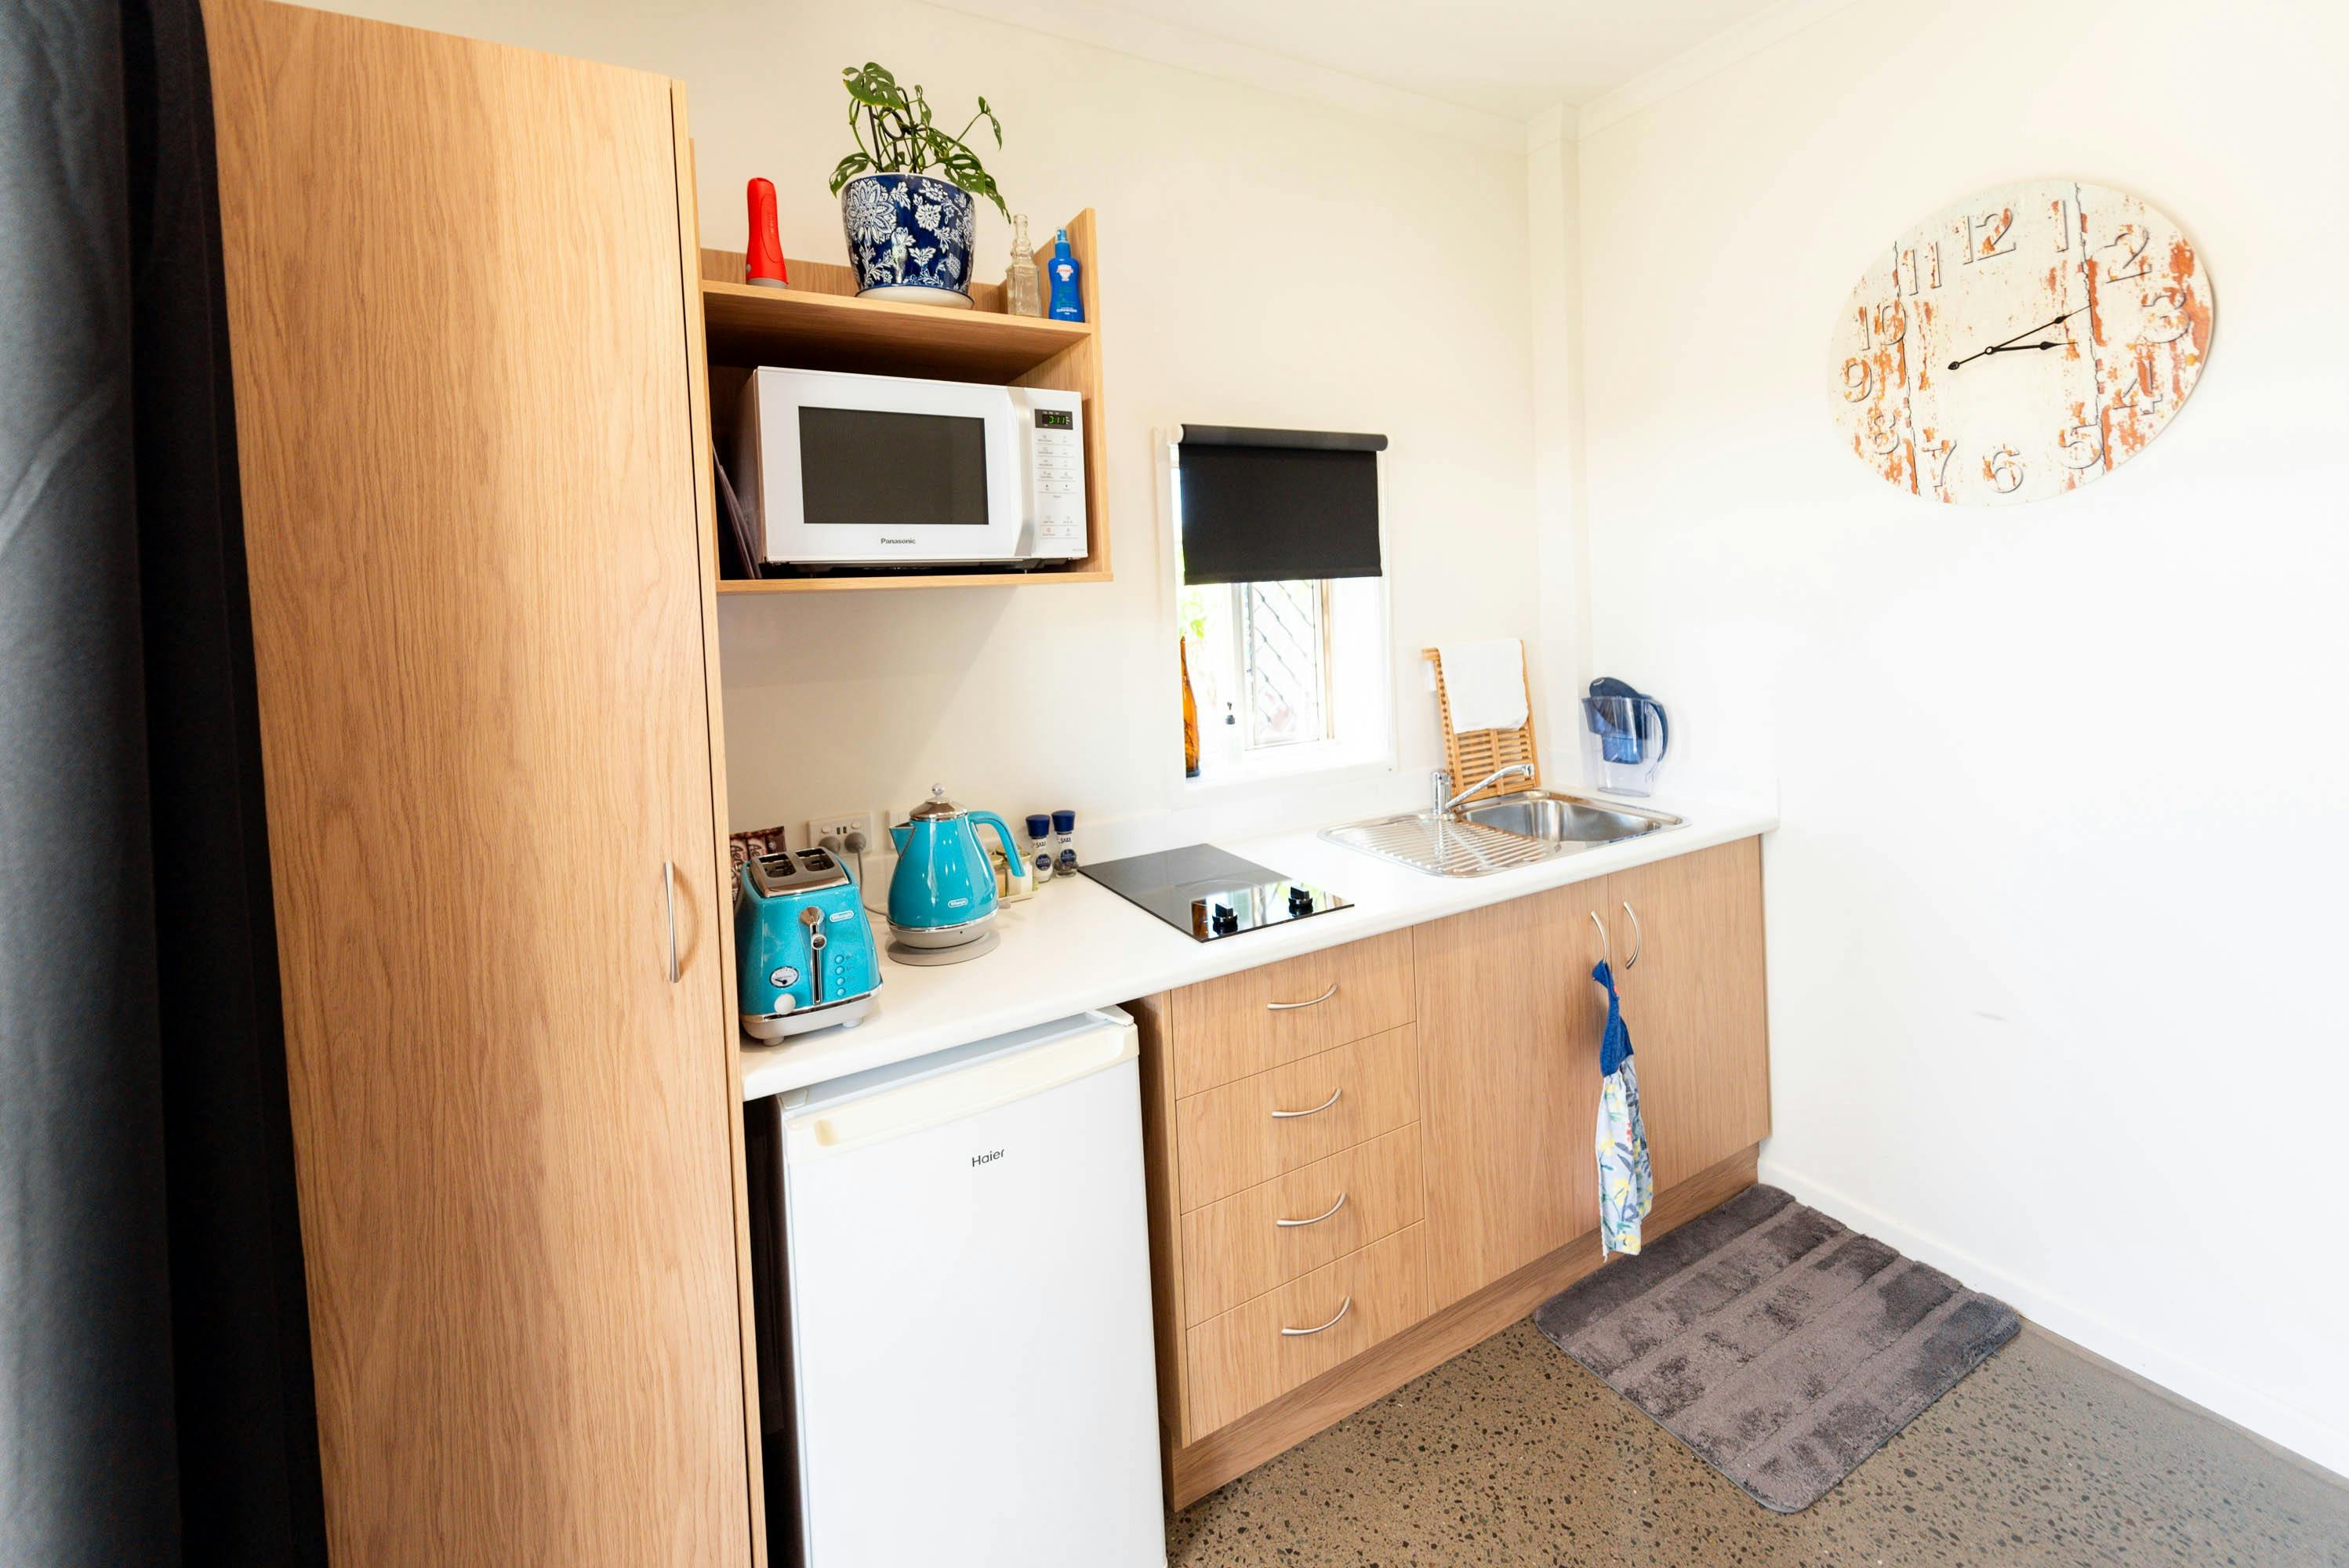
Full kitchen, double electric cook top
Microwave oven
Large open plan bathroom
Unlimited WiFi
Smart TV with Netflix
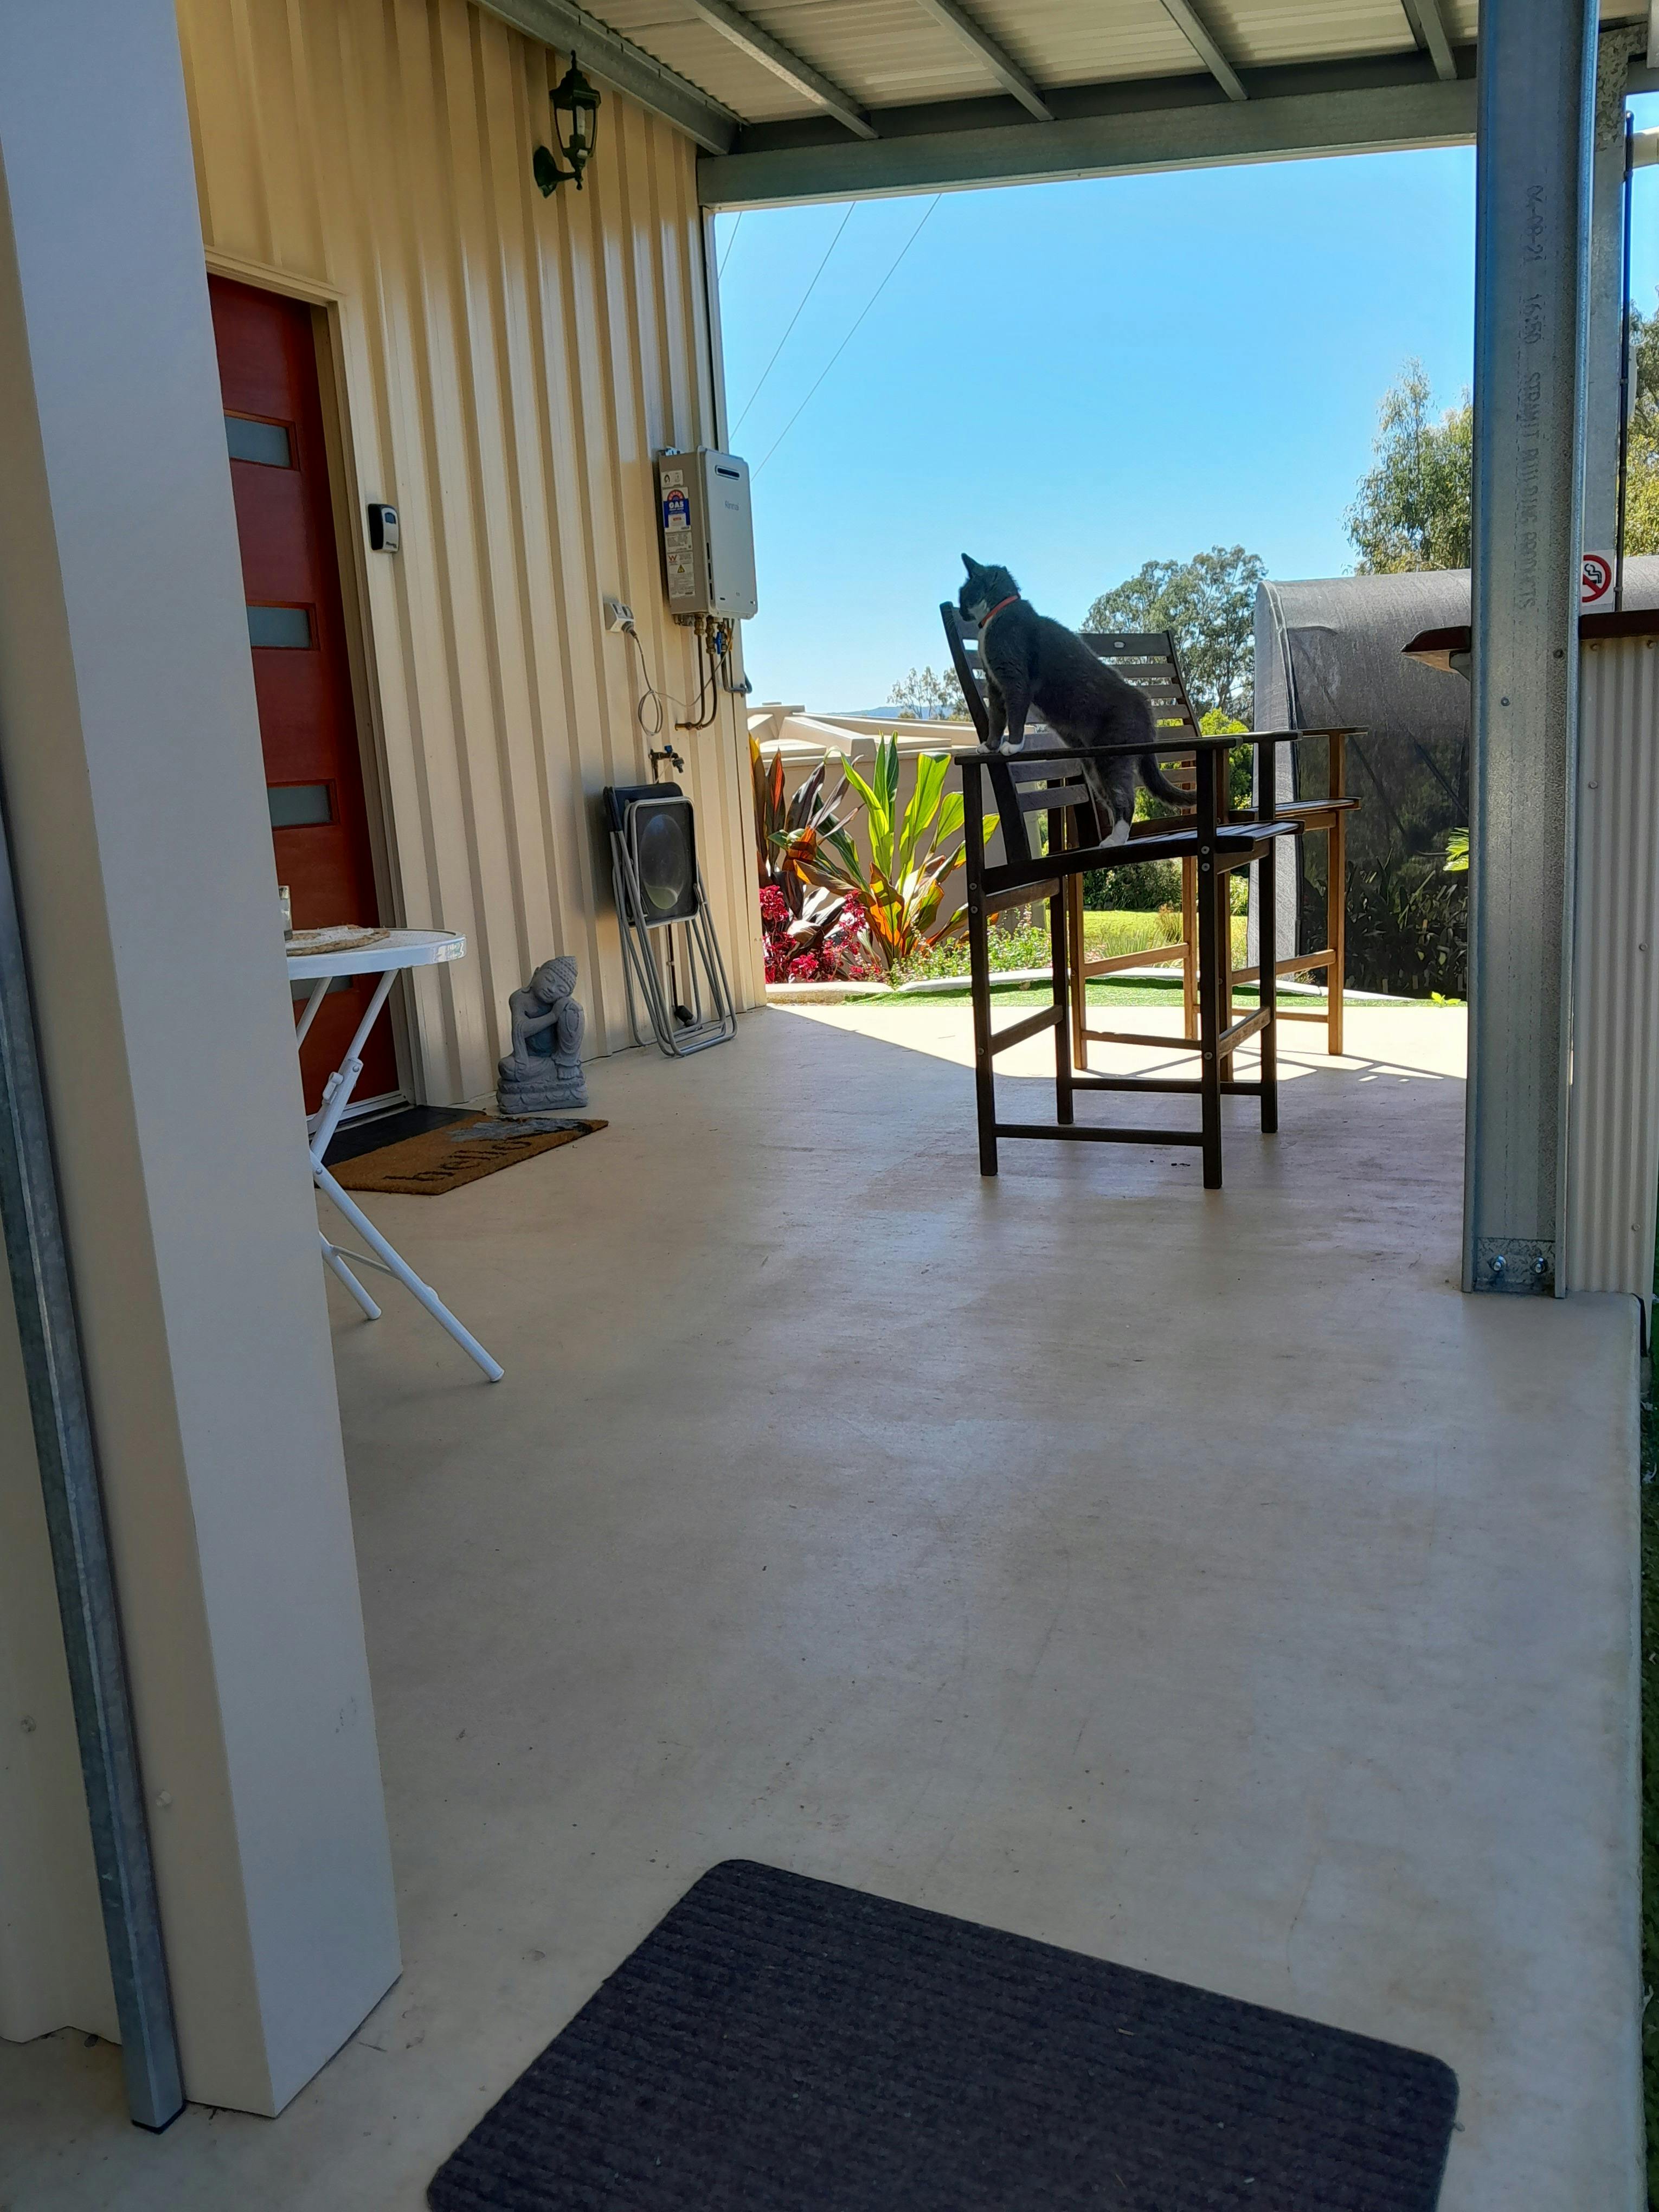
Off street covered parking
Disable friendly
Actively welcomes people with access needs.
General access

- Offers multiple options for booking – web, email, phone is available.
- Offers a range of contact methods for receiving complaints.
- Accessibility information and photos, including of a bathroom, room and/or floor plan on their website (can be emailed on request).
- Asks all visitors if there are any specific needs to be met.
Communication

Welcomes and assists people who have challenges with learning, communication, understanding and behaviour. (includes people with autism, intellectual disability, Down syndrome, acquired brain injury (ABI), dyslexia and dementia)
Physical – Mobility

Caters for people with sufficient mobility to climb a few steps but who would benefit from fixtures to aid balance. (This includes people using walking frames and mobility aids)
- Uses floors/coverings which are slip resistant, firm and smooth
- Uses non-slip tiles in the bathroom or slip resistant matting
- Grab rails in the bathroom
- Seating in common areas including reception area
Physical – Wheelchair

Caters for people who use a wheelchair.
- Step free outdoor pathways (includes picnic areas, barbecues and shelters)
- A step free main entrance to the building and/or reception area (includes ramps or slopes with a maximum gradient of 1:14, otherwise are too steep for wheelchairs)
- A wheelchair accessible toilet / shower and change room is available.
- Step free access to room (Entrance to the room wheelchair accessible with step free greater than 5mm or has a doorway threshold ramp not exceeding 1:8 for 450mm length).
- A lever handle on the door (easier to use).
- A wheelchair accessible bathroom (Entrance to bathroom must have step free greater than 5mm or a doorway threshold ramp not exceeding 1:8 for 450mm. Bathrooms dimensions must be no less than 2000mm X 2500mm. Have a hobless (step free) shower recess. Shower recess must have at least 1100 x 1100mm clear area for wheelchair access (no door). Have a slip resistant fold down seat or fixed seat in shower .Seat must be at least 900mm long.).
- A shower curtain (no door).
- Grabrails in shower recess (can be removable and height adjustable).
- A handheld shower hose (should be at least 1500mm long).
- Allows space around toilet for a wheelchair (A space of at least 900mm width beside the toilet pan and 1200mm clearance in front of the toilet pan is required).
- Grabrails provided adjacent to the toilet.
Physical – High support needs

Caters for people with high support needs who travel with a support person.
- Twin beds available on request.
- A place to store medical equipment (eg oxygen).
Allergies and intolerances

Caters for people with allergies and intolerances.
- Toiletries which are chemical and fragrance free (if requested).
- Linen that is chemical and fragrance free (if requested).
- Uses organic (chemical and fragrance free) cleaning products.
Plan more around this area
 Gympie, QLD
 Rusty Rails Cafe
At Rusty Rails Cafe enjoy a range of delicious breakfast and lunch options, within historic Gympie Station, home of the Mary Valley Rattler.
 Kybong, QLD
 Woollahra Homestead
Set in the picturesque Mary Valley, the regenerative, uncertified organic farm is a vibrant destination offering a rich and authentic farm experience.
 Traveston, QLD
 Dingo Creek Vineyard
Dingo Creek Vineyard is nestled on 26 picturesque acres in the beautiful Noosa hinterland.
 Kandanga, QLD
 Kandanga Farm Store
The Kandanga Farm Store is a unique destination that is authentic, passionate and a little bit quirky.
 Pinbarren, QLD
 Amrita Park Meadery
Amrita Park Meadery is a Small Boutique Meadery Located in the Noosa Hinterland. They specialise in producing quality Modern Mead.
 Imbil, QLD
 The Wild Vine Imbil
The Wild Vine Cafe and Restaurant provides locally sourced, quality dishes in a relaxed and atmospheric setting.

 Glastonbury, QLD
 Brooyar State Forest
Discover the rugged beauty of Brooyar State Forest, a hidden adventure playground in the Gympie Region.
 Kin Kin, QLD
 Kin Kin Spring Bathhouses
Immerse yourself for 2 hours in one of the two rustic hillside Bathhouses overlooking the countryside.
 Kin Kin, QLD
 Eastwell Farms – Grass-Fed Beef and Gourmet Mushrooms
Eastwell Farms is a family-owned-and-operated farm based in Kin Kin in the Noosa Hinterland.
 Imbil, QLD
 Art on Yabba Fine Art Gallery
Art on Yabba brings fine art to the Mary Valley, South-East Queensland.
 Imbil, QLD
 Mary Valley Rail Trail
Walk or cycle the Mary Valley Rail Trail. It’s a great way to take in the picturesque countryside of the Mary Valley.
 Lower Wonga, QLD
Highland Hideaway Farm Tour
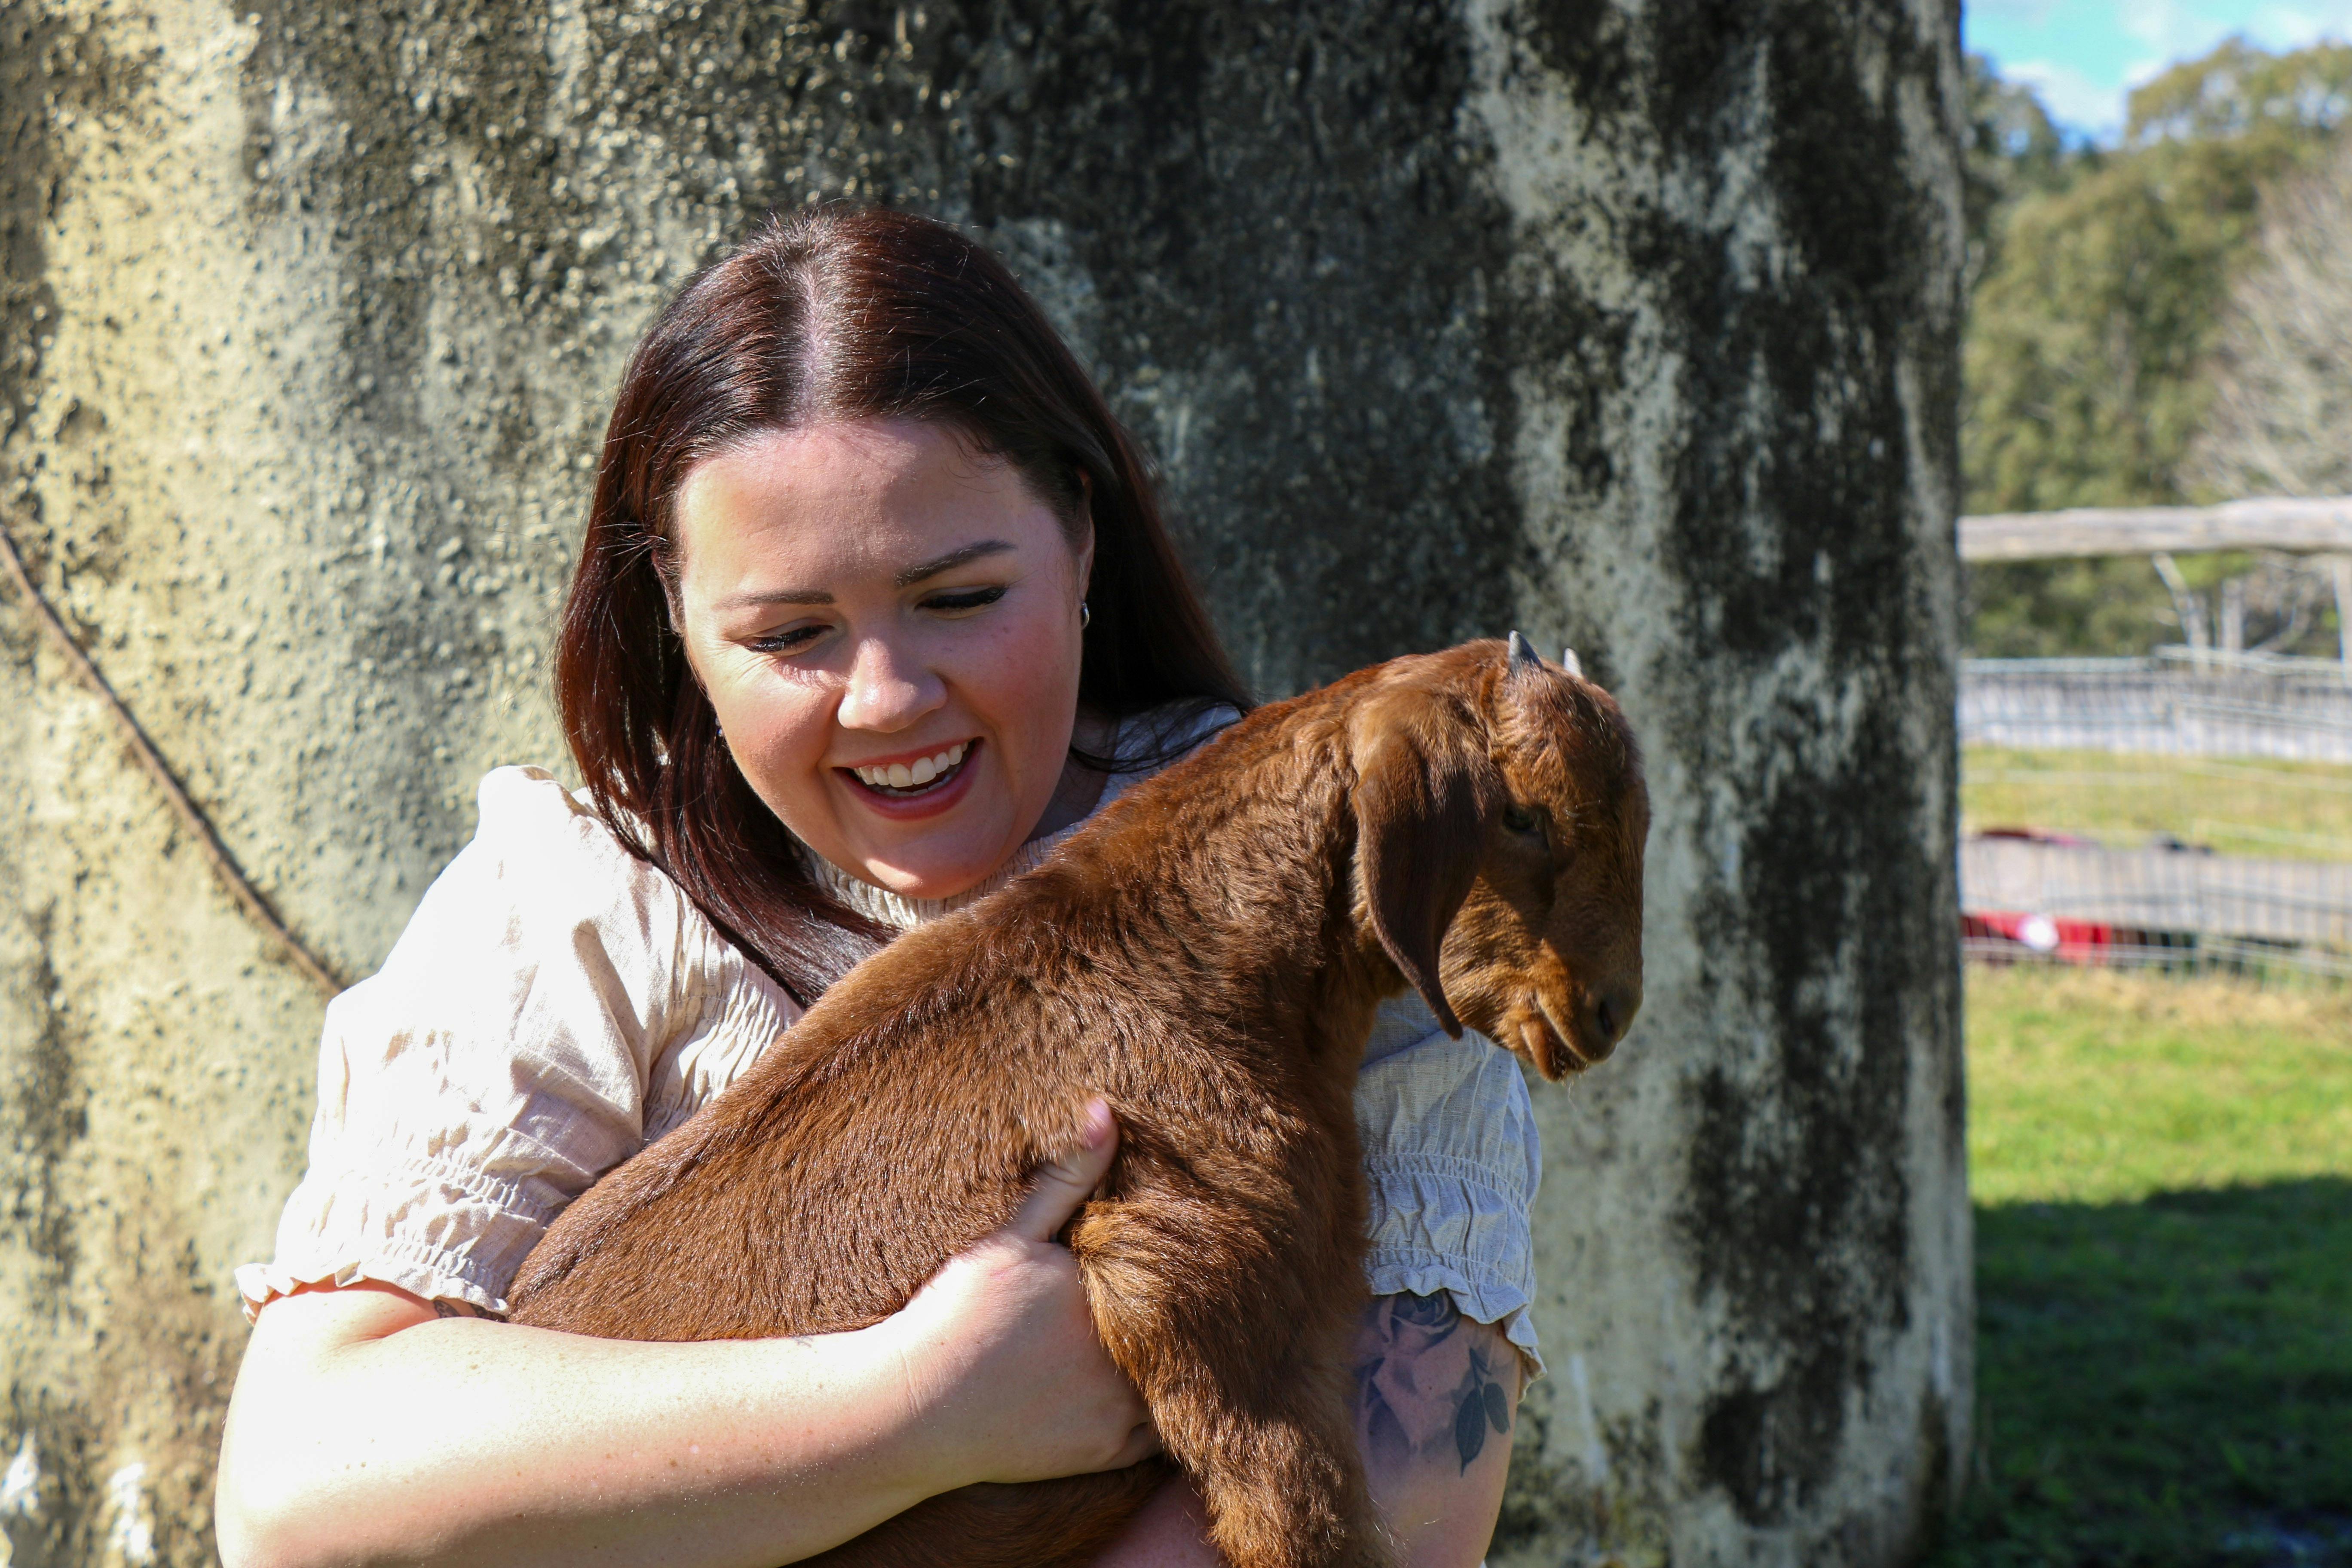
Immerse yourself in the charm of rural life with this Farm Tour, a delightful 2-hour adventure perfect for all ages! Discover the wonders of farming as you explore picturesque grounds, enriched with fascinating facts and stories about their beloved animals. Interact, feed and cuddle playful piglets, fluffy sheep,…
 Lower Wonga, QLD
Platinum Highland Farm Experience with Lunch
Join us for a luxurious 2.5-hour small-group experience that blends hands-on farm fun with stunning scenery and regional flavours — all set in the heart of Highland Hideaway. Start with a cooking session, using farm-fresh produce to craft a delicious morning treat you'll enjoy later. Then it's time…
