Encore by Mingara
Highlights
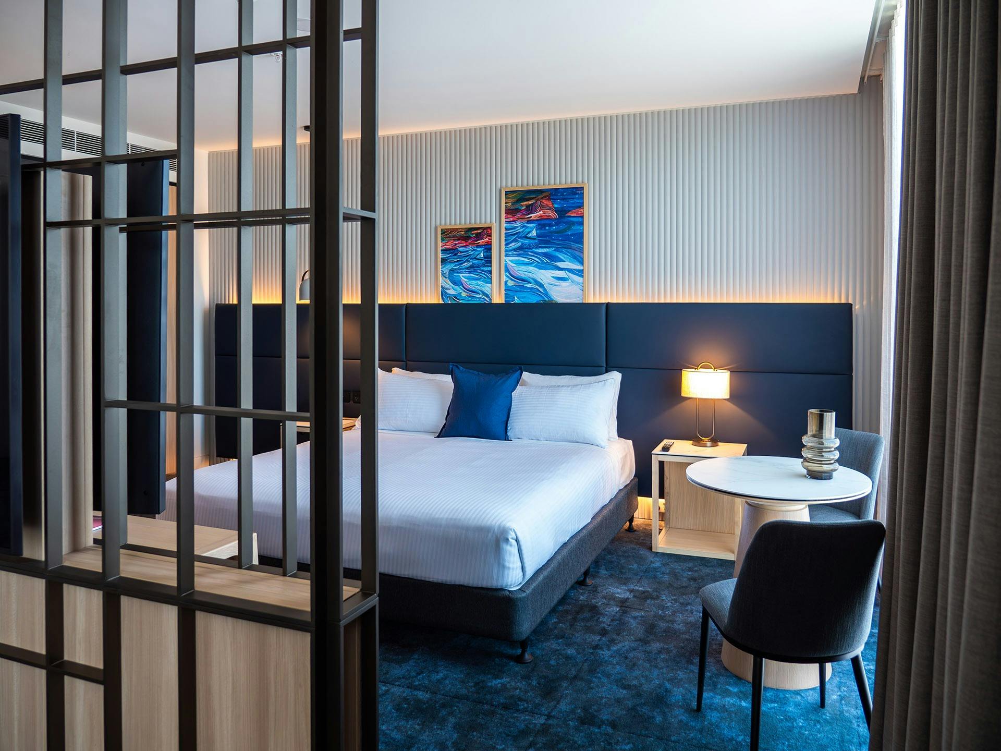
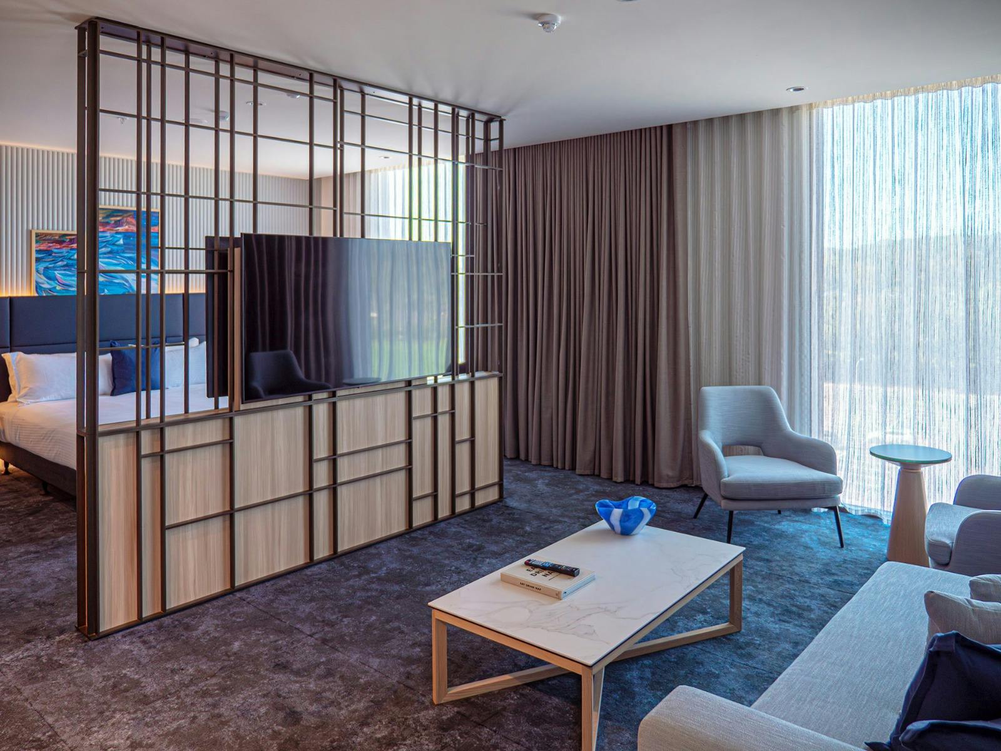
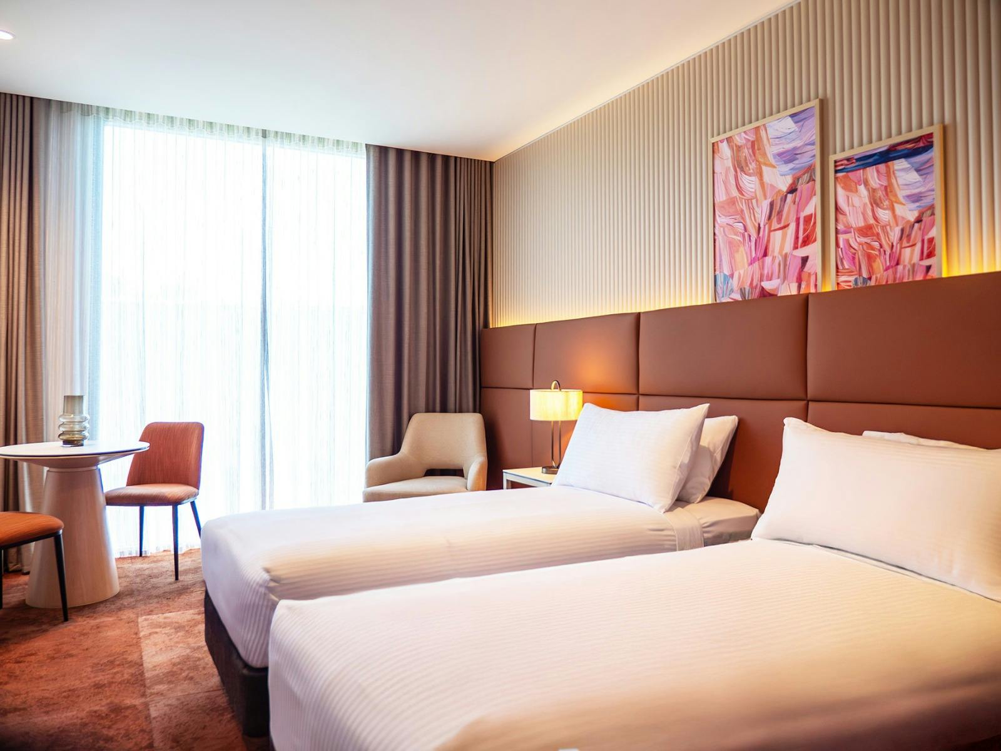
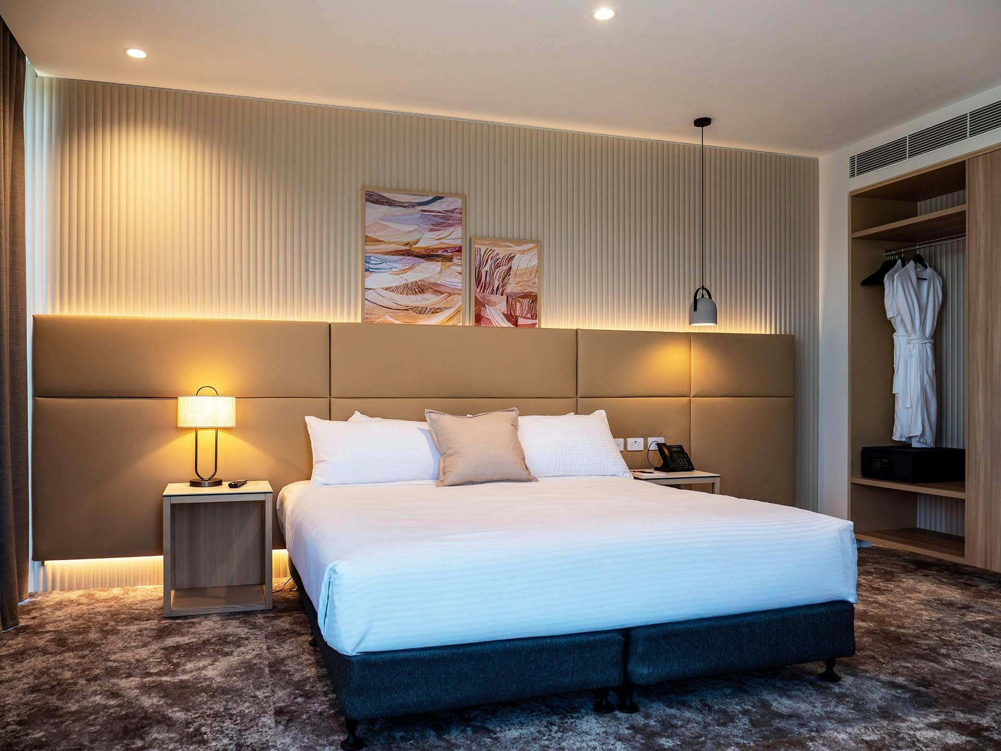
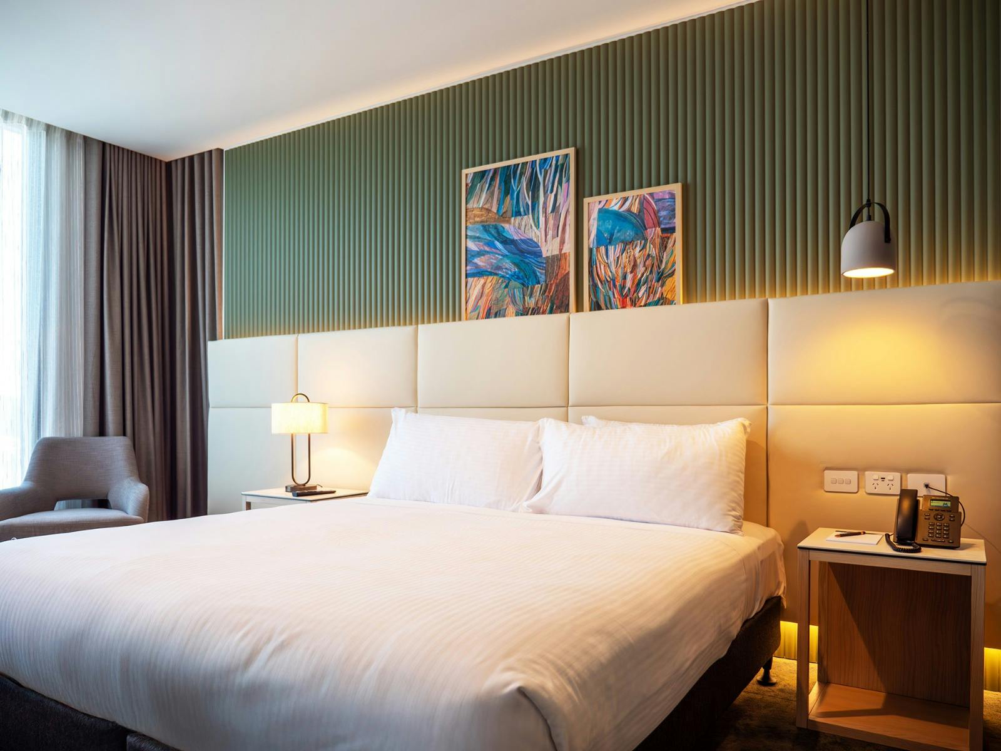
- Experience comfort in 86 thoughtfully appointed rooms, ensuring a restful stay in Tumbi Umbi.
- Savour local lifestyle at nearby beautiful beaches and attractions, enhancing your coastal getaway.
- Enjoy diverse dining options and entertainment at Mingara Recreation Club, just steps from your door.
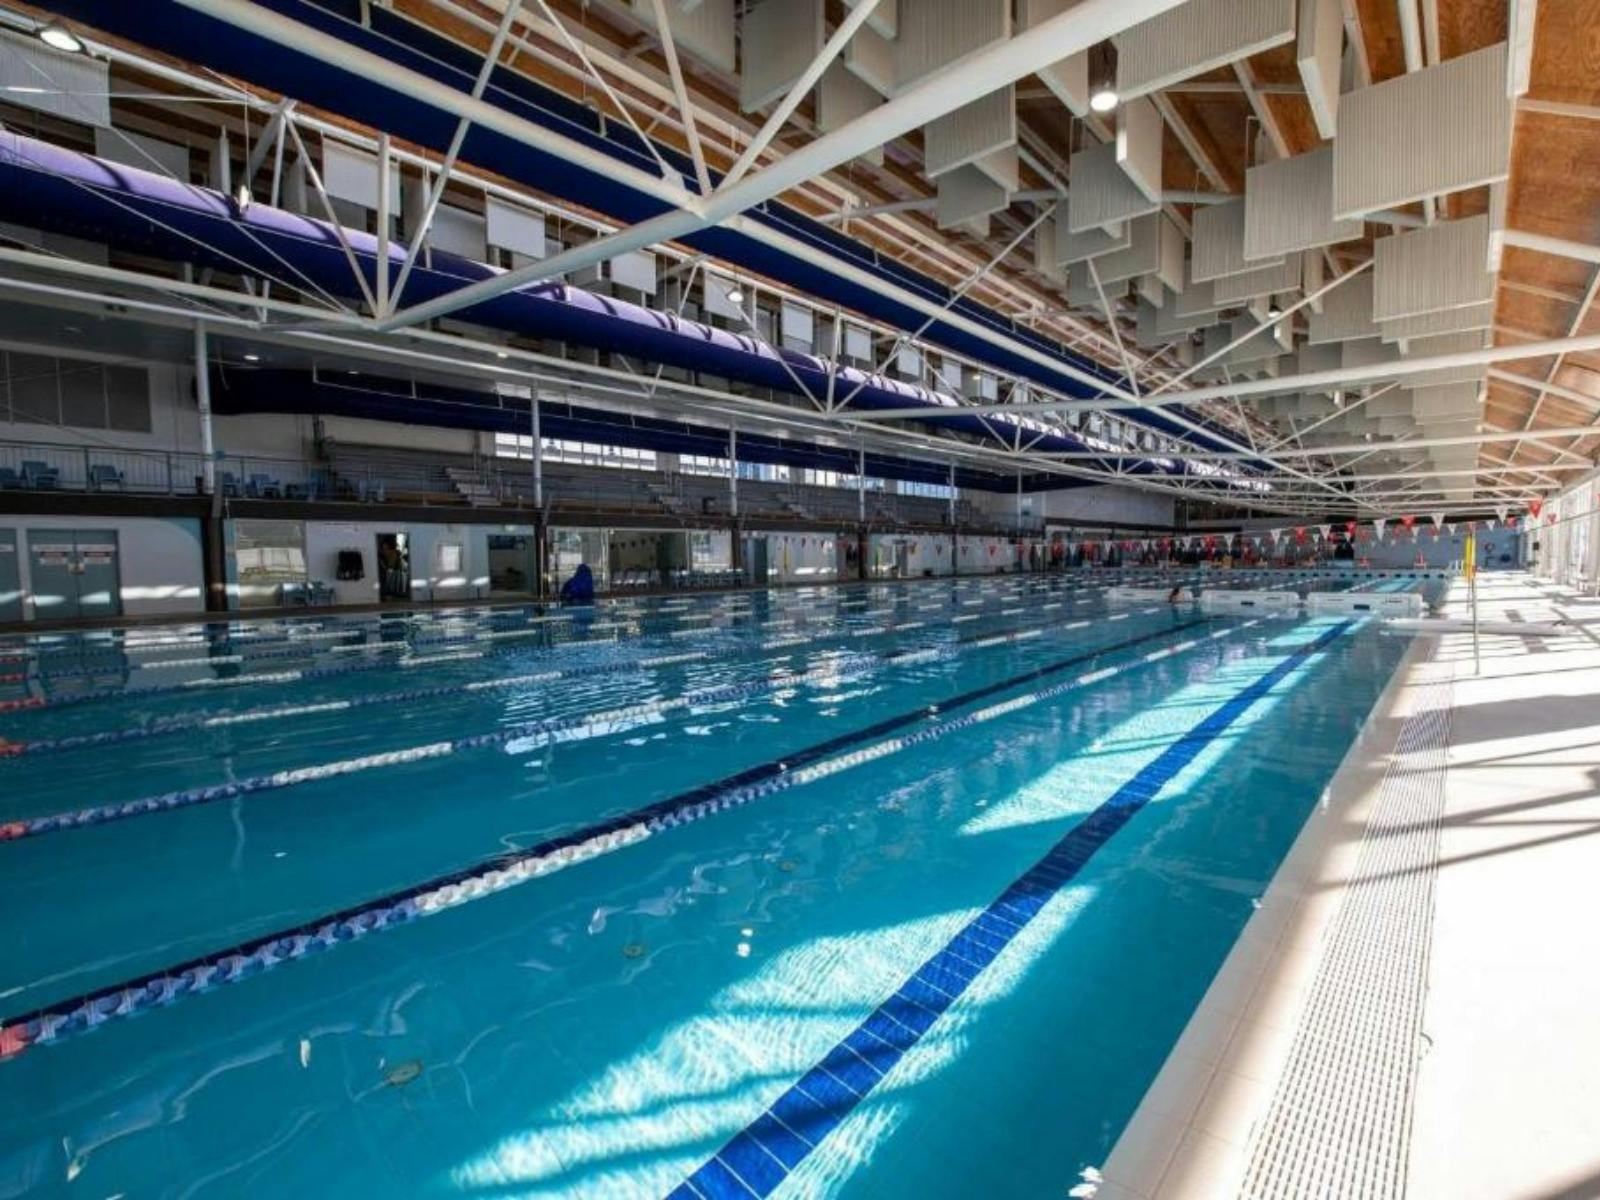
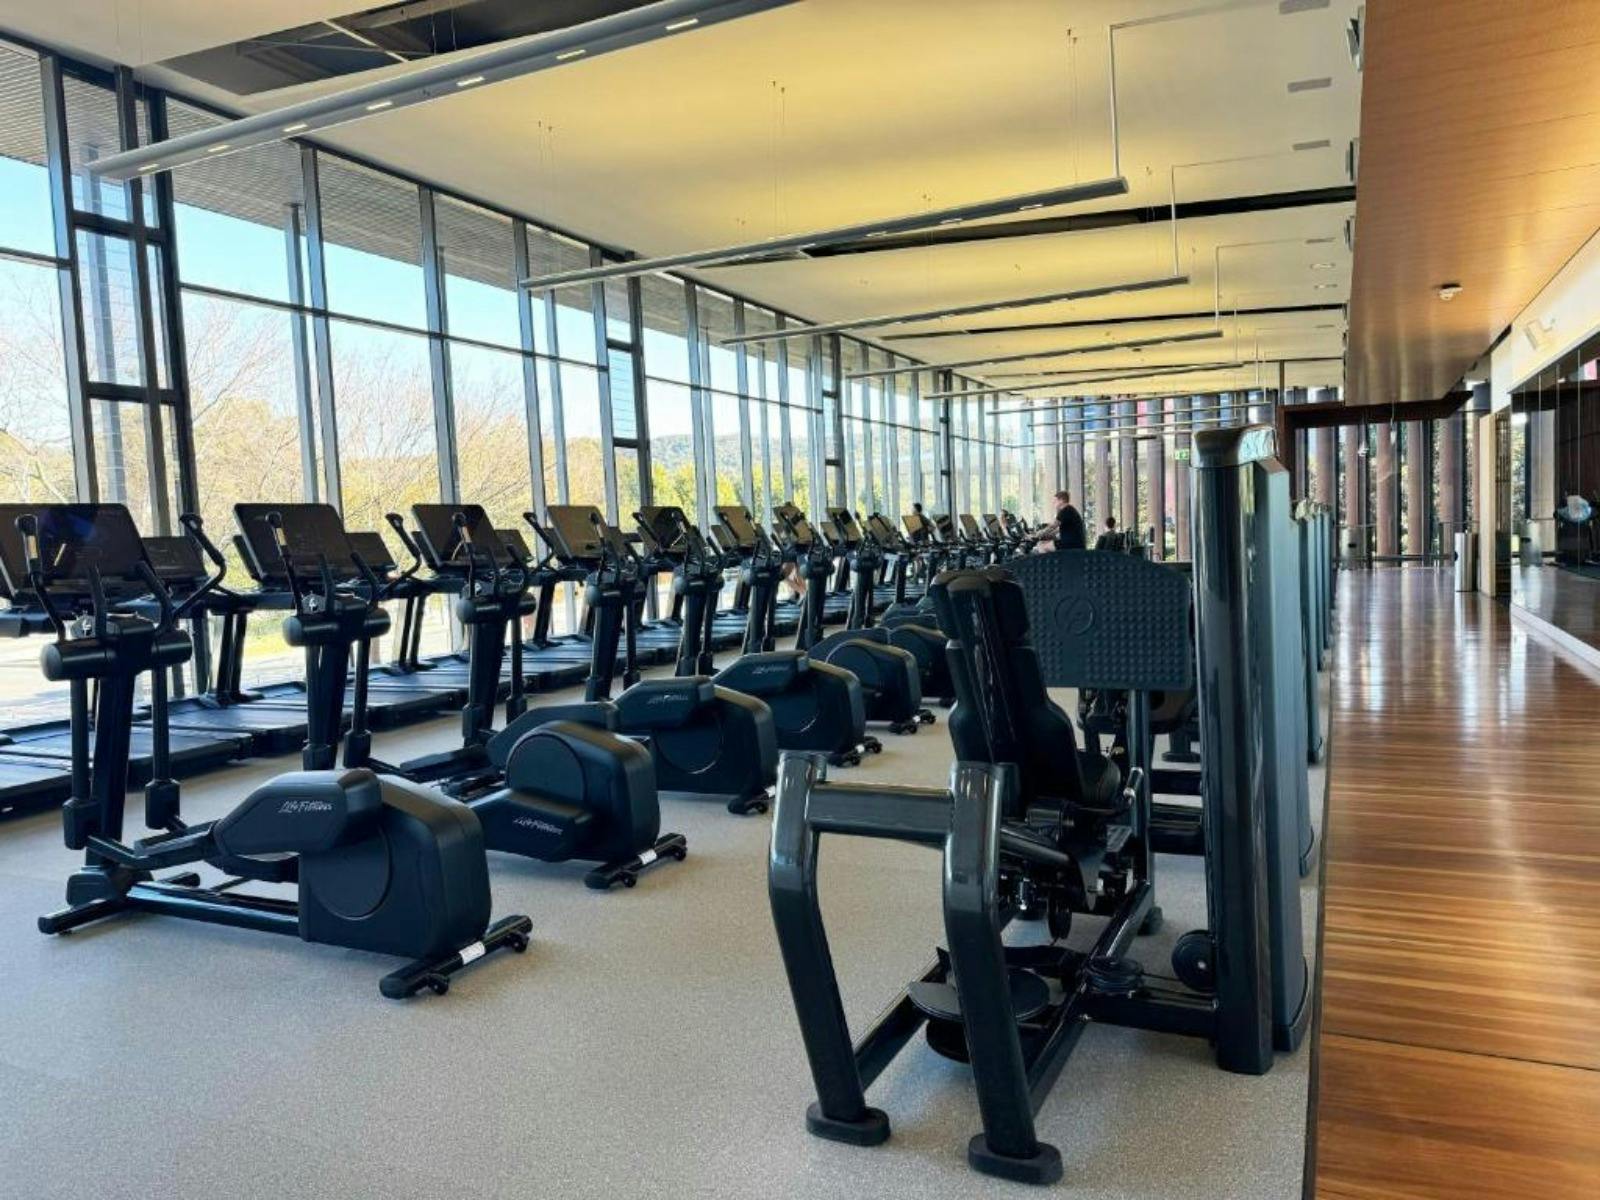
- Unwind with world-class fitness facilities available on-site, perfect for relaxation after a day of fun.
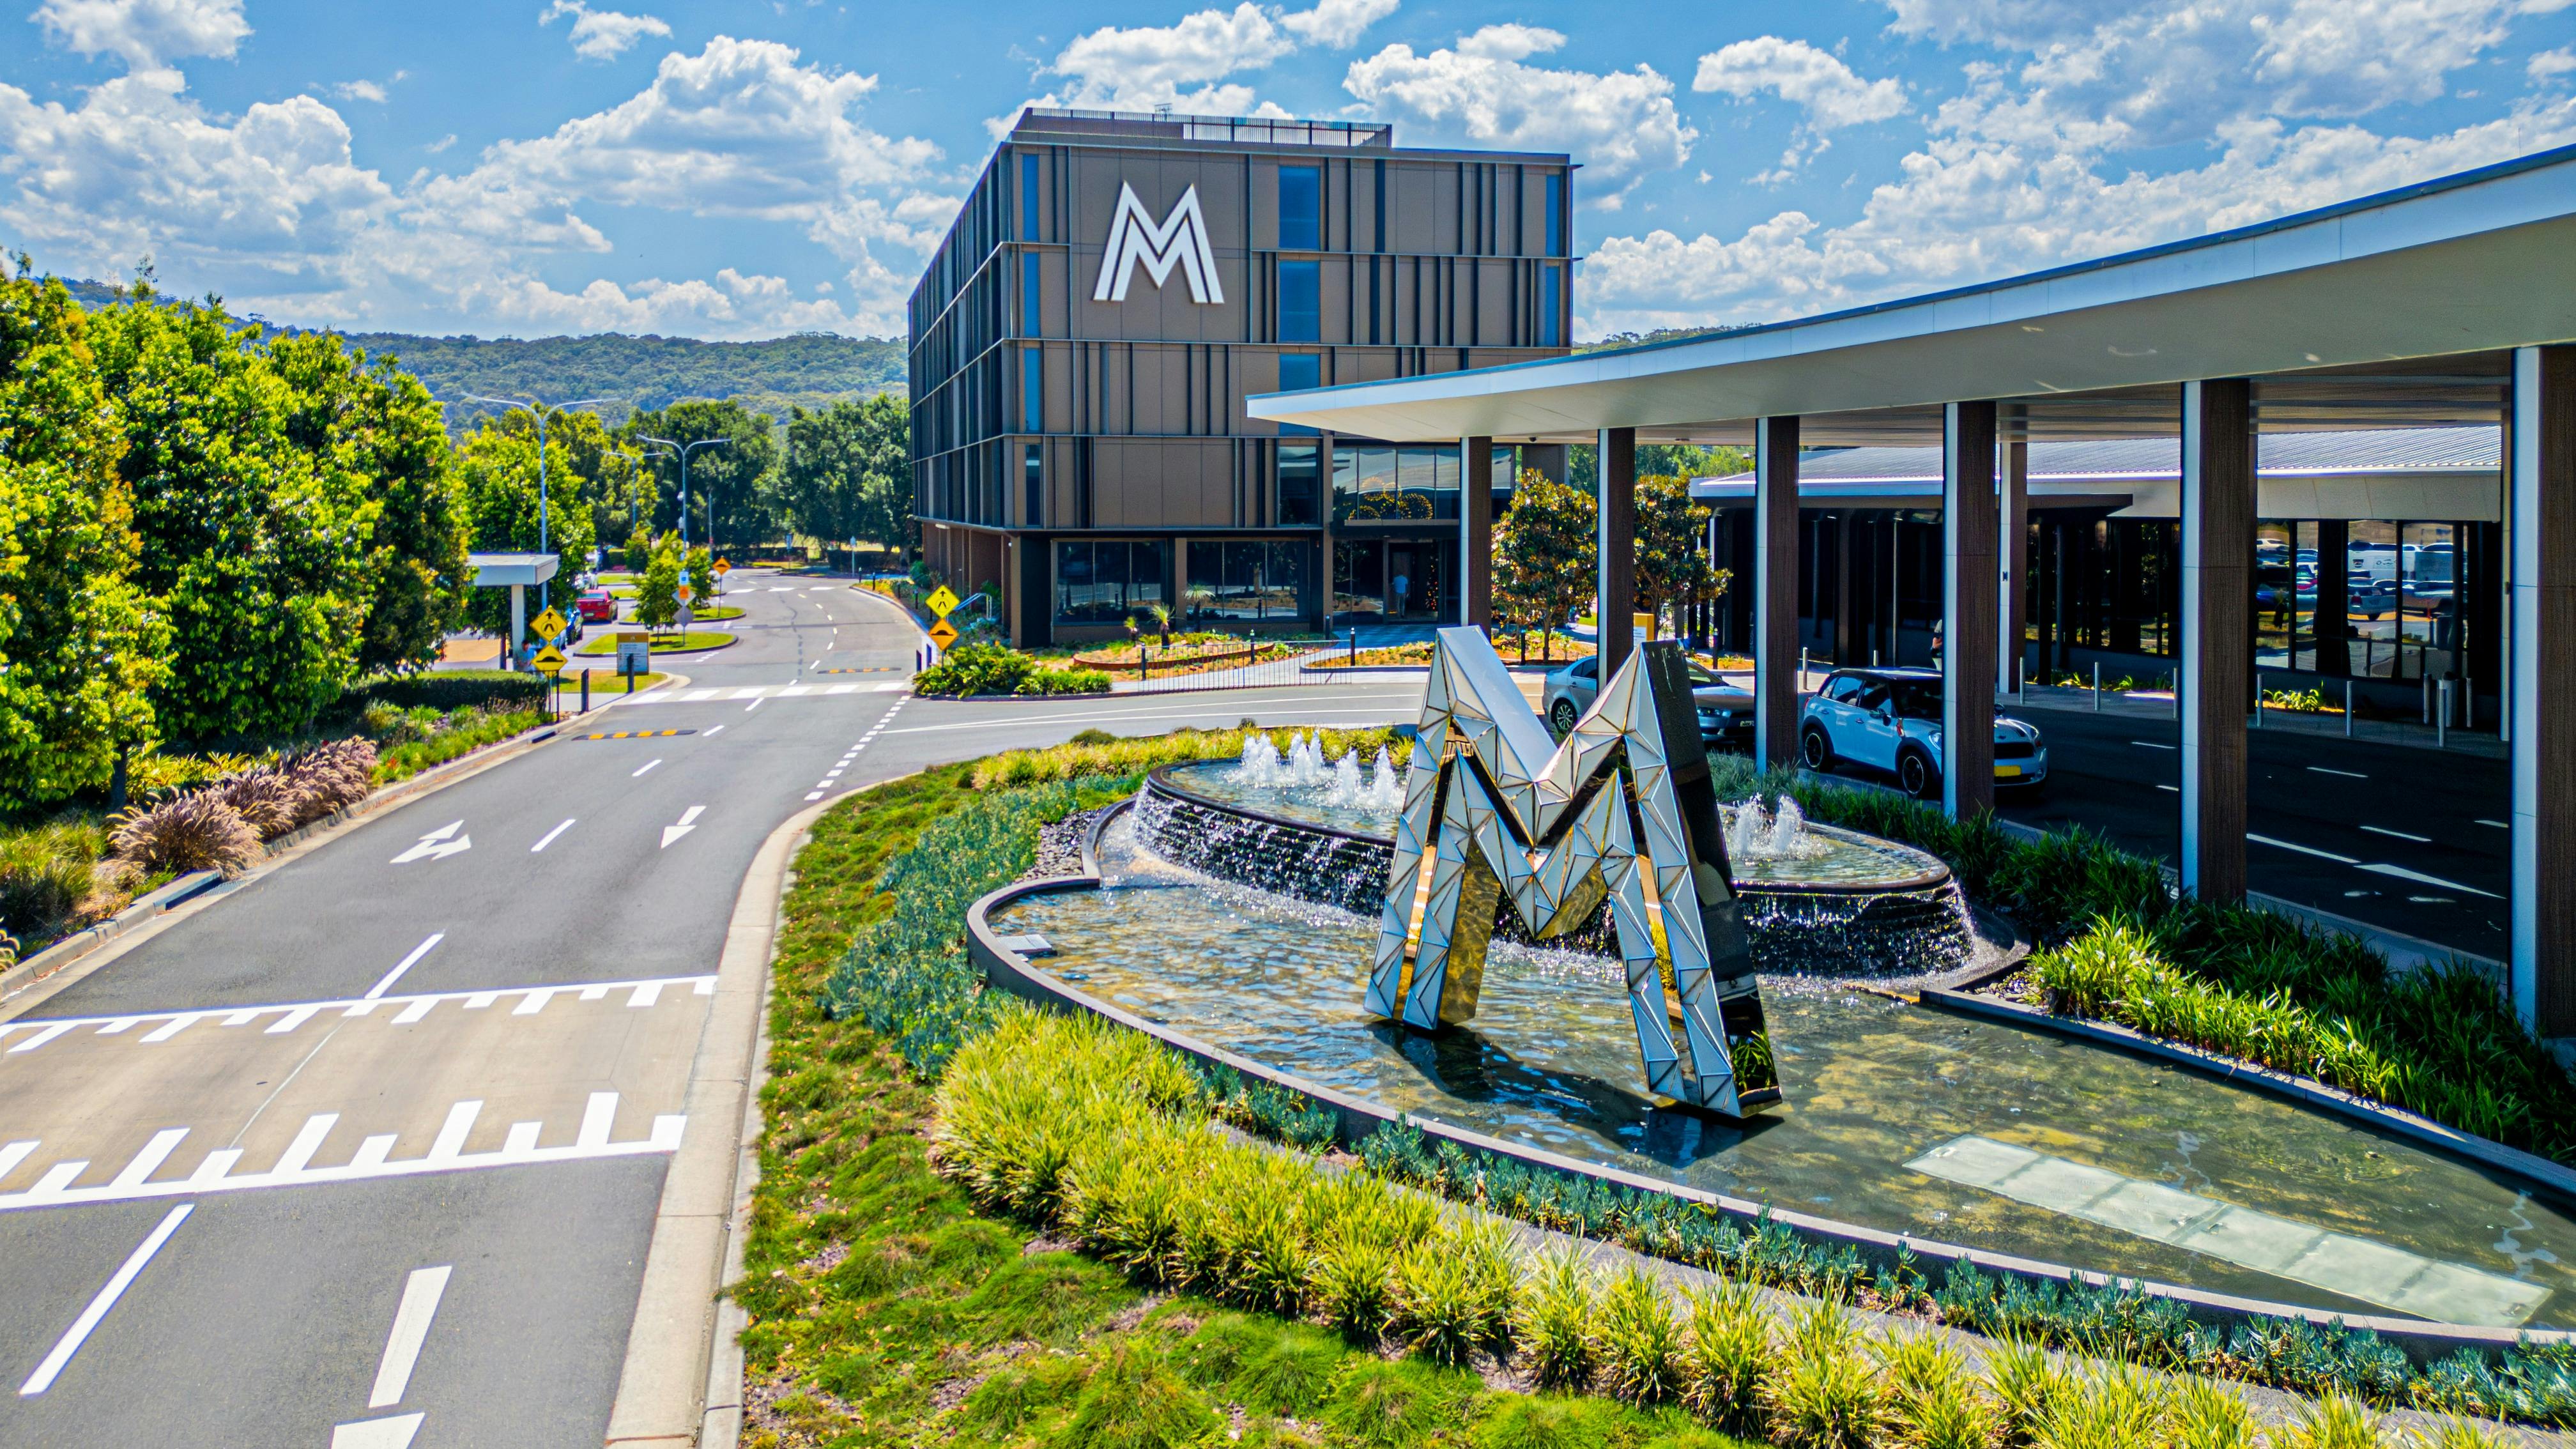
Offering a comfortable and quality personal experience, Encore by Mingara has 86 thoughtfully appointed rooms over four floors. Guests can live the best of the enviable local lifestyle of the Central Coast including beautiful beaches, local experiences, as well as the great club facilities at Mingara Recreation Club. Live it up with great entertainment, a variety of restaurants, cafes, bars, an Event Centre, as well as world-class fitness facilities, all just a few steps away. You can truly indulge knowing relaxation and rest will come easy when the fun is done.
You’ll find them in Tumbi Umbi, a precinct with a coastal vibe that hugs the shores of Tuggerah Lakes, central to pristine beaches, local attractions. Life’s great when you stay with them!
Images and Video

Accreditations
- Assisted Walking Qualified
- Independent Wheelchair User Qualified
- New South Wales Business Chamber
Features
Actively welcomes people with access needs.
General access

- Offers multiple options for booking – web, email, phone is available.
- Offers a range of contact methods for receiving complaints.
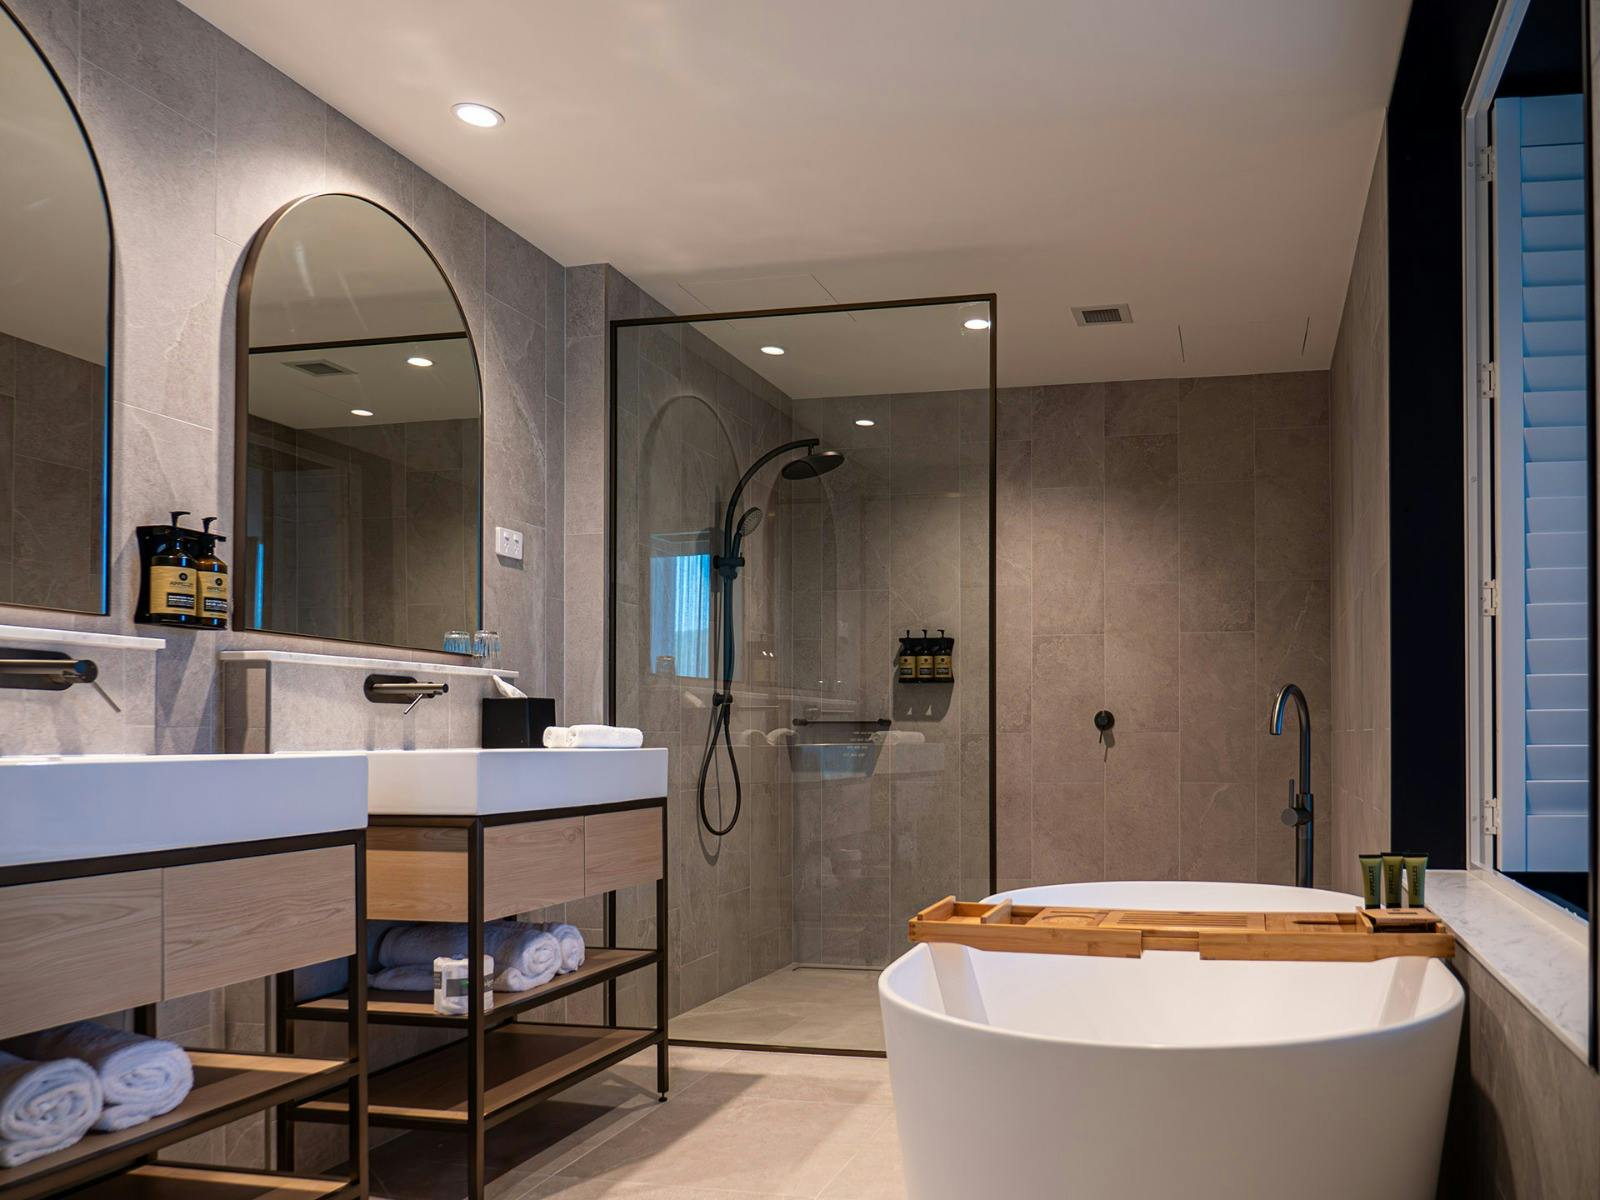
- Accessibility information and photos, including of a bathroom, room and/or floor plan on their website (can be emailed on request).
- Asks all visitors if there are any specific needs to be met.
Physical – Mobility

Caters for people with sufficient mobility to climb a few steps but who would benefit from fixtures to aid balance. (This includes people using walking frames and mobility aids)
- Uses floors/coverings which are slip resistant, firm and smooth
- Uses non-slip tiles in the bathroom or slip resistant matting
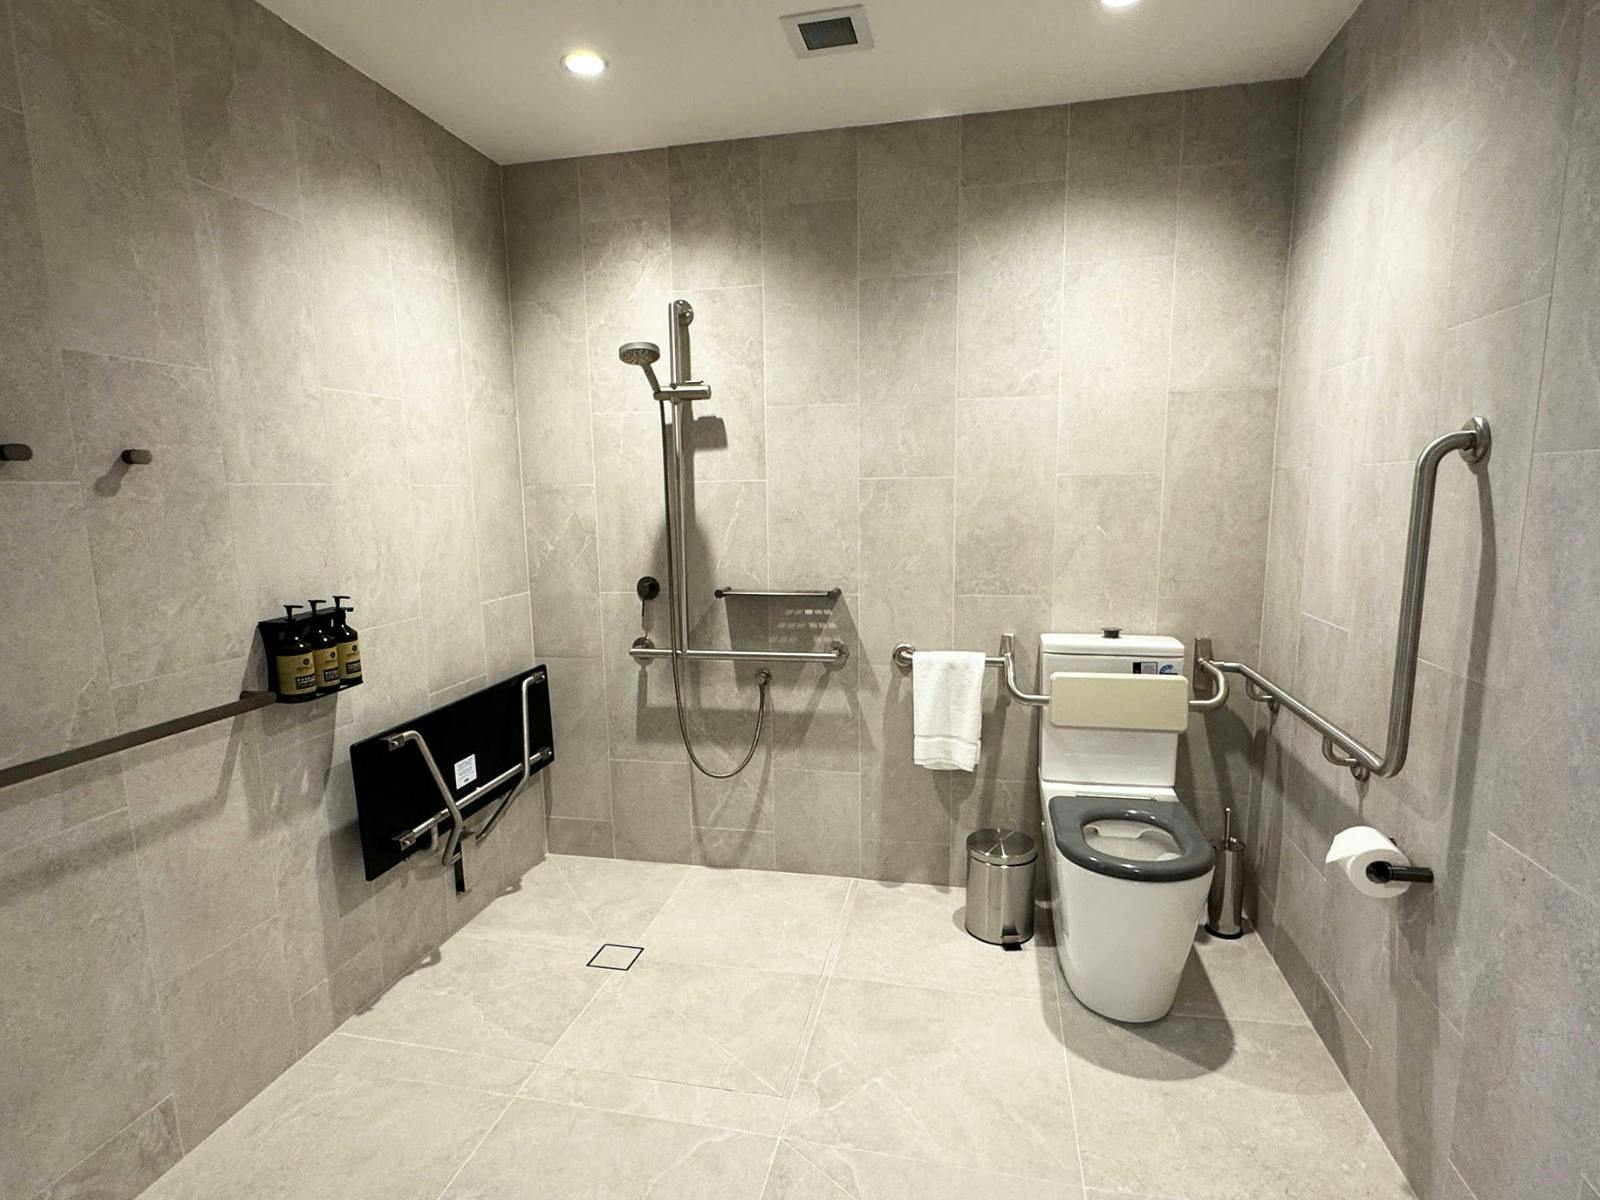
- Grab rails in the bathroom
- Seating in common areas including reception area
Physical – Wheelchair

Caters for people who use a wheelchair.
- Step free outdoor pathways (includes picnic areas, barbecues and shelters)
- A doorbell or intercom at an accessible height and display a contact number (accessible height is 900mm-1100 mm)
- A step free main entrance to the building and/or reception area (includes ramps or slopes with a maximum gradient of 1:14, otherwise are too steep for wheelchairs)
- Step free access to restaurant, lounge and bar
- Step free access to the conference or function room
- Lifts with enough space for people using a mobility aid to enter and turn around to use the lift buttons. Buttons are at accessible height.
- Doorways which are easy to open and have lever handles (doorways 850mm or wider when open and not heavy).
- An accessible public toilet which is unlocked.
- A wheelchair accessible toilet / shower and change room is available.
- Wheelchair access to spa/gym.
- At least one wheelchair accessible parking space with wheelchair accessible signage clearly displayed (International standards are 3200mm wide x 2500 mm high).
- A choice of wheelchair accessible accommodation rooms (Guest may wish to know if you have a choice of wheelchair accessible rooms, such as single room / studio apartment / apartment / cottage / quality / views, etc. Wheelchairs require a 1600mm x 2200mm width area to turn around and require step free access.).
- Step free access to room (Entrance to the room wheelchair accessible with step free greater than 5mm or has a doorway threshold ramp not exceeding 1:8 for 450mm length).
- A lever handle on the door (easier to use).
- Enough space for a wheelchair to move around three sides of a double king sized bed (A pathway of 1200mm minimum width is required for wheelchair access).
- A wheelchair accessible bathroom (Entrance to bathroom must have step free greater than 5mm or a doorway threshold ramp not exceeding 1:8 for 450mm. Bathrooms dimensions must be no less than 2000mm X 2500mm. Have a hobless (step free) shower recess. Shower recess must have at least 1100 x 1100mm clear area for wheelchair access (no door). Have a slip resistant fold down seat or fixed seat in shower .Seat must be at least 900mm long.).
- A lever handle on bathroom door.
- Grabrails in shower recess (can be removable and height adjustable).
- Allows space around toilet for a wheelchair (A space of at least 900mm width beside the toilet pan and 1200mm clearance in front of the toilet pan is required).
- Grabrails provided adjacent to the toilet.
Plan more around this area
 Wamberal, NSW
 Lagune Artisan
Between the beach and the lagoon, you will find Lagune Artisan Pizza Co. Our intention is simple – we believe authentic taste and quality ingredients,

 Wamberal, NSW
 Lagune Artisan Pizza Co
Nestled a block behind Wamberal Beach and Wamberal Surf Life Saving Club, Lagune Artisan (lagune meaning ‘lagoon’ in Italian) is a stop-off point for surfers,
 Lisarow, NSW
 Adri’s Gingerbread
Adri’s Gingerbread make European-style gingerbreads lovingly hand-crafted and hand-iced with royal icing.
 Terrigal, NSW
 Pocket Bar Terrigal
Your extraordinary experience awaits at Pocket Bar Terrigal – where passion meets perfection.
 Terrigal, NSW
 Rhonda's
Rhonda's is Terrigal’s only woodfired pizza restaurant offers authentic Italian cuisine in a modern space with exposed brick and leather banquettes.
 Terrigal, NSW
 Terrigal Beach House
Terrigal Beach House is a vibrant meeting place for endless good times with stunning beach views and fresh ocean breezes.
 Avoca Beach, NSW
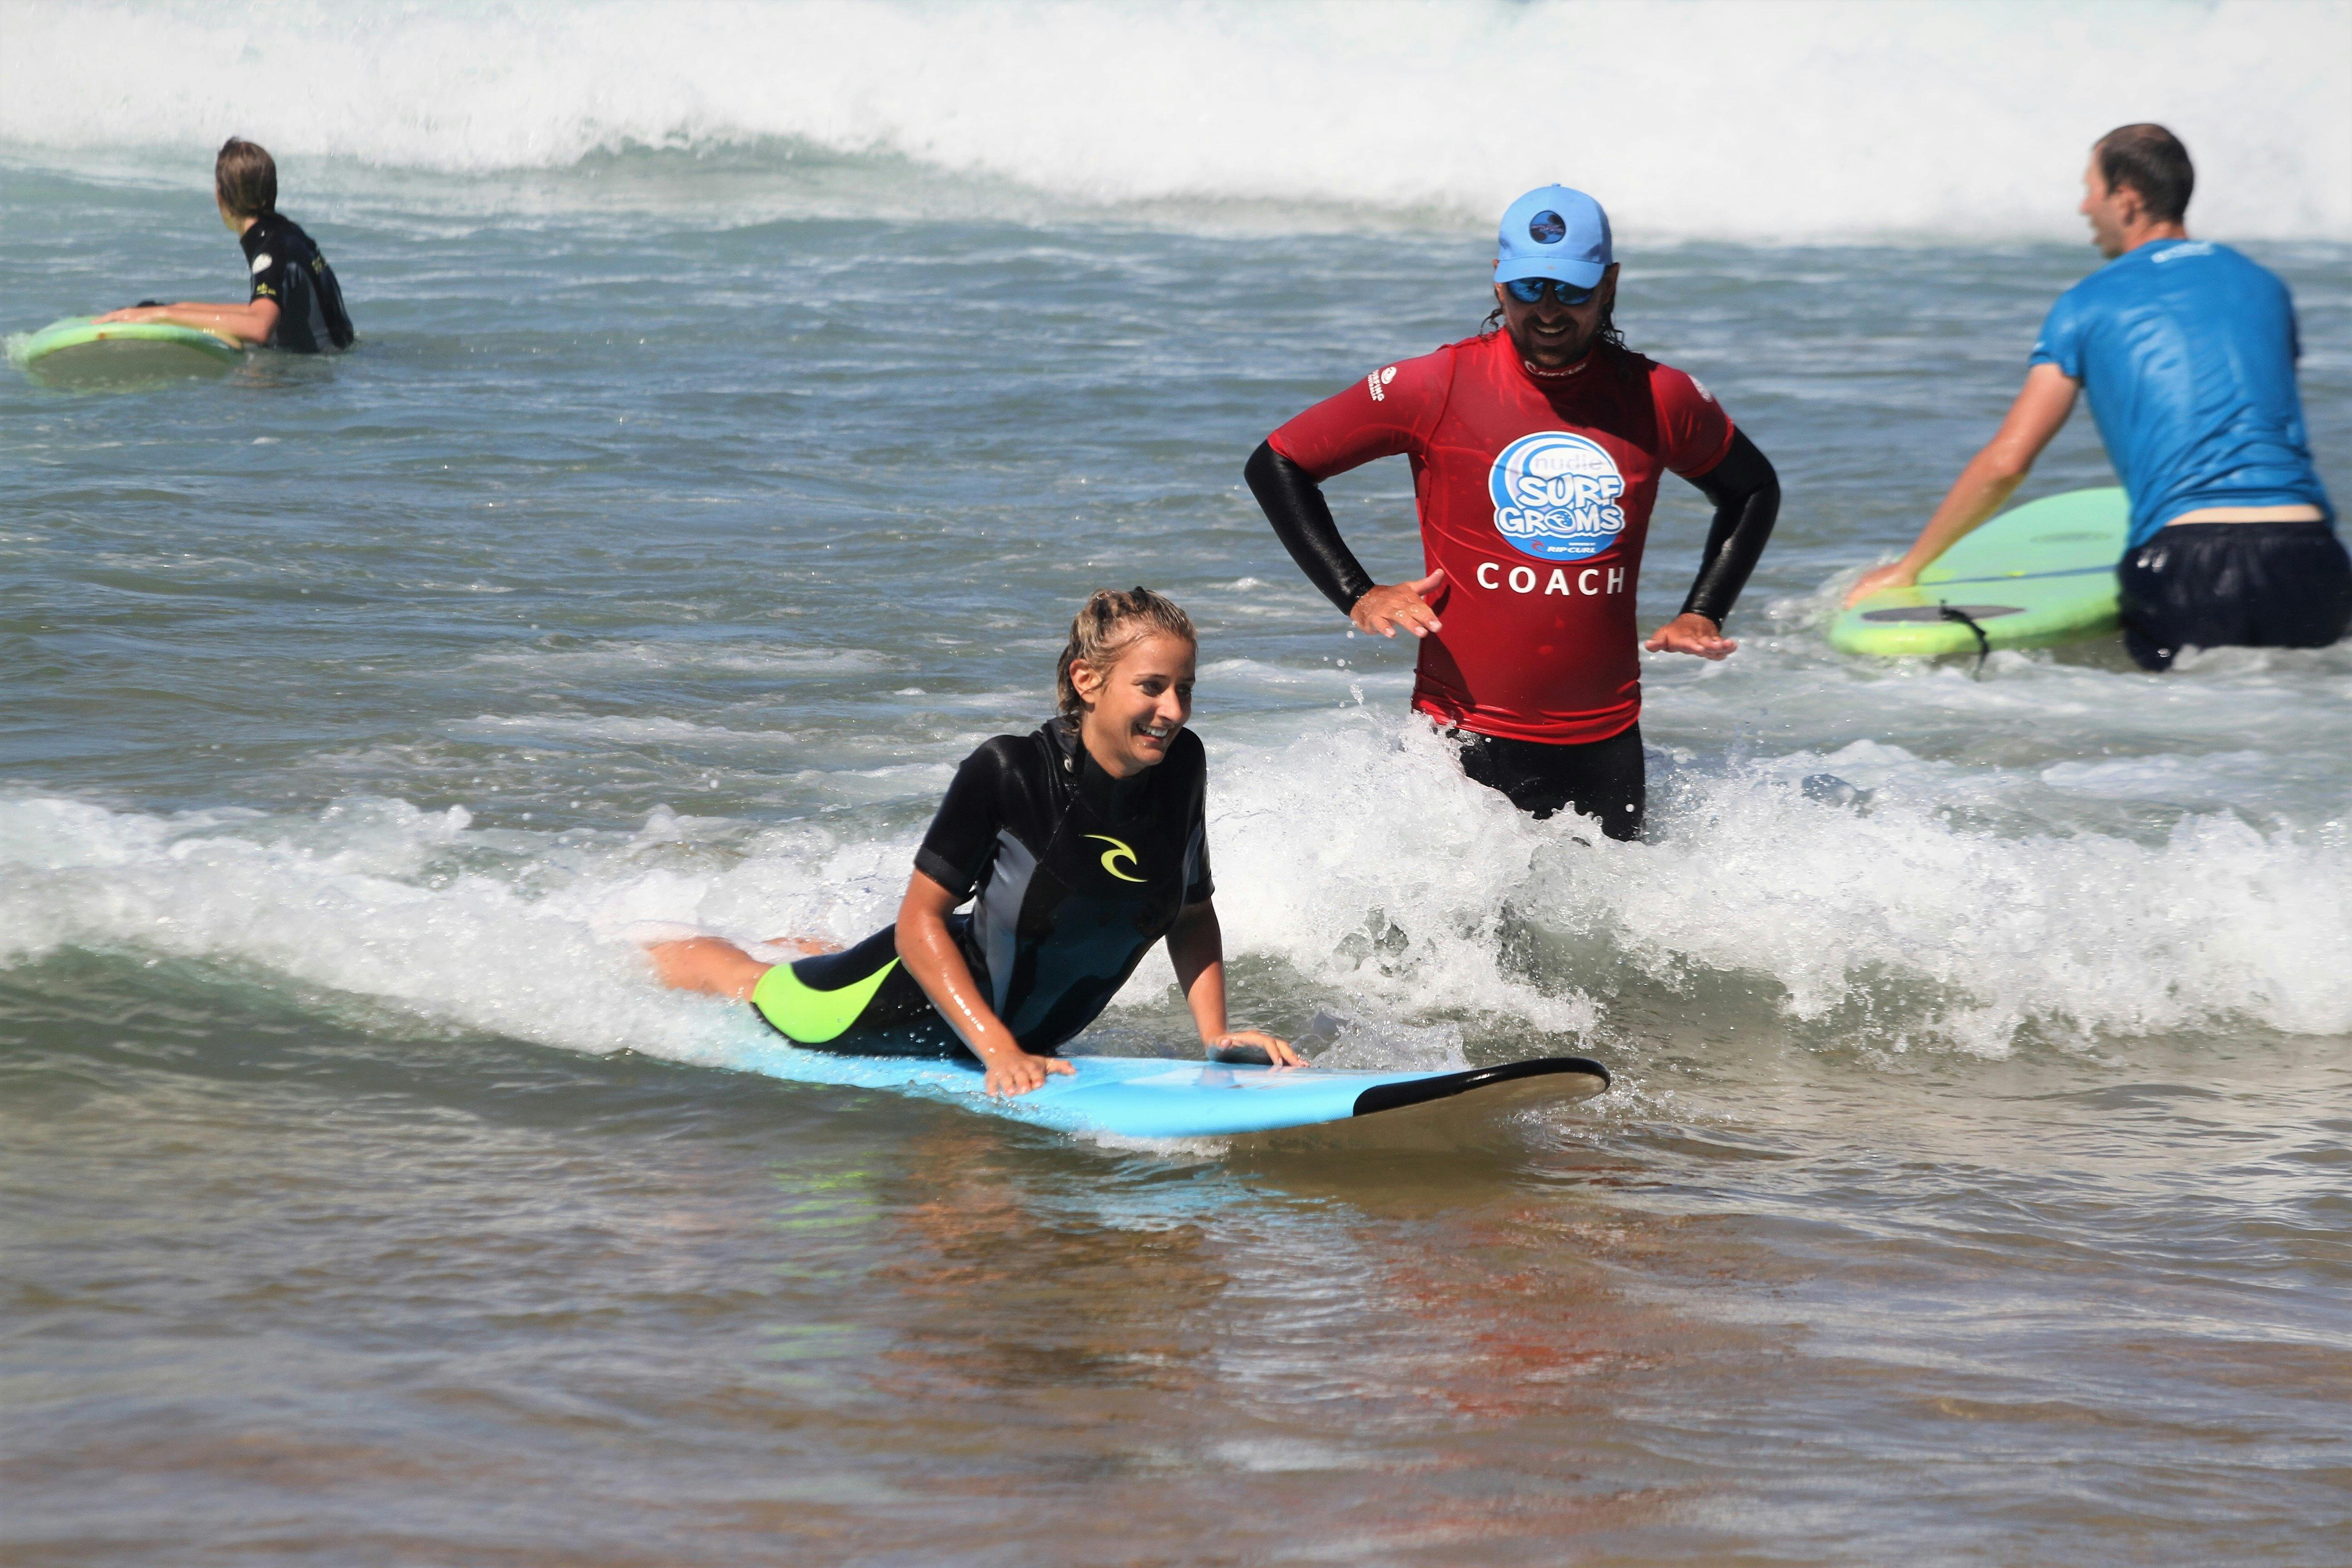
Central Coast Surf School – Two Day Course
Offered during school holidays, these two day courses consist of two 90 minute lessons over two consecutive days. Costs include the use of all equipment. They run at Avoca, Terrigal and Umina Beaches.
 Avoca Beach, NSW
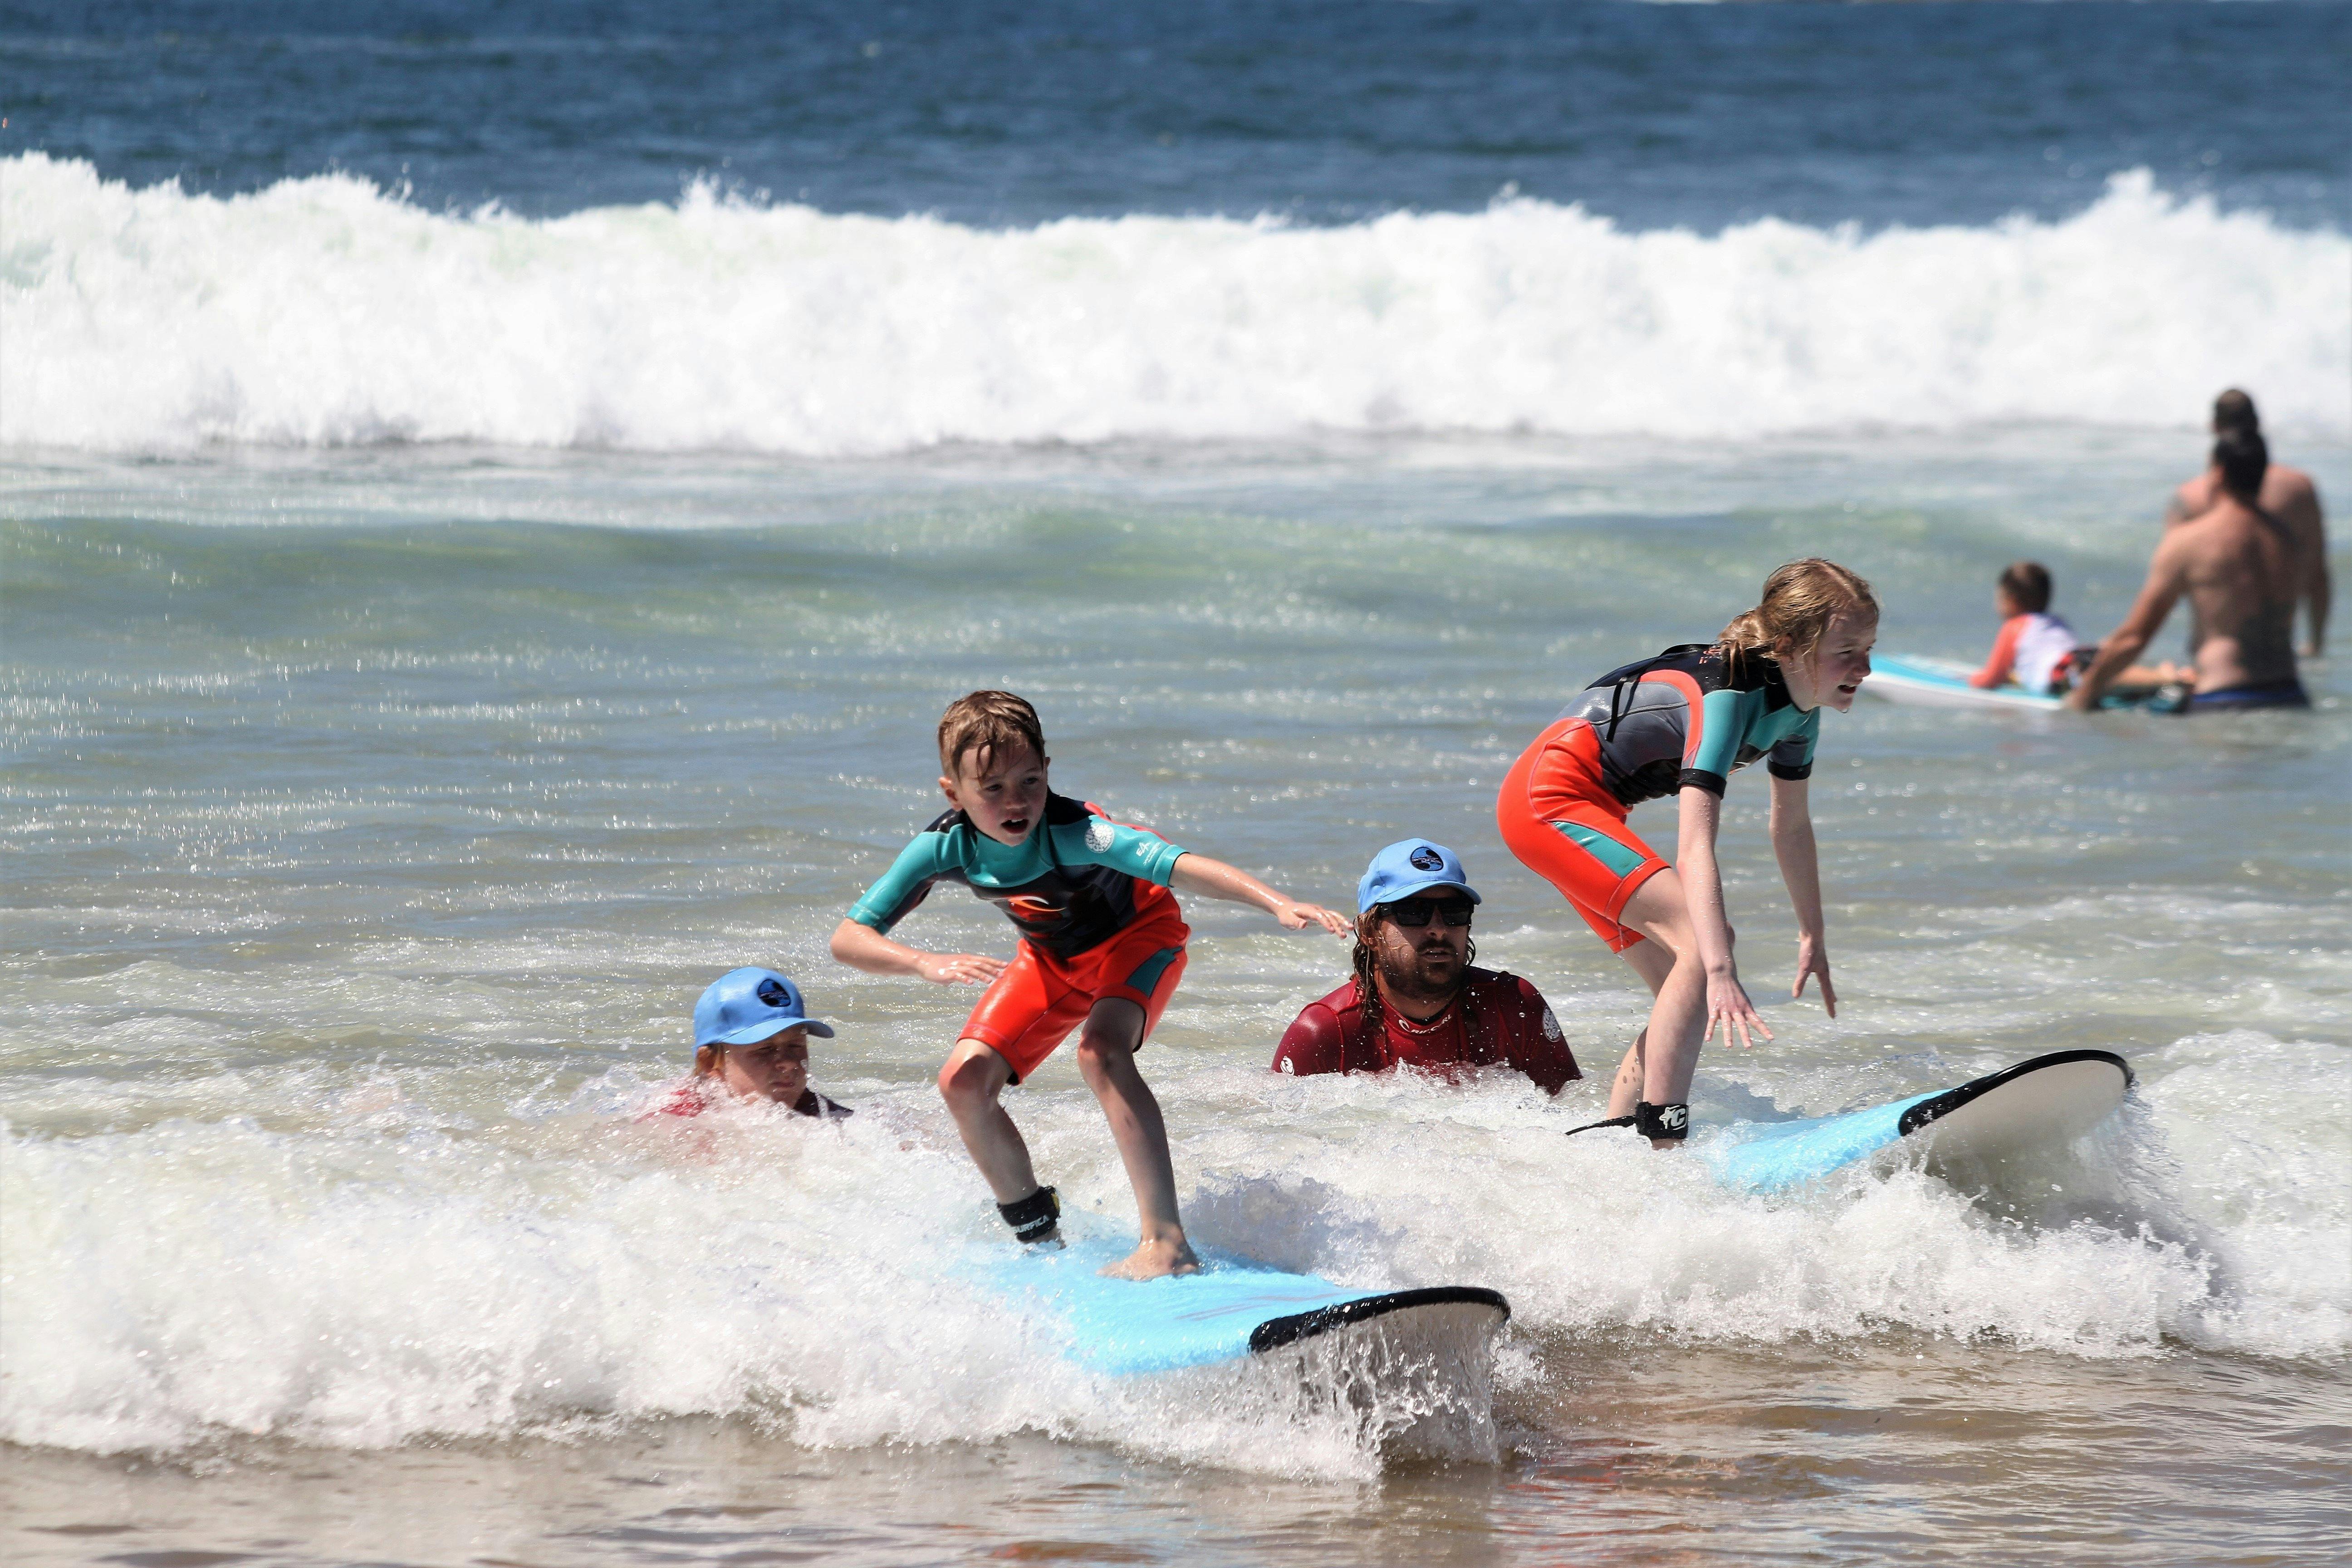
Central Coast Surf School – Private
Learn to Surf private tuition, one-on-one private lessons for one hour can be catered to your requirements when and where. The professional instructors will get you off on the right foot, or help you progress to the next level.
 Avoca Beach, NSW
Central Coast Surf School – Semi Private Lessons
Just you and a mate or two you can enjoy a personal lesson with a family member or two or your friends. When and where you prefer.
 Avoca Beach, NSW
Central Coast Surf School – Group Lessons
Central Coast Learn to Surf – group lessons, venues and times are pre-organised. Group lessons run with a maximum student / instructor ratio of eight to one.
 Forresters Beach, NSW
 Gracelands Forresters Beach
Graceland’s is a boutique events space based 700 metres from beautiful Forresters Beach on the New South Wales Central Coast.
 Toowoon Bay, NSW
 Toowoon Bay Beach
Located just a five minute drive south-east of The Entrance, Toowoon Bay is one of the Central Coast's best kept secrets. It offers a picturesque
 Holgate, NSW
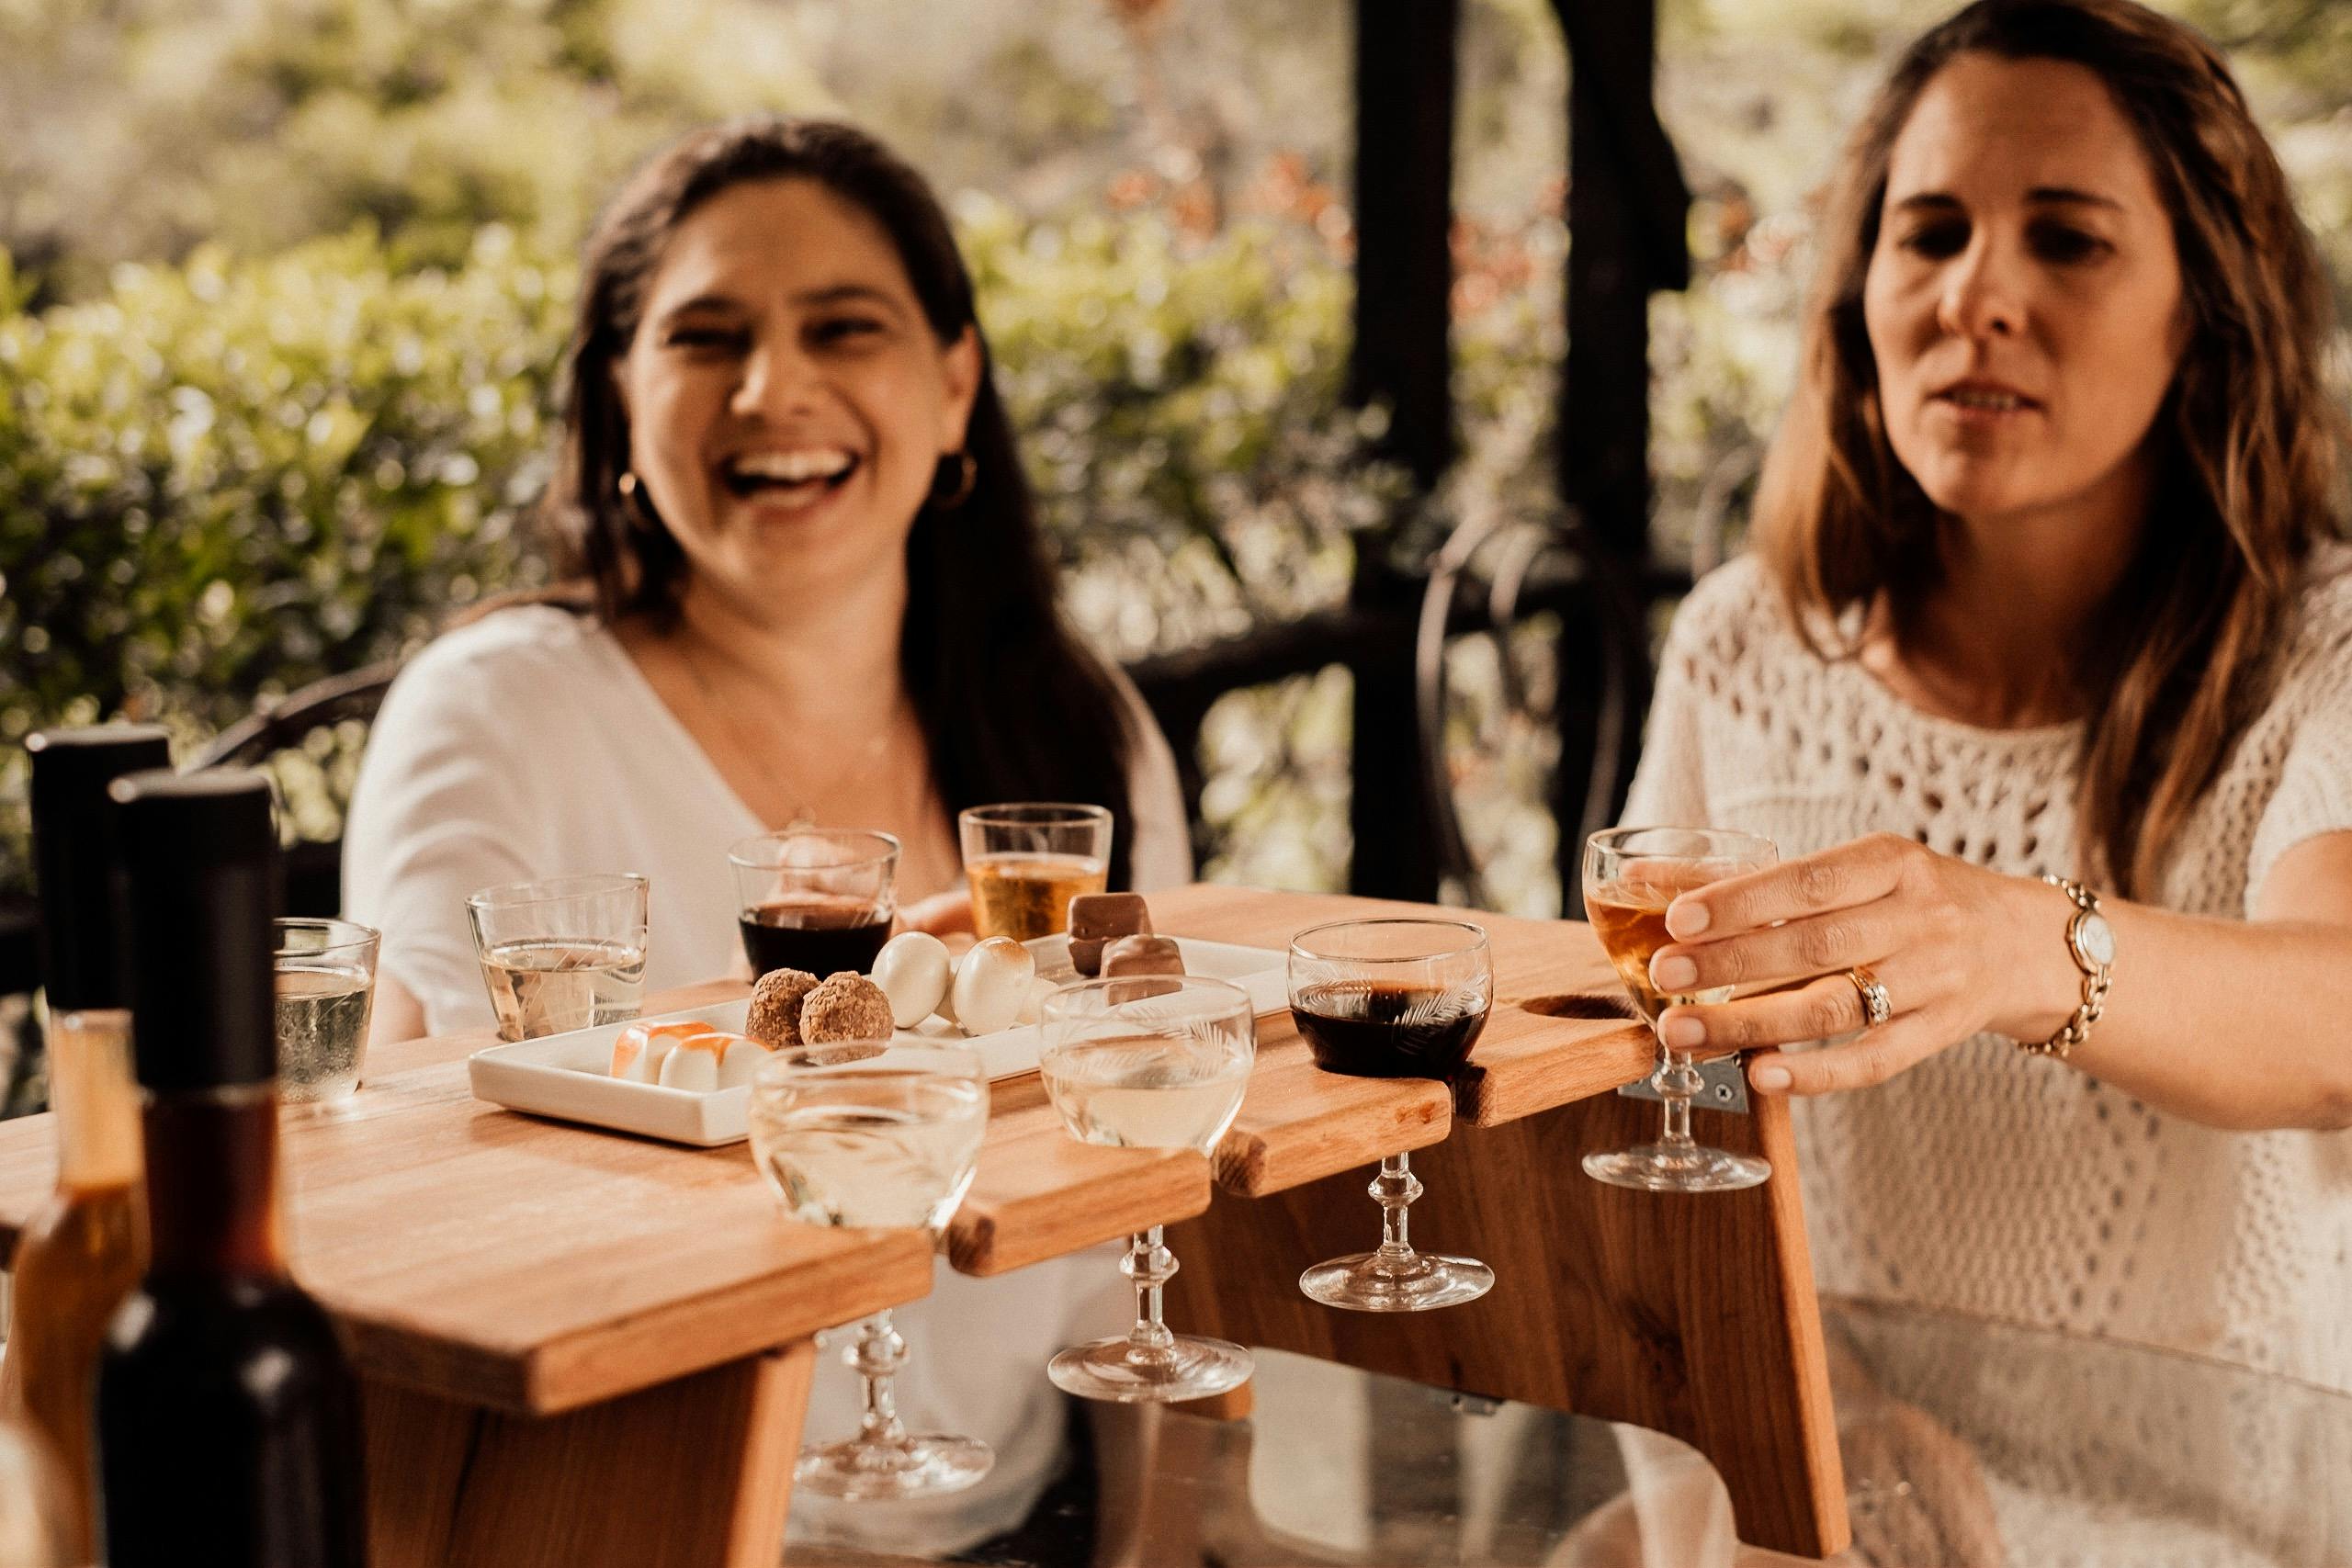
Chocolate and Wine Pairing
Four exquisite hand-made chocolates paired perfectly with four Firescreek Botanical wines. The wine is served in crystal glasses on tasting board in the gardens. This experience is very romantic and perfect for couples or fun to enjoy as a small group or family and friends. Guests are also…
 Holgate, NSW
The Winemakers Secret Garden Tour
If you are looking for a more in-depth wine discovery, Firescreek Botanical Winery offer a personalised and intimate behind the scenes tour with the wine-maker. Sample all the current vintages of wine as you are led through this back of house experience. Enjoy each wine in different location…
 Holgate, NSW
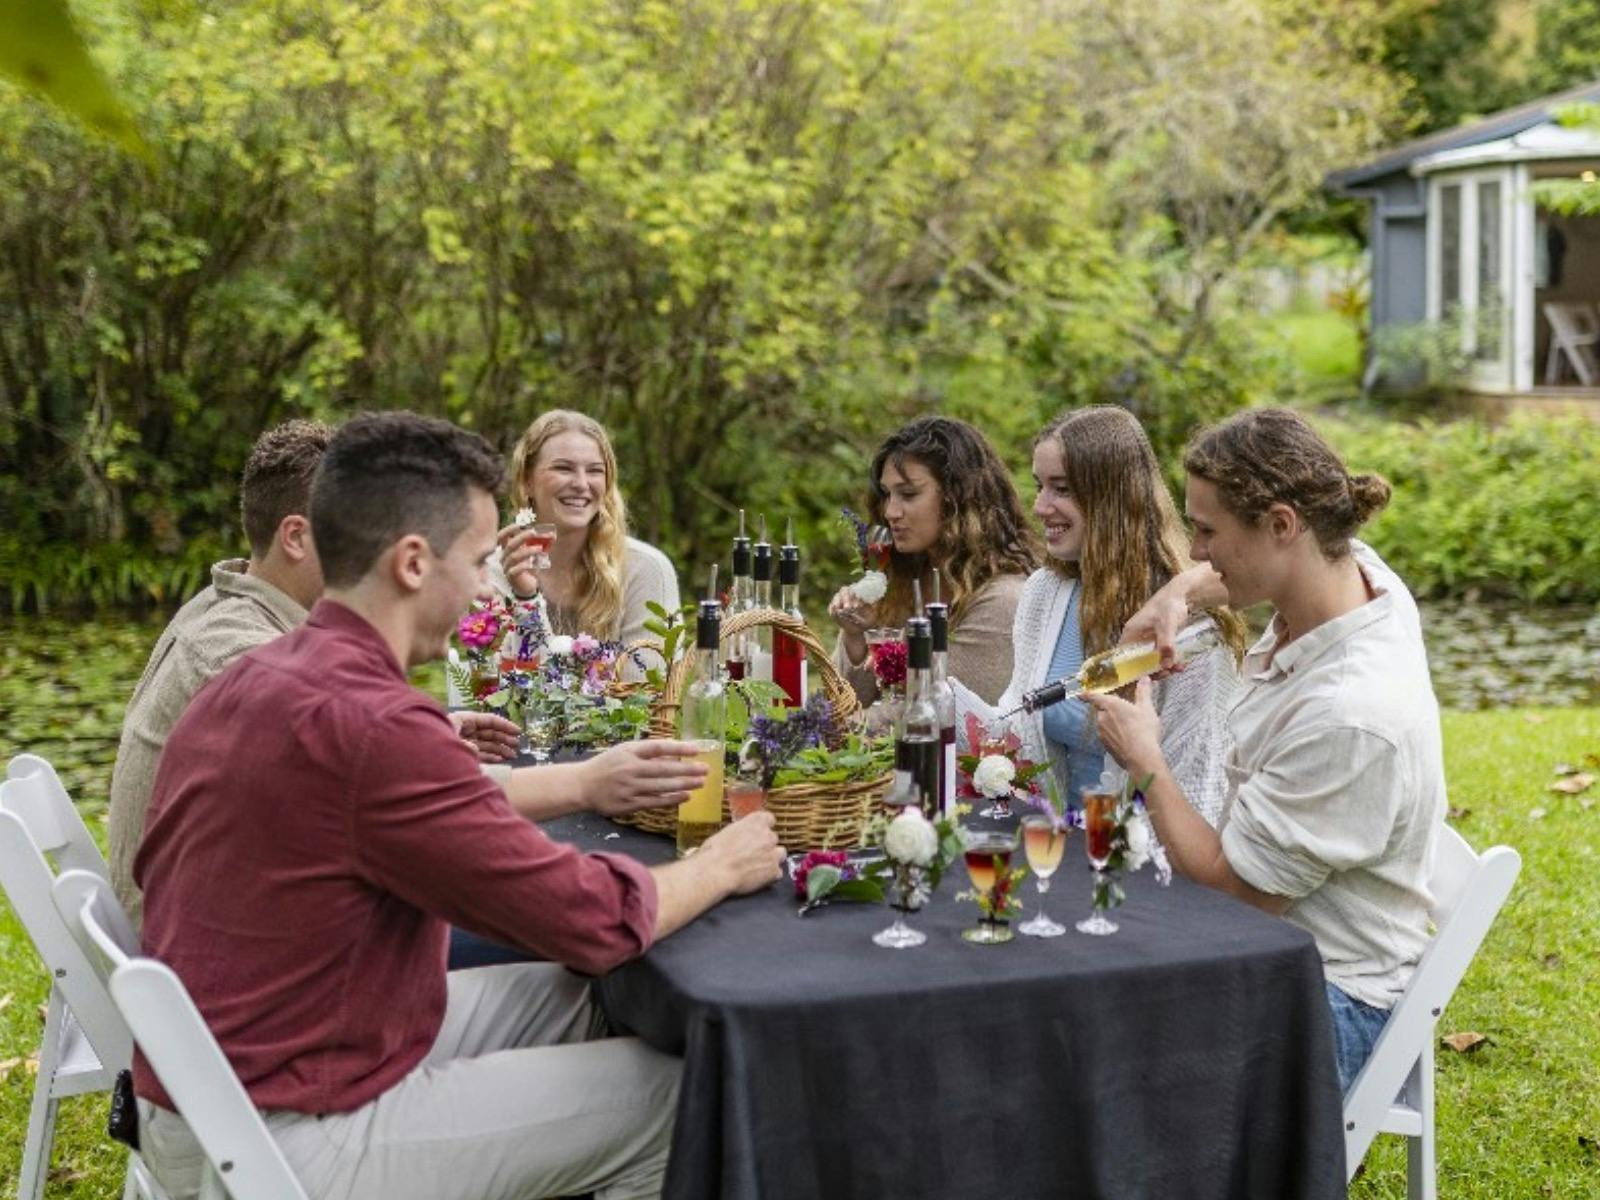
Foraging and Mixology at Firescreek Botanical Winery
There is something really fun about getting your friends together to create cocktails and sharing cocktails are always an amazing way to get people together to have fun. You will have the fun of foraging in the organic gardens of Firescreek Botanical Winery for your own spectacular garnishes…
 Holgate, NSW
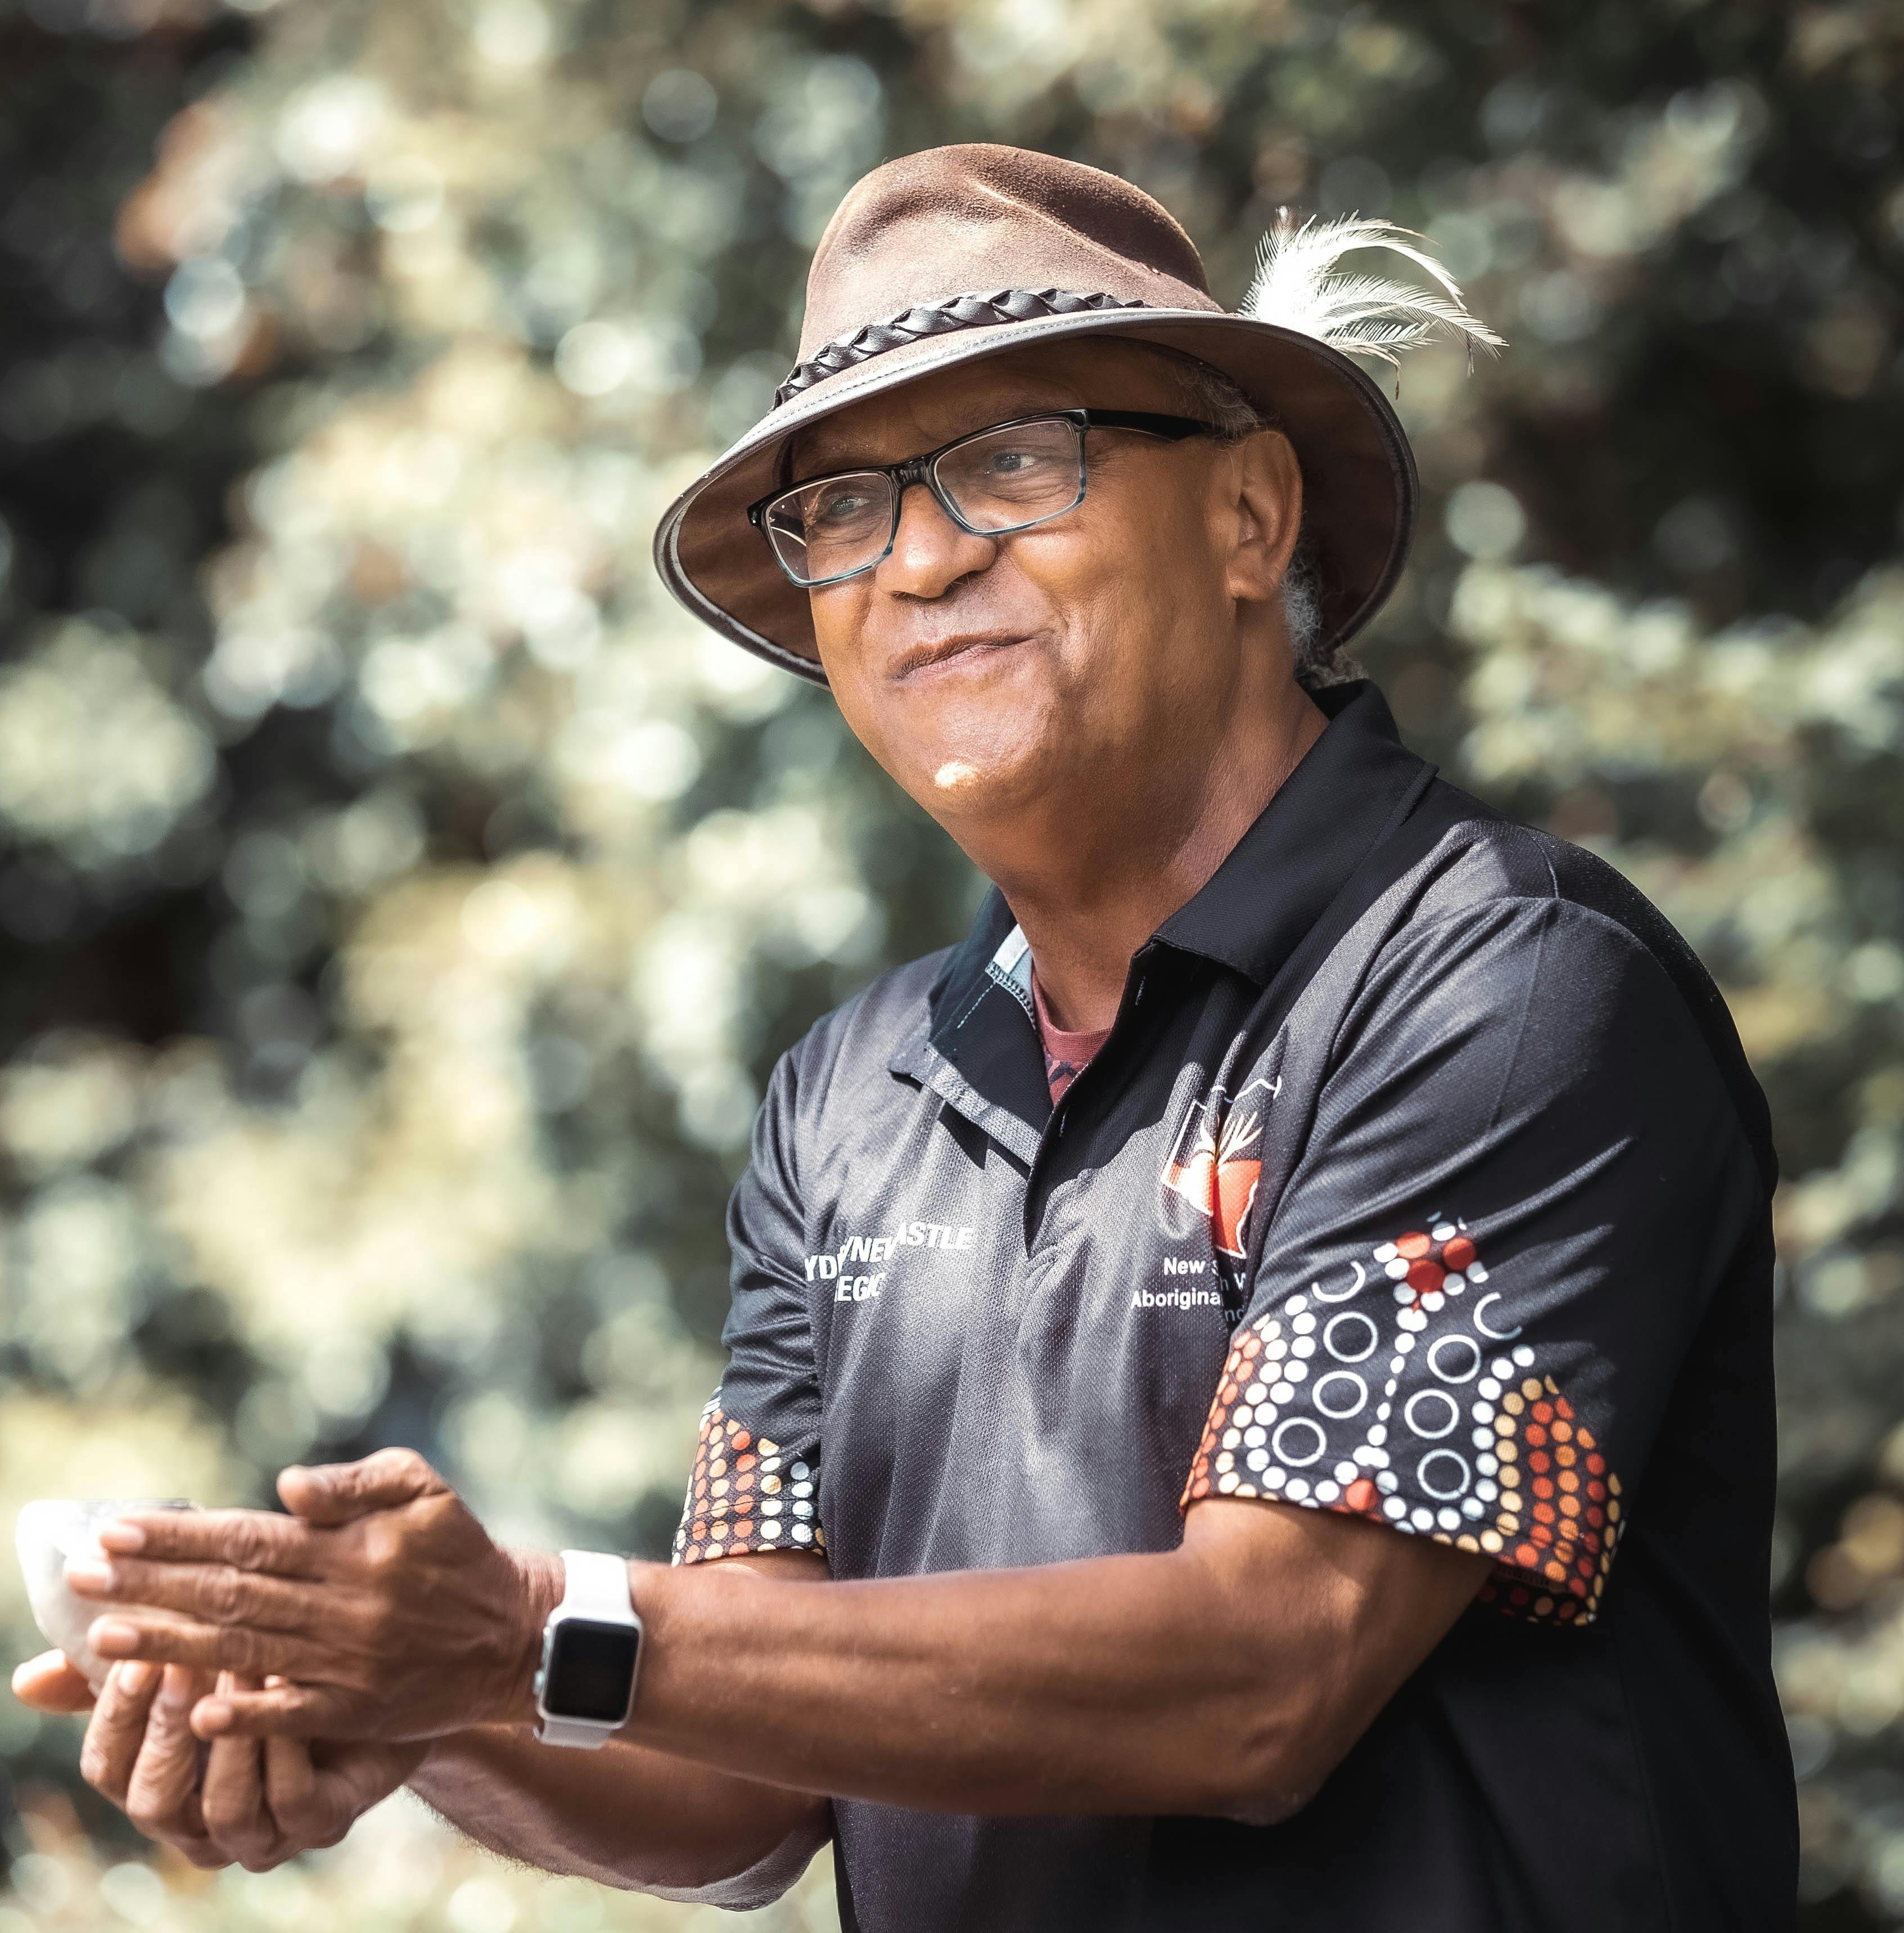
Aboriginal Storytelling and Wine Tasting Tour
During this workshop you will experience an unforgettable display of Aboriginal culture. A rich and primally rewarding hands on experience, learning from Aboriginal Elder about a diverse range of Aboriginal culture and traditions. Experience the art of an Elders Aboriginal story telling, feel the vibrations touch your soul…
 Holgate, NSW

Aboriginal Storytelling and Wine Tasting Tour
During this workshop you will experience an unforgettable display of Aboriginal culture. A rich and primally rewarding hands-on experience, learning from Aboriginal Elder about a diverse range of Aboriginal culture and traditions. Experience the art of an Elder's Aboriginal story telling, feel the vibrations touch your soul from…