St Hugh Hotel Wagga Wagga
Highlights
- Experience five-star comfort in contemporary design at St Hugh Hotel, perfect for relaxing stays in Wagga Wagga.
- Savour local flavours with a mini-bar stocked with boutique items, enhancing your stay with a taste of the region.
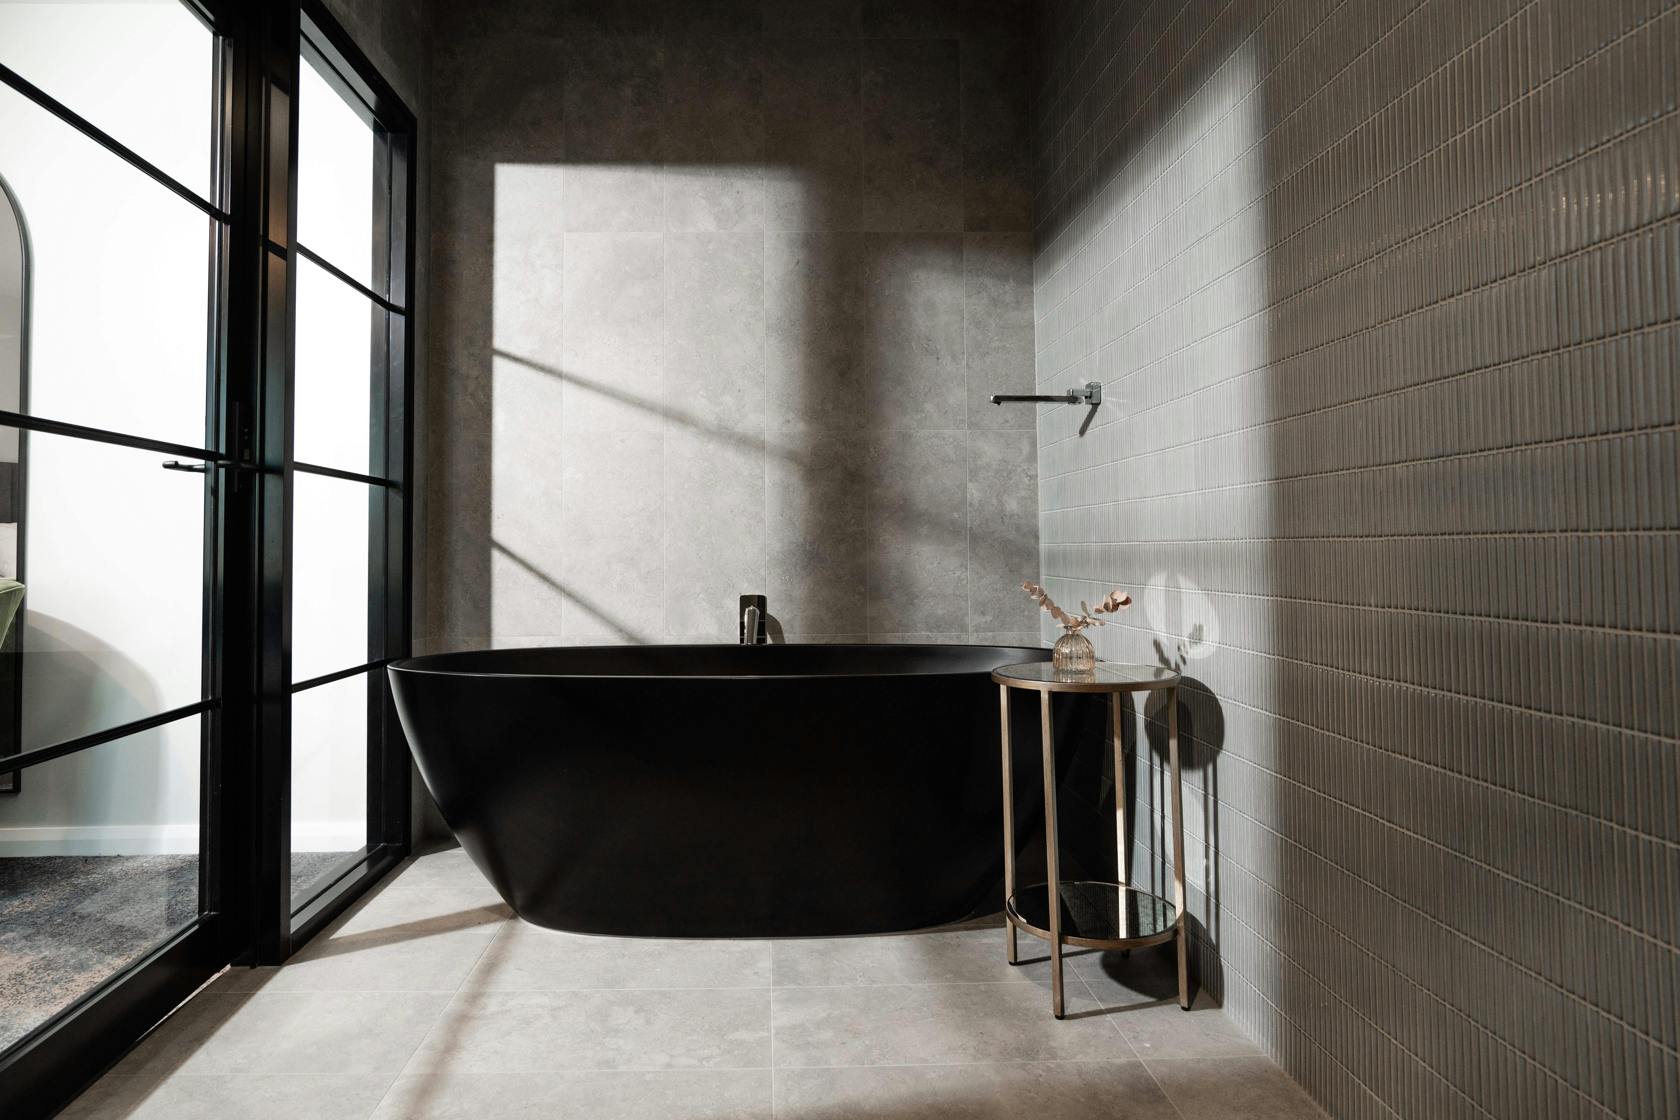
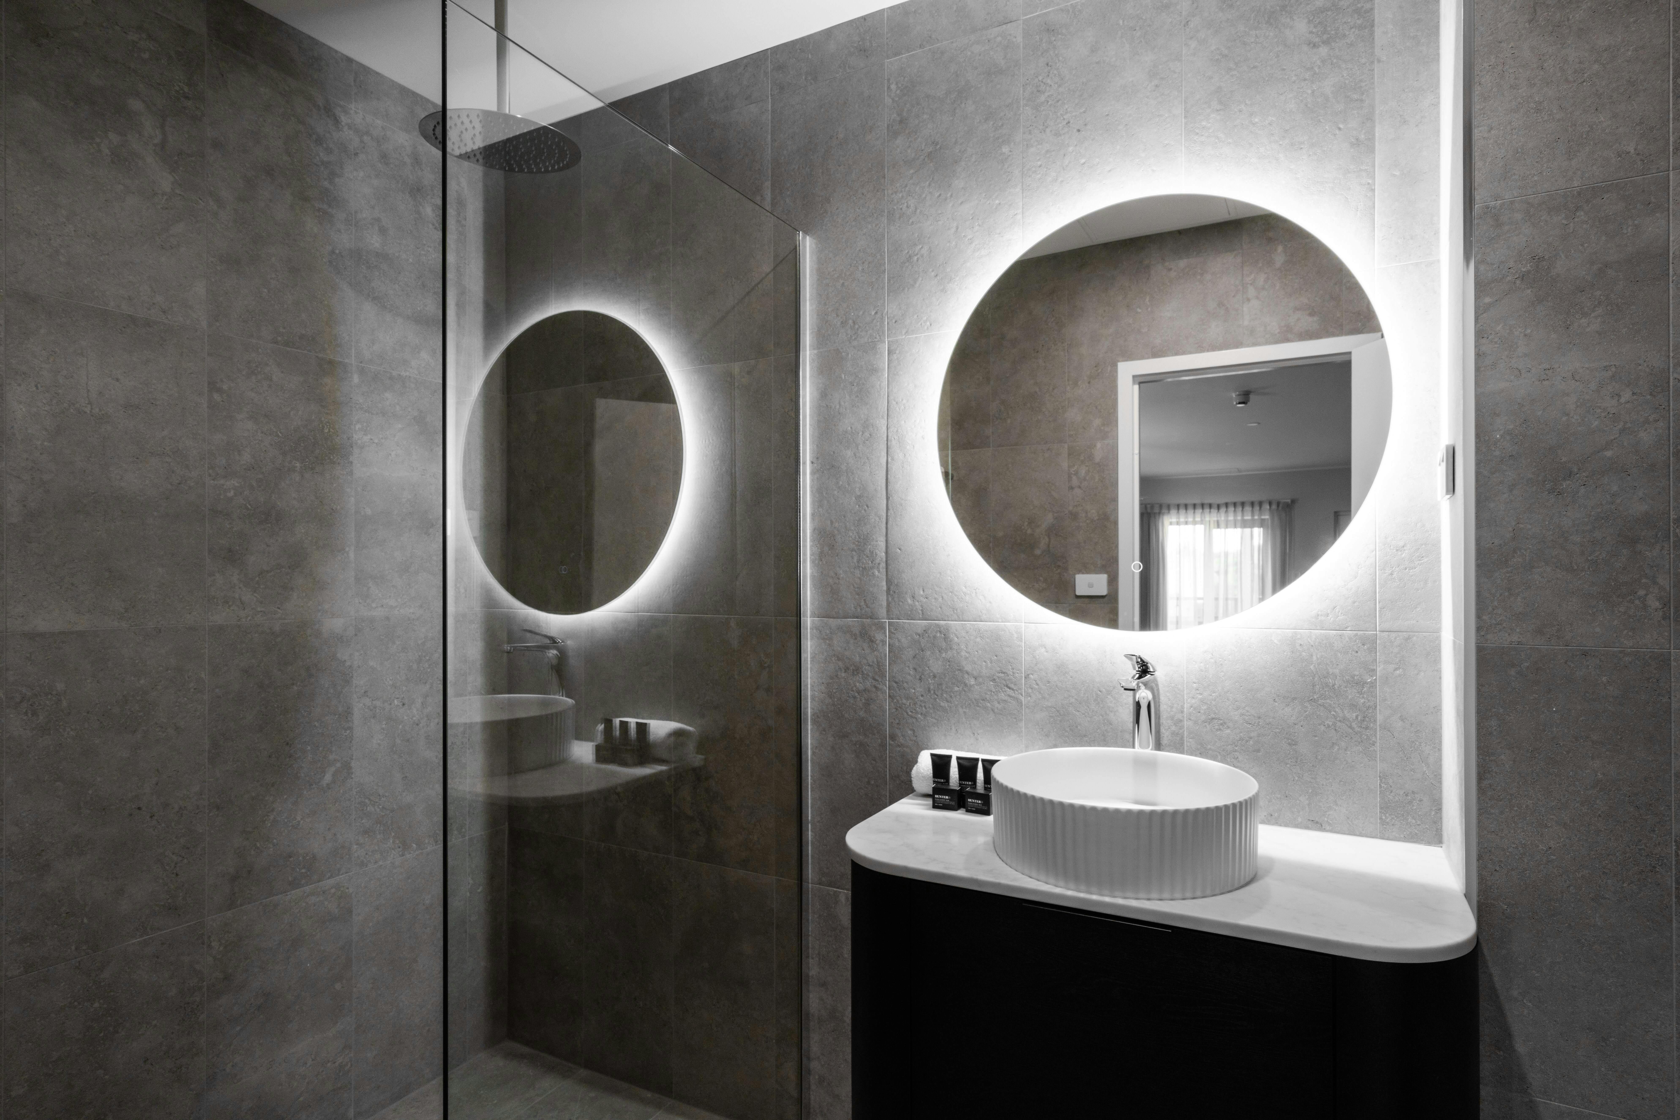
- Unwind in luxury with a freestanding bathtub and walk-in rain shower, providing a tranquil escape after a busy day.
- Enjoy convenient access to Wagga Wagga's vibrant restaurants and bars, making it an ideal base for exploring the city.
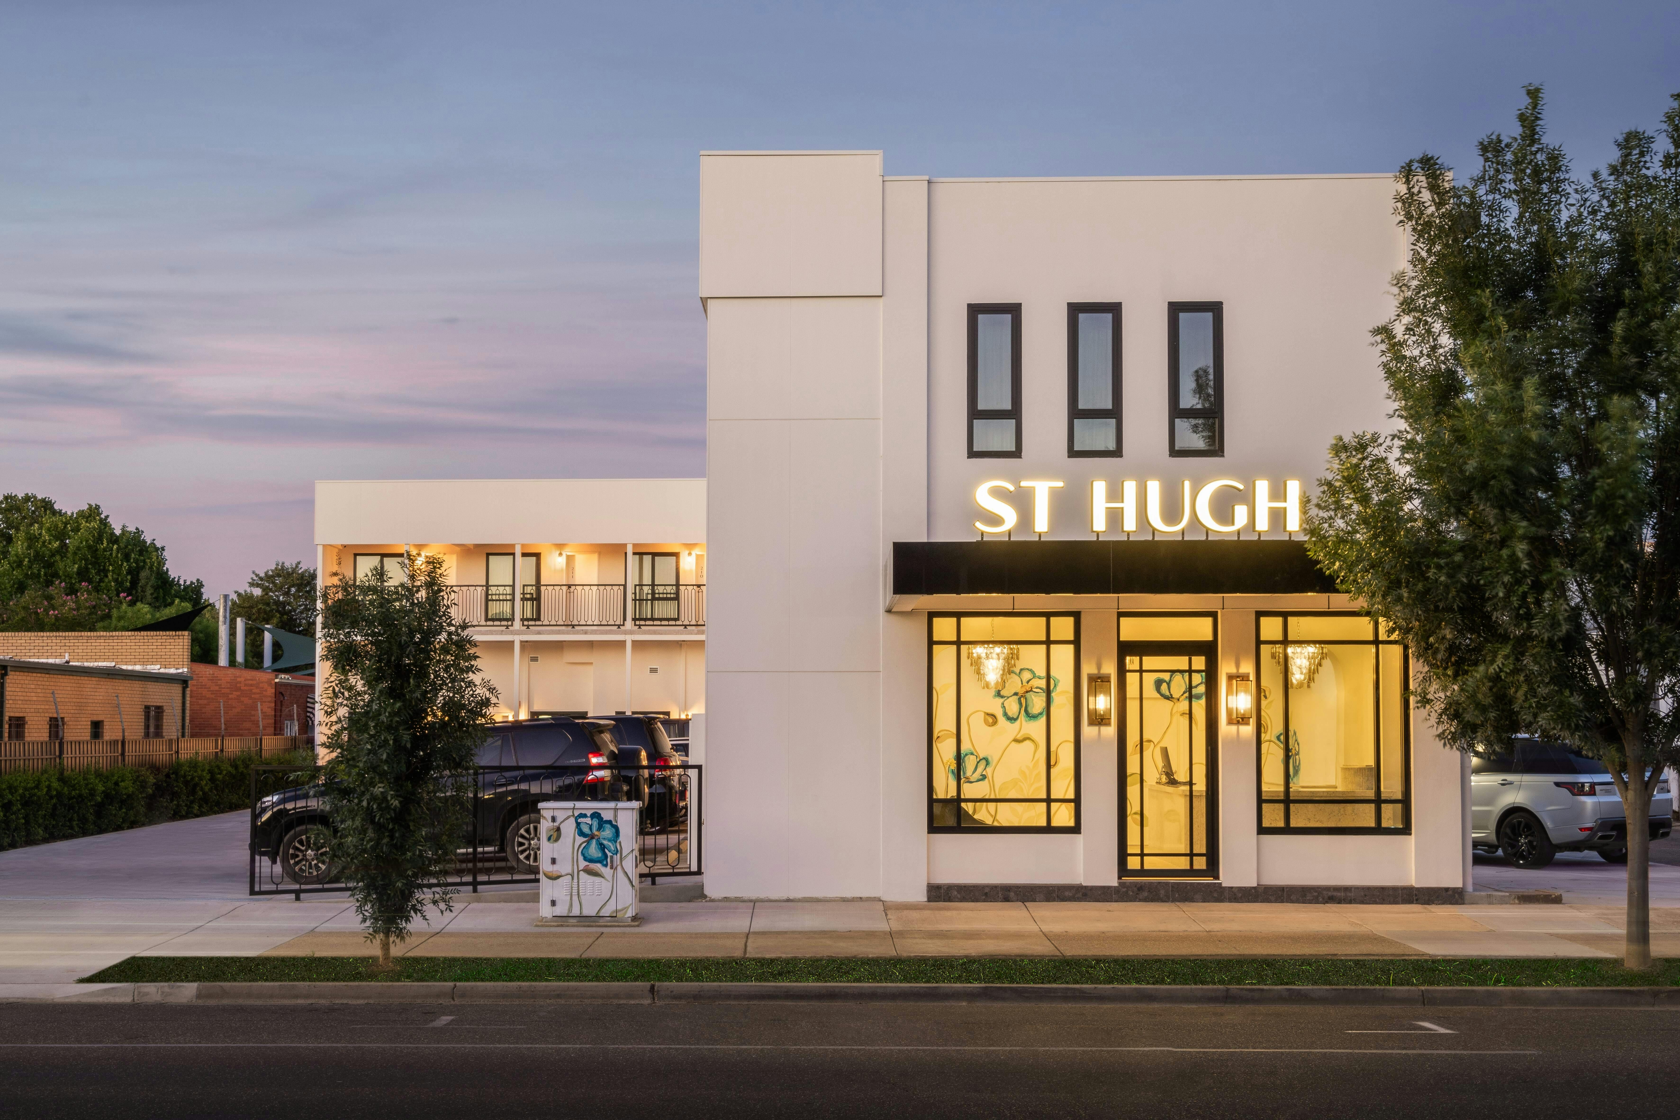
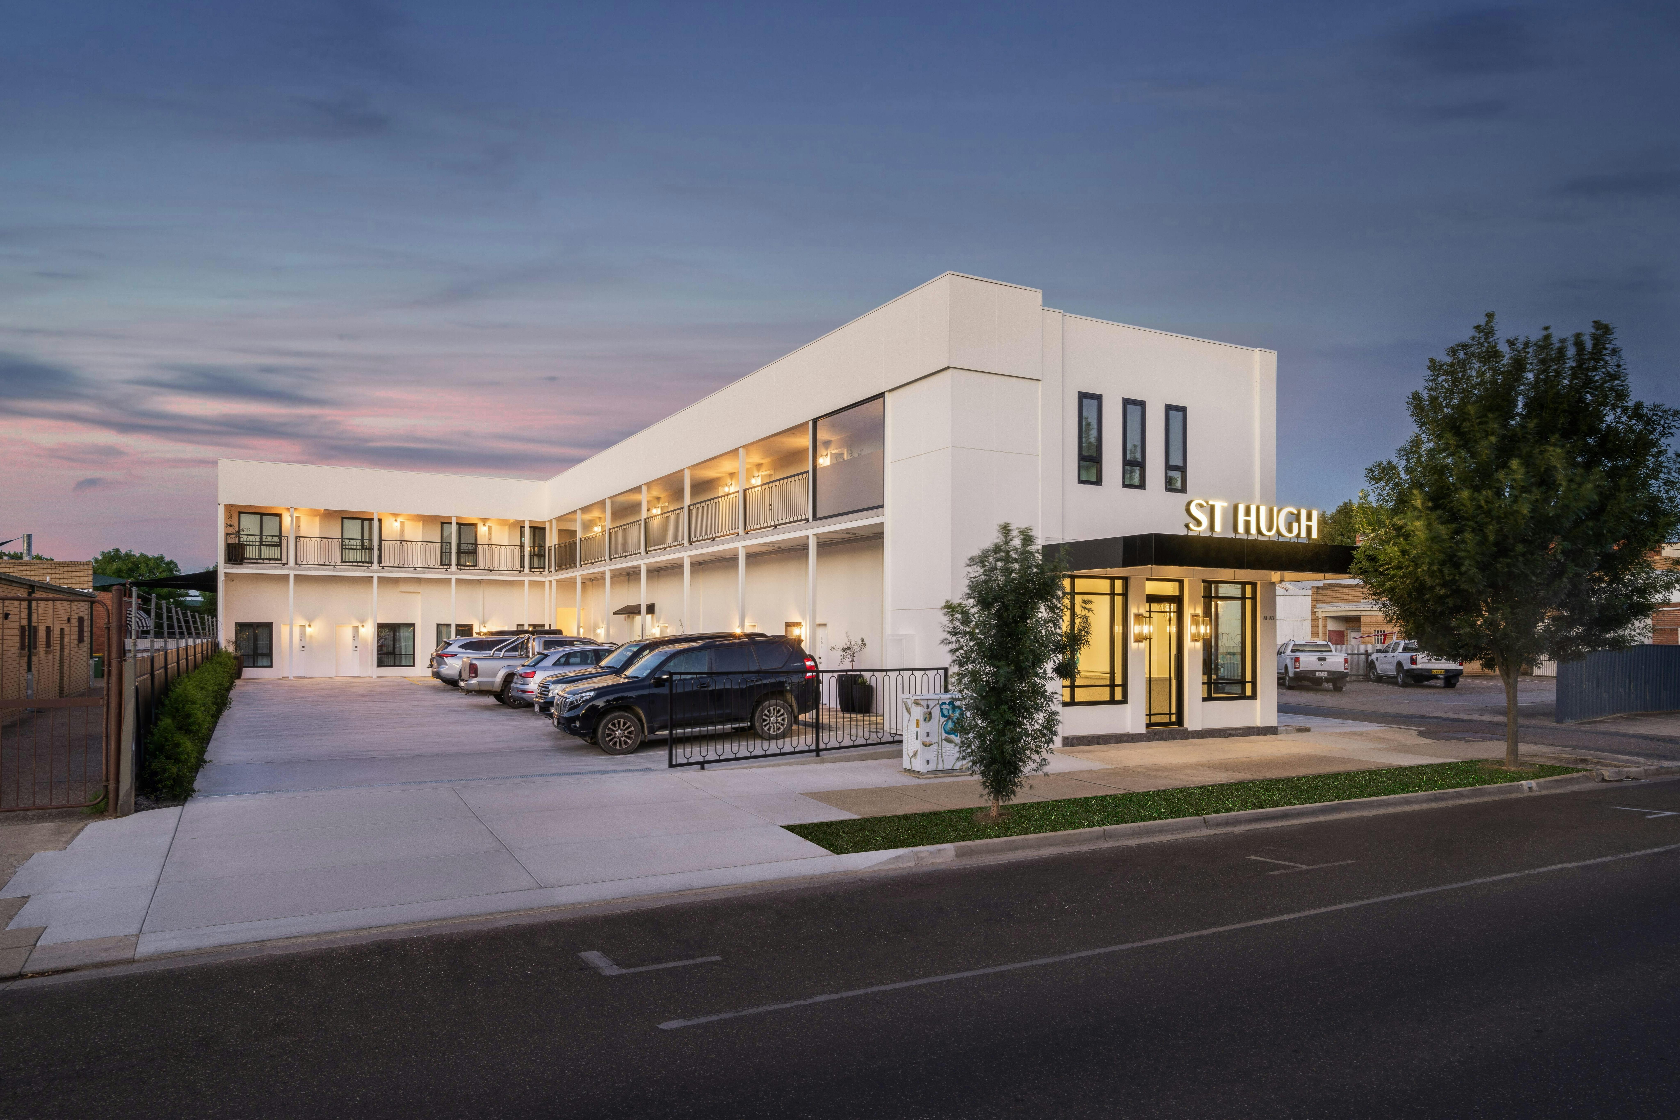
Located in the footsteps of central Wagga Wagga, St Hugh Hotel is crafted for five-star comfort and is contemporary in design.
From weekend getaways to long stays, you can be sure of a cosy and restful stay amongst the buzz of Wagga Wagga’s many highlights. Surrounded by renowned Wagga restaurants, cafes, salons, shopping precincts and bars, the hotel’s convenient location makes it the perfect destination for corporate business visitors and discerning travellers alike.
Their friendly guest services team are available seven days and happy to assist with your accommodation requests.
Images and Video
Accreditations
- Accommodation Association of Australia
Features
Available experiences
St Hugh Signature room
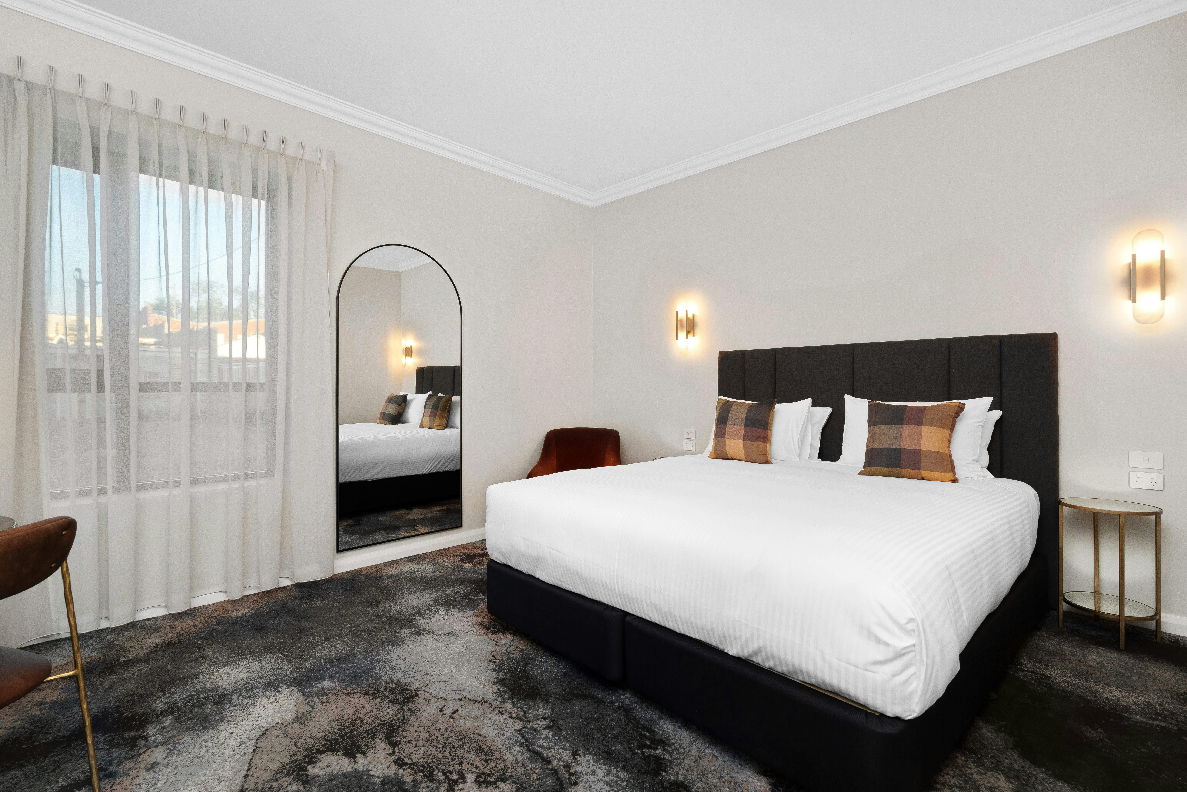
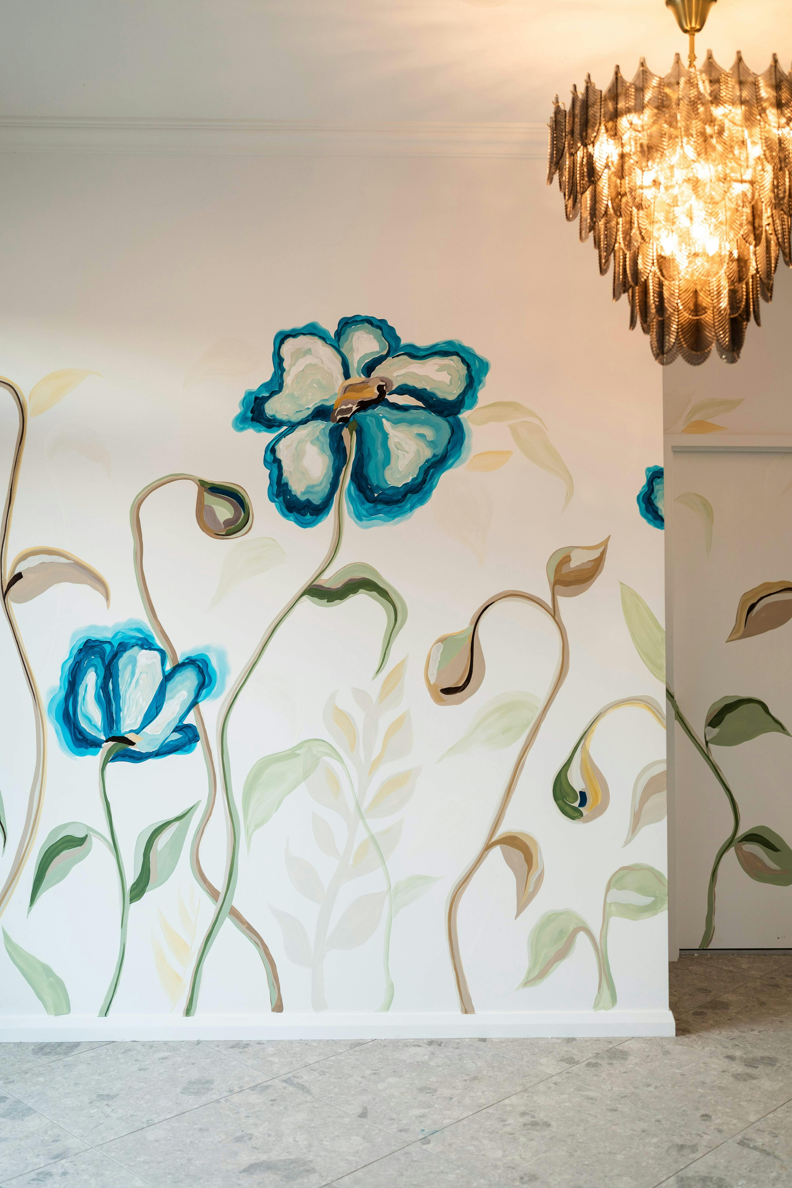
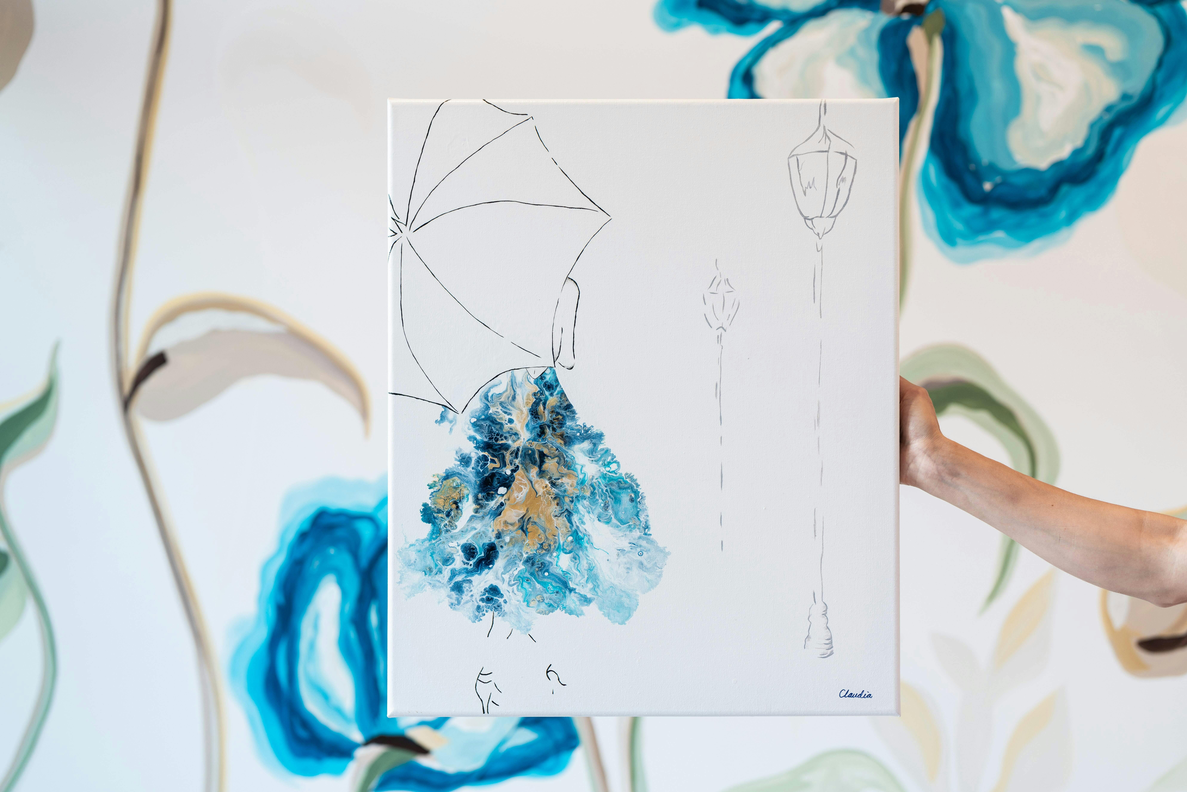
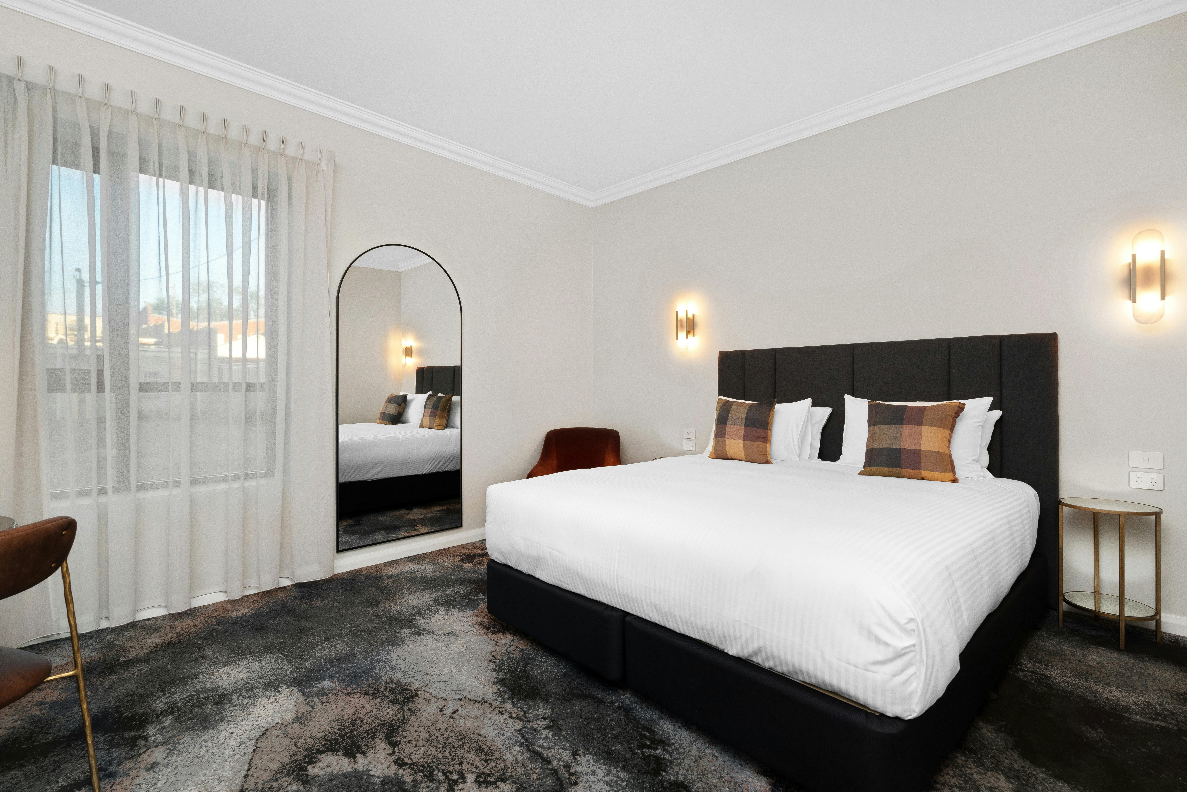
Unveiling urban sophistication, each design-focused room features luxury king bed, premium linen, ensuite with walk in rain shower, Hunter LAB amenities, 4k HD Smart TV, unlimited highspeed secured Wi-Fi, mini-bar stocked with boutique local food and beverage items and custom artwork designed and created by artist, Claudia Carrington.
St Hugh Luxury
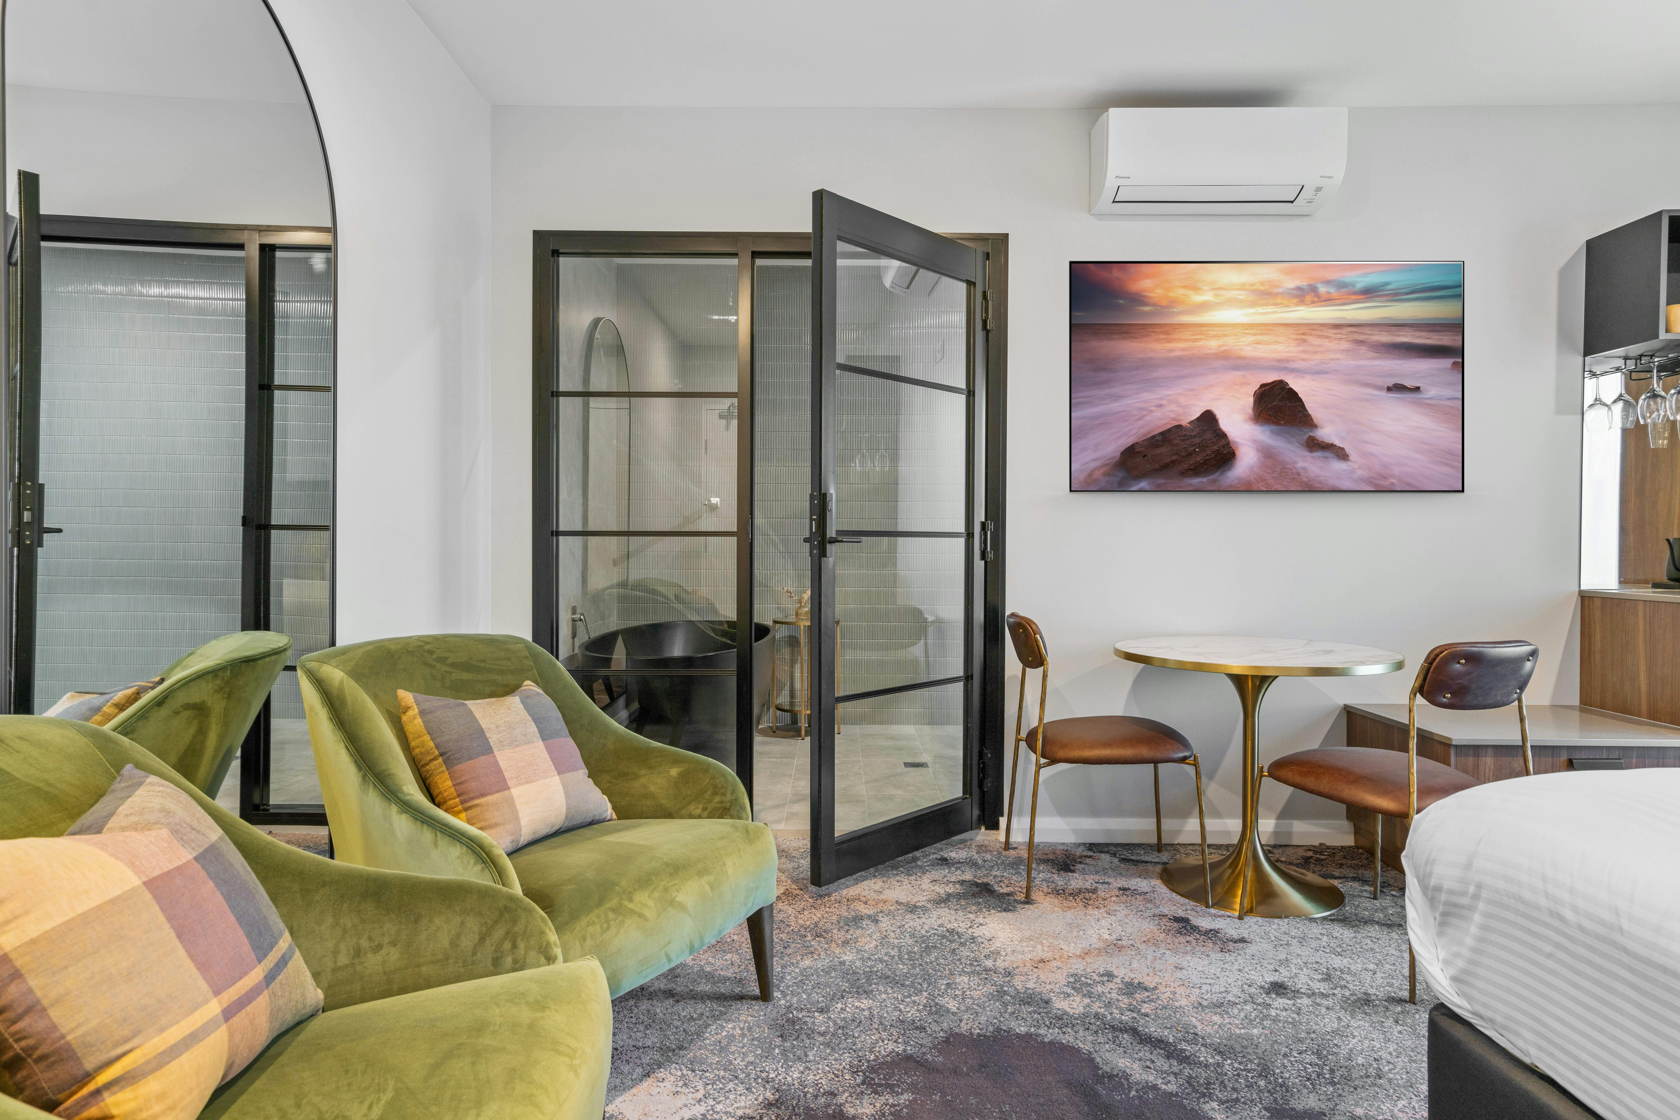
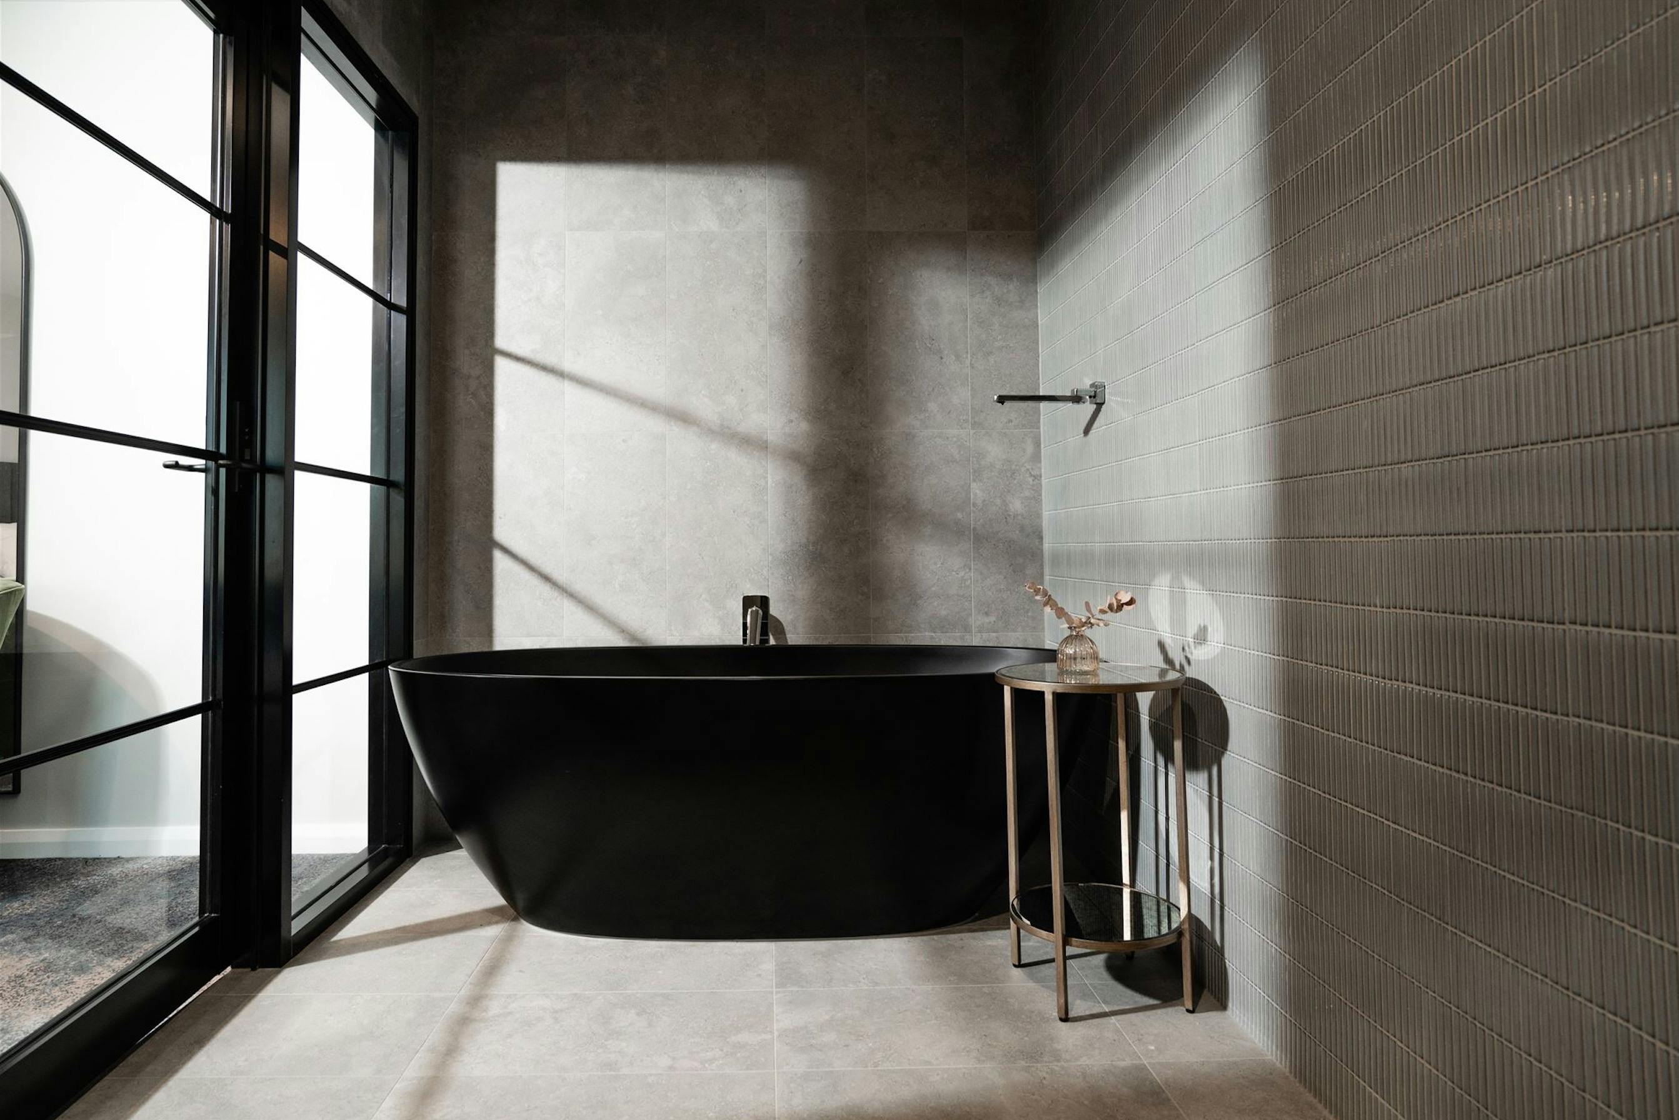
Experience relaxation at its finest, this bedroom boasts modern elegant design with a freestanding bathtub, double walk-in rain shower, luxury king bed, slippers, premium linen, ensuite with double walk-in rain shower, freestanding luxury bathtub, Hunter LAB amenities, 4k HD Smart TV, unlimited highspeed secured Wi-Fi, mini-bar stocked with boutique local food and beverage items and custom artwork designed and created by artist, Claudia Carrington
St Hugh Family
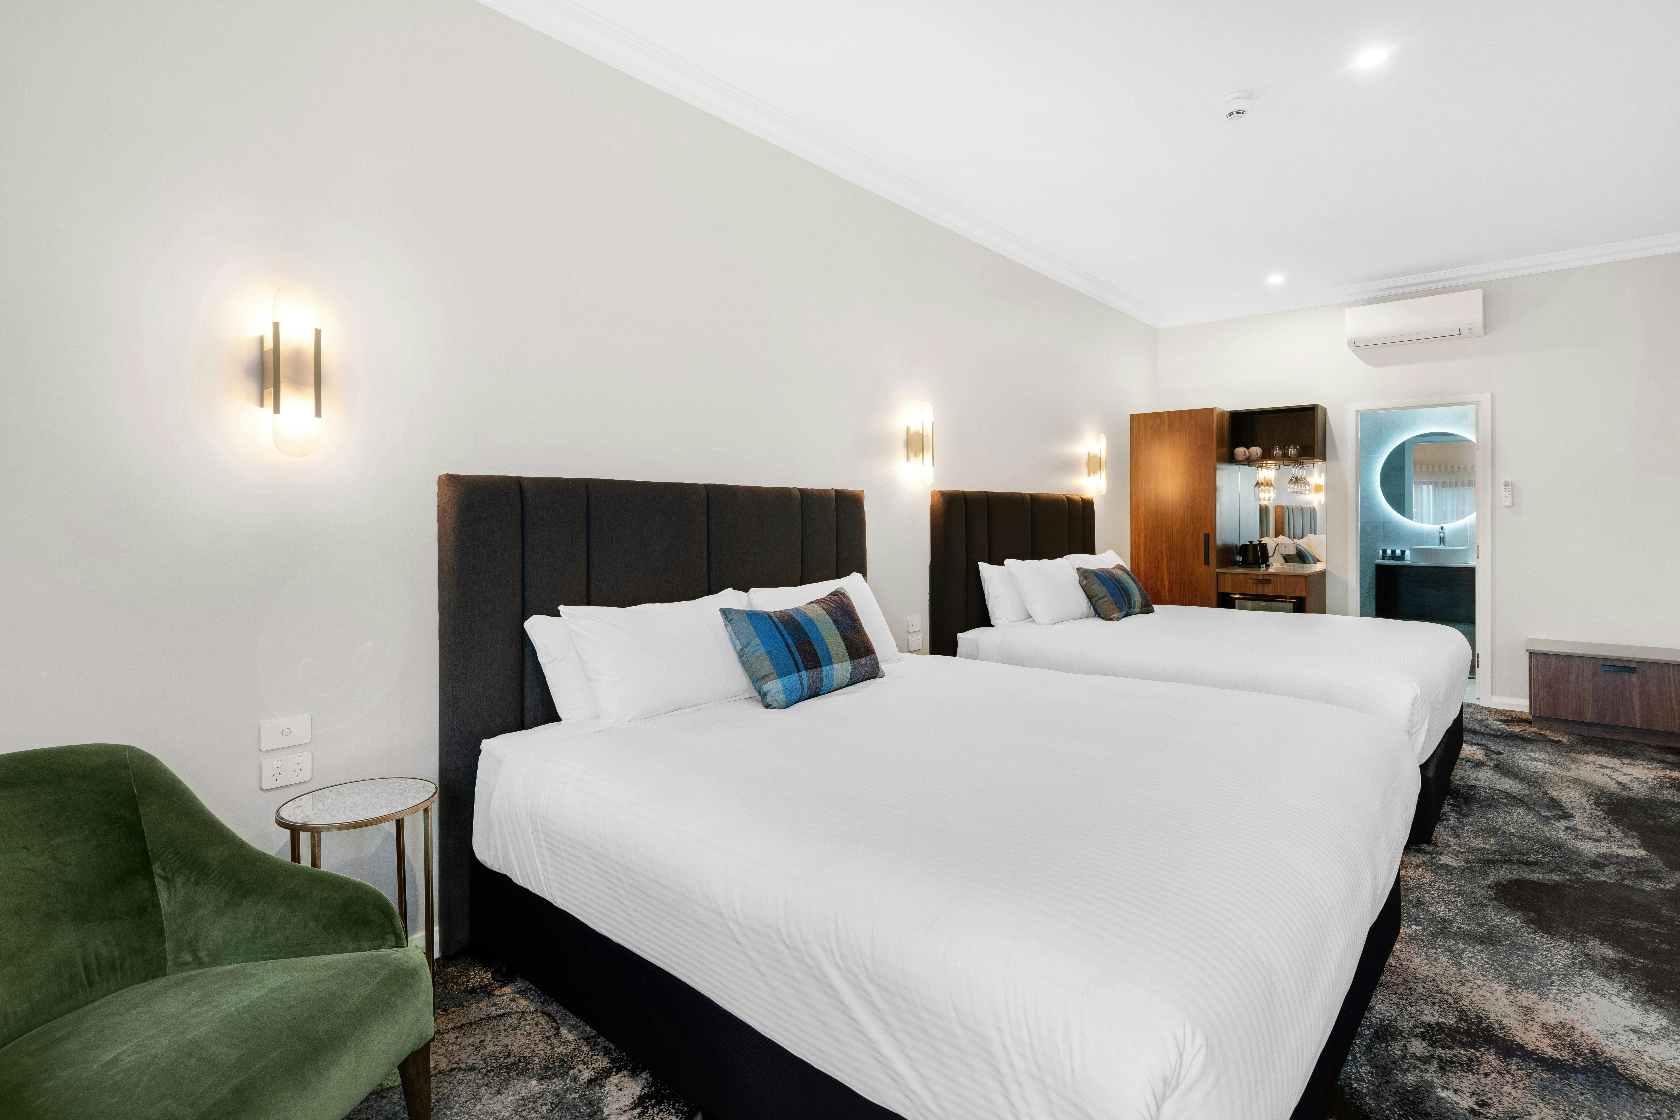
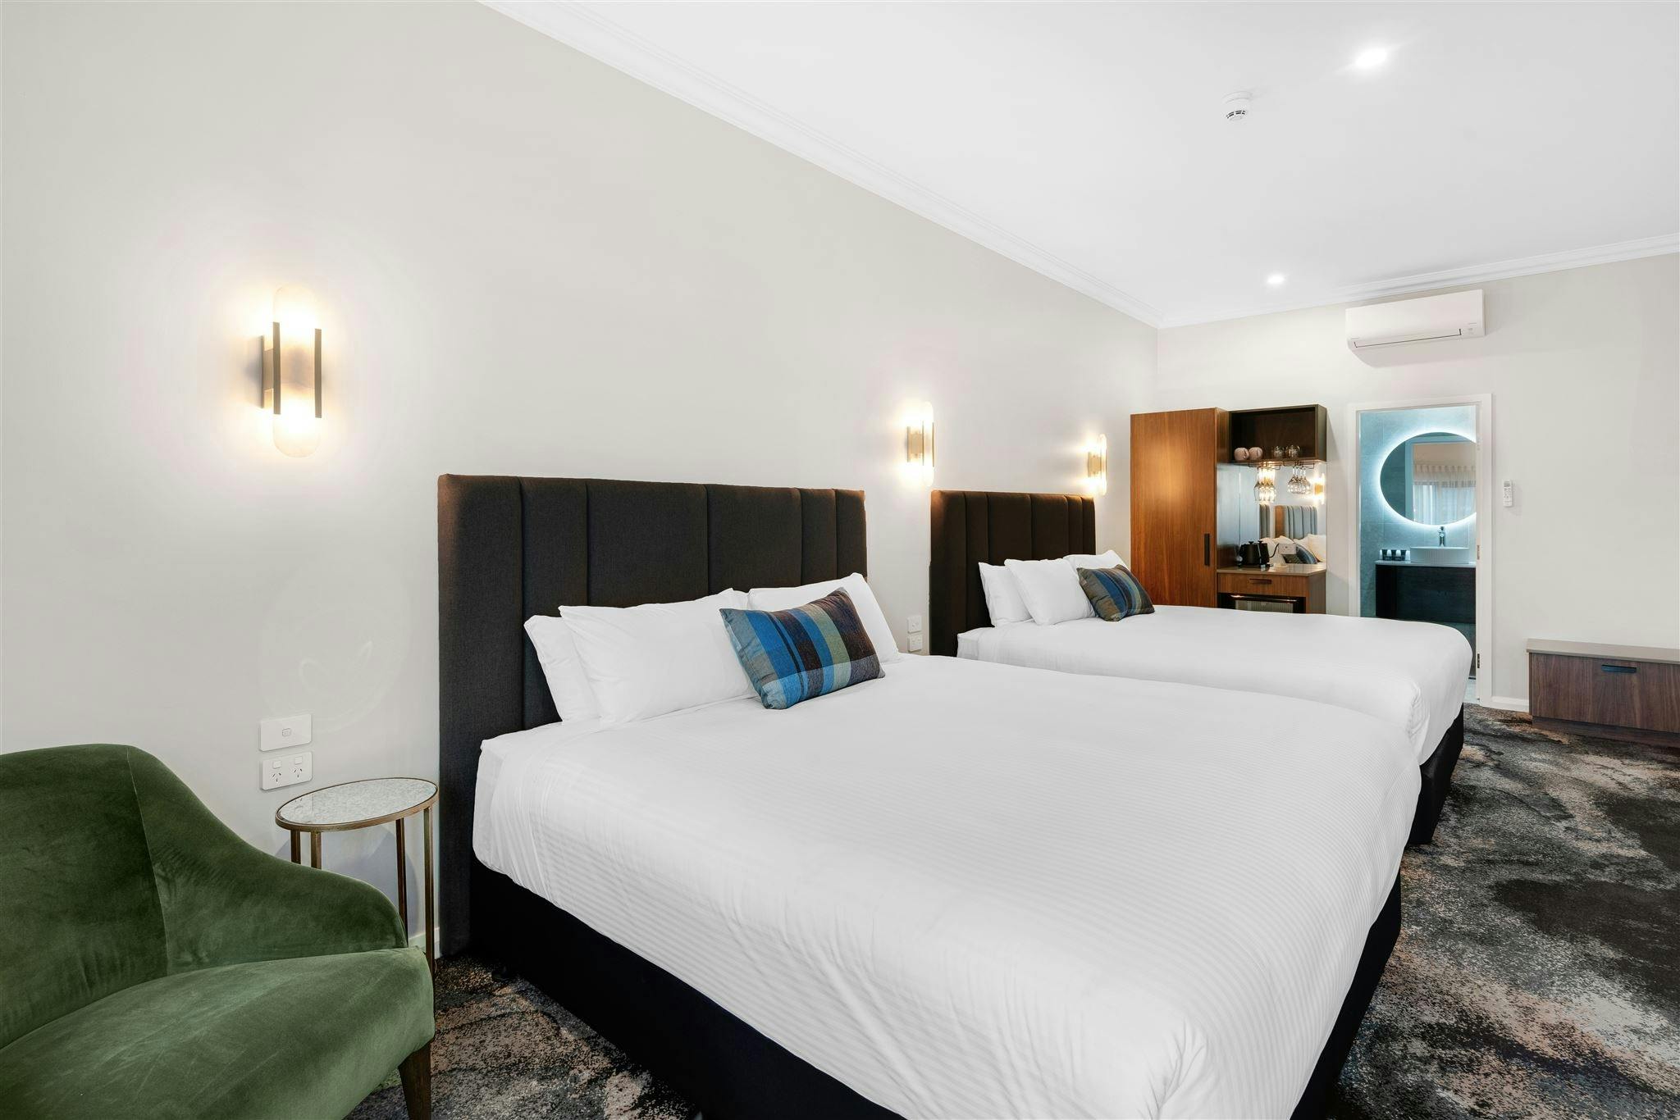
Perfect for a family or a group of 4, Each family room features either 2 king beds or a King and 2 king single luxury beds, premium linen, ensuite with walk-in rain shower, Hunter LAB amenities, 4k HD Smart TV, unlimited highspeed secured Wi-Fi, mini-bar stocked with boutique local food and beverage items and custom artwork designed and created by artist, Claudia Carrington.
Actively welcomes people with access needs.
General access

- Offers multiple options for booking – web, email, phone is available.
- Offers a range of contact methods for receiving complaints.
- Employs people with disabilities.
- Staff are trained in disability awareness.
- Accessibility information and photos, including of a bathroom, room and/or floor plan on their website (can be emailed on request).
- Asks all visitors if there are any specific needs to be met.
- Advise tour guides of the access needs of guests at the time of booking (includes pick up and drop off requirements)
- Assistance with booking arrangements (includes providing clear itineraries with written instructions on what to do at various destinations)
Communication

Welcomes and assists people who have challenges with learning, communication, understanding and behaviour. (includes people with autism, intellectual disability, Down syndrome, acquired brain injury (ABI), dyslexia and dementia)
- Staff are trained in communicating with people with learning or behavioural challenges.
- Uses Plain English / easy read signage and information (includes menus and emergency information)
- A quiet space is available at the venue/ facility.
Vision

Caters for people who are blind or have vision loss.
- Uses easy to read fonts in their signage and communication materials (Helvetica and Arial).
- Staff are trained in customer service for people with vision loss (training would incorporate way finding and communicating with people with vision loss).
- Raised tactile buttons in lifts are available.
- Handrails on all stairways
- Exit signs which are visible at a ground level (high level signs are difficult to see in a fire) are available.
Hearing

Caters for people who are deaf or have hearing loss.
- Staff are trained in communicating with people who are deaf or have hearing loss.
- Caption all entertainment (TVs, live shows, performances) is available.
- TVs with captioning option is available.
- A low noise reception areas with hearing loss friendly acoustics and adequate lighting for viewing facial expressions (includes common areas which are free of background noise, background music) is available.
Physical – Mobility

Caters for people with sufficient mobility to climb a few steps but who would benefit from fixtures to aid balance. (This includes people using walking frames and mobility aids)
- Uses floors/coverings which are slip resistant, firm and smooth
- Uses non-slip tiles in the bathroom or slip resistant matting
- Grab rails in the bathroom
- Seating in common areas including reception area
Physical – Wheelchair

Caters for people who use a wheelchair.
- Step free outdoor pathways (includes picnic areas, barbecues and shelters)
- A step free main entrance to the building and/or reception area (includes ramps or slopes with a maximum gradient of 1:14, otherwise are too steep for wheelchairs)
- Lifts with enough space for people using a mobility aid to enter and turn around to use the lift buttons. Buttons are at accessible height.
- Doorways which are easy to open and have lever handles (doorways 850mm or wider when open and not heavy).
- An accessible public toilet which is unlocked.
- A wheelchair accessible toilet / shower and change room is available.
- At least one wheelchair accessible parking space with wheelchair accessible signage clearly displayed (International standards are 3200mm wide x 2500 mm high).
- Step free access to room (Entrance to the room wheelchair accessible with step free greater than 5mm or has a doorway threshold ramp not exceeding 1:8 for 450mm length).
- A lever handle on the door (easier to use).
- A wheelchair accessible bathroom (Entrance to bathroom must have step free greater than 5mm or a doorway threshold ramp not exceeding 1:8 for 450mm. Bathrooms dimensions must be no less than 2000mm X 2500mm. Have a hobless (step free) shower recess. Shower recess must have at least 1100 x 1100mm clear area for wheelchair access (no door). Have a slip resistant fold down seat or fixed seat in shower .Seat must be at least 900mm long.).
- A lever handle on bathroom door.
- A shower curtain (no door).
- Grabrails in shower recess (can be removable and height adjustable).
- A handheld shower hose (should be at least 1500mm long).
- Allows space around toilet for a wheelchair (A space of at least 900mm width beside the toilet pan and 1200mm clearance in front of the toilet pan is required).
- Grabrails provided adjacent to the toilet.
Physical – High support needs

Caters for people with high support needs who travel with a support person.
- Twin beds available on request.
- Rooms which are interconnecting.
- A place to store medical equipment (eg oxygen).
Allergies and intolerances

Caters for people with allergies and intolerances.
Plan more around this area
 Wagga Wagga, NSW
The Charles Boutique Hotel and Dining
One of Wagga's finest dining establishments with tantalizing tasting menus consisting of some of the region’s finest produce and an excellent selection of local wines.
 Wagga Wagga, NSW
 Olivette
Step into the underground speakeasy, where the Roaring '20s come alive!

 Wagga Wagga, NSW
 Astor Bar and Grill
Their menu boasts a diverse selection of mouthwatering delights, including classic pub meals and succulent grilled steaks that are a cut above the rest.
 Wagga Wagga, NSW
 Growers Hub Friday Night Food Festival
Growers Hub is where the Riverina's growers, makers, and food lovers come together to celebrate quality, creativity, and community.
 Wagga Wagga, NSW
 Trail St Coffee Shop
Trail St Coffee Shop is a community place for locals and visitors to enjoy quality coffee made with passion and consistency.
 Wagga Wagga, NSW
 Fitz Cafe
Fitzmaurice Café offers all-day breakfast, great food, great coffee, great atmosphere, great super shakes and free Wifi.
 Wagga Wagga, NSW
 National Art Glass Collection
The National Art Glass Gallery houses a world class, nationally significant collection of contemporary art glass, featuring approximately 400 pieces.

 Wagga Wagga, NSW
 Explore Wagga’s Public Art
Wagga Wagga has a rich and diverse public art collection: discover sculptures, Wiradjuri weaving and beautiful little bronze artworks right across the City.
 Wagga Wagga, NSW
JP Community Service Desk
The Riverina Branch of the NSW Justice of the Peace Association provide a free community desk for citizens of the community.
 Wagga Wagga, NSW
 Wagga Wagga Art Gallery
Wagga Wagga Art Gallery are proud to bring you artwork by Riverina artists as well as the best visiting exhibitions from Australia and overseas.
 Wagga Wagga, NSW
 Oasis Aquatic Centre
Hours of fun can be had at the Oasis Regional Aquatic Centre with both indoor and outdoors pools for all ages!
 Wagga Wagga, NSW
 Museum of the Riverina – Historic Council Chambers
The Museum of the Riverina is a social history museum which combines touring shows of national significance and local stories about life in the Riverina.
