Rydges Fortitude Valley
Highlights
- Explore Brisbane’s vibrant King Street precinct, immersing yourself in the rich heritage and lively atmosphere.
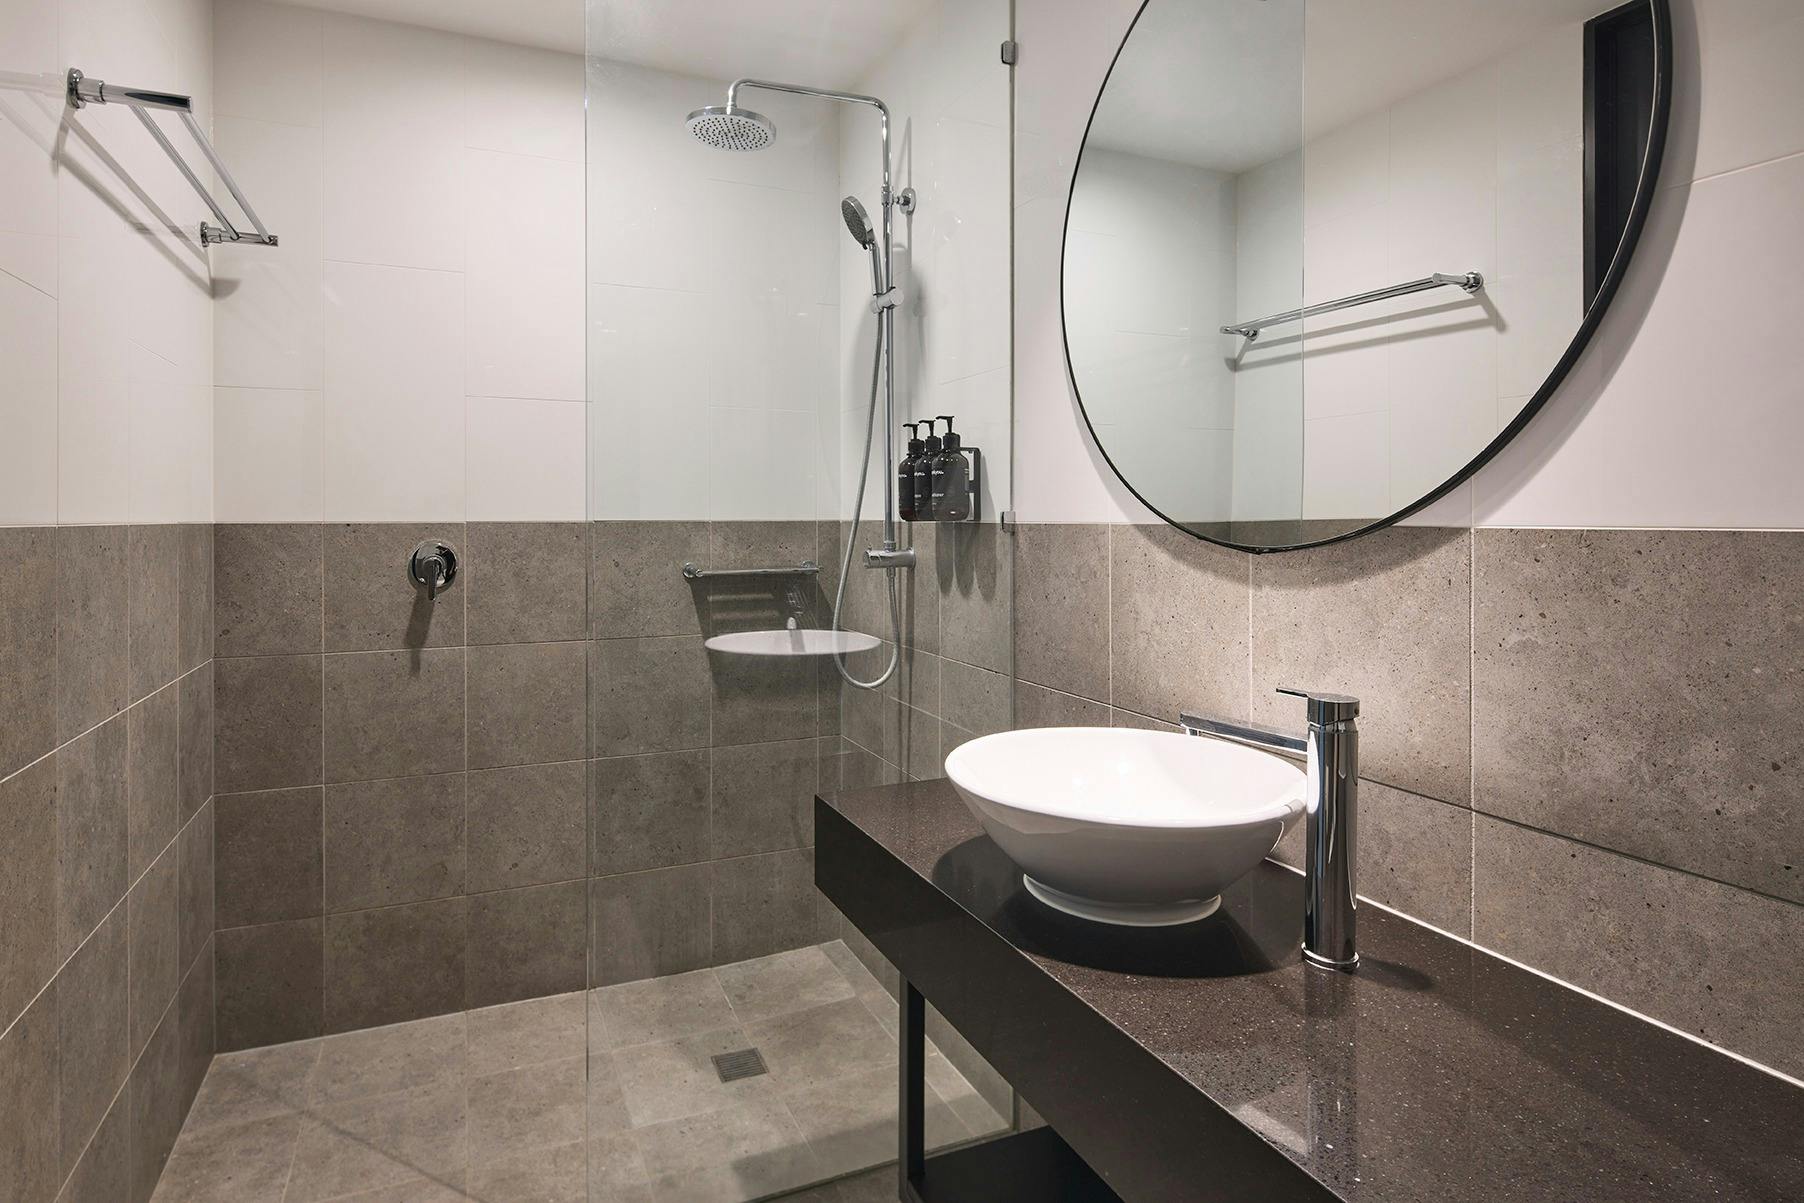
- Unwind in stylish, accessibility-friendly rooms, designed for comfort and convenience during your stay.
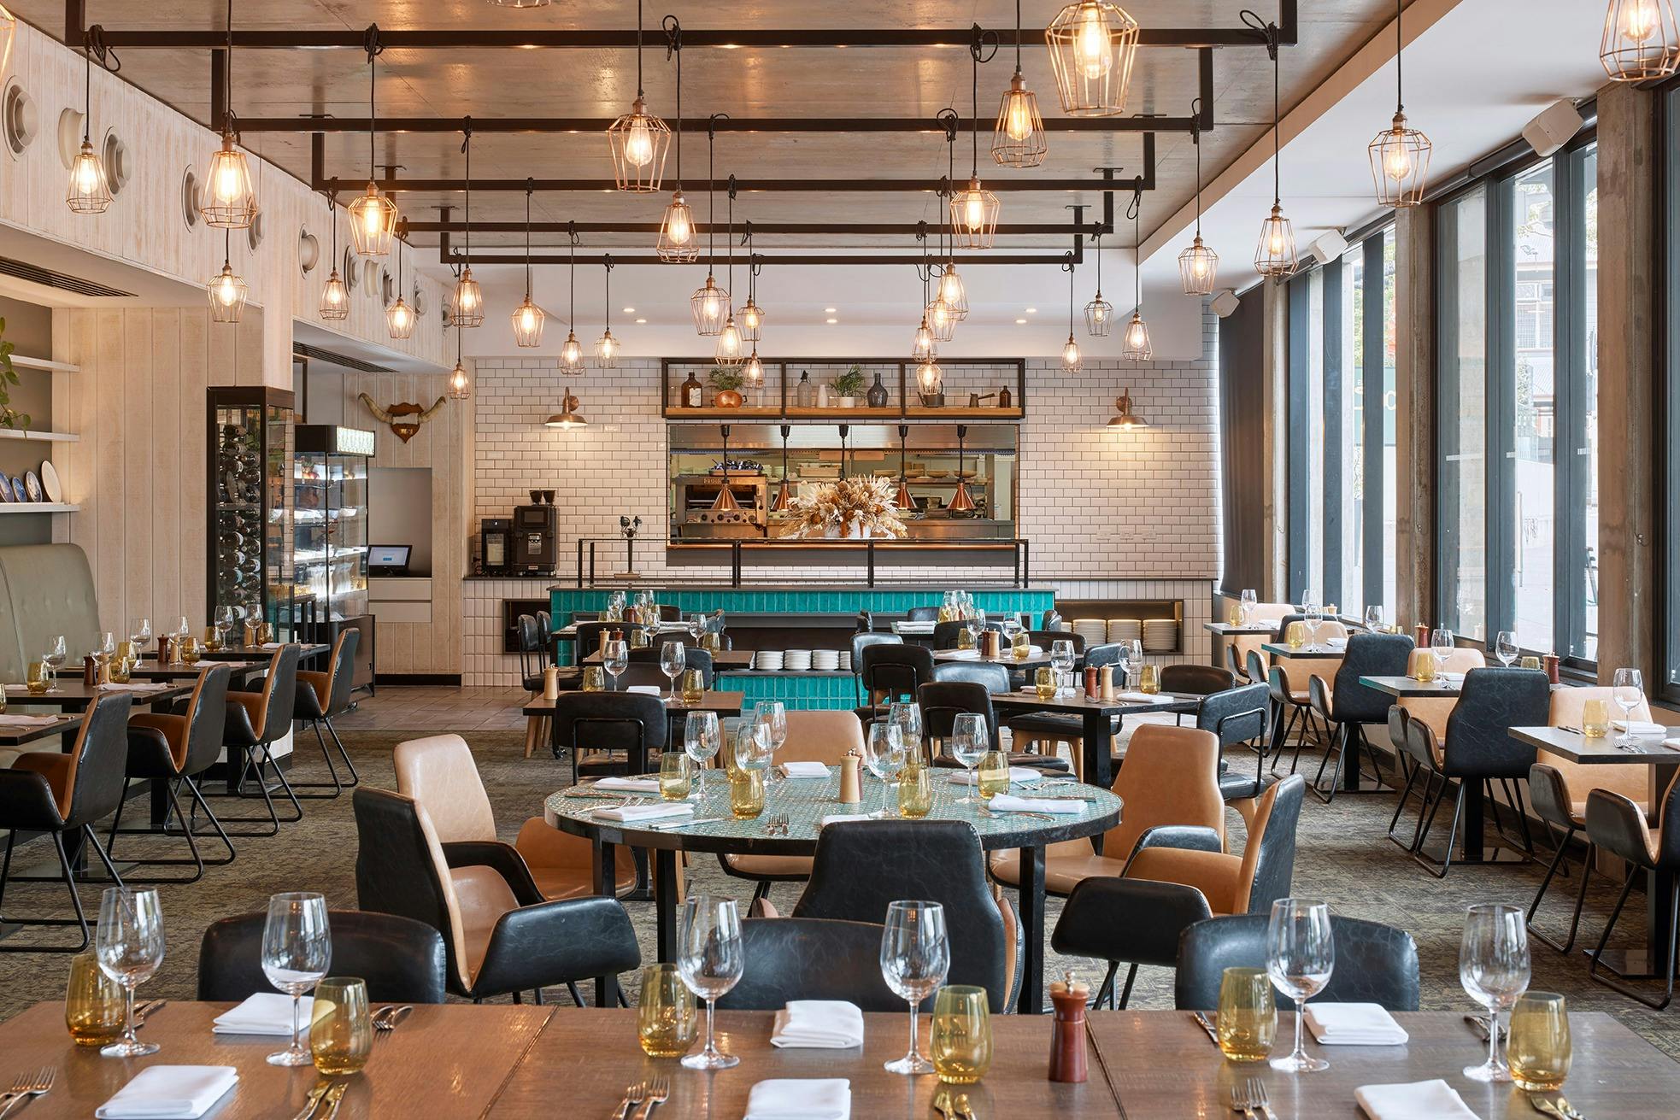
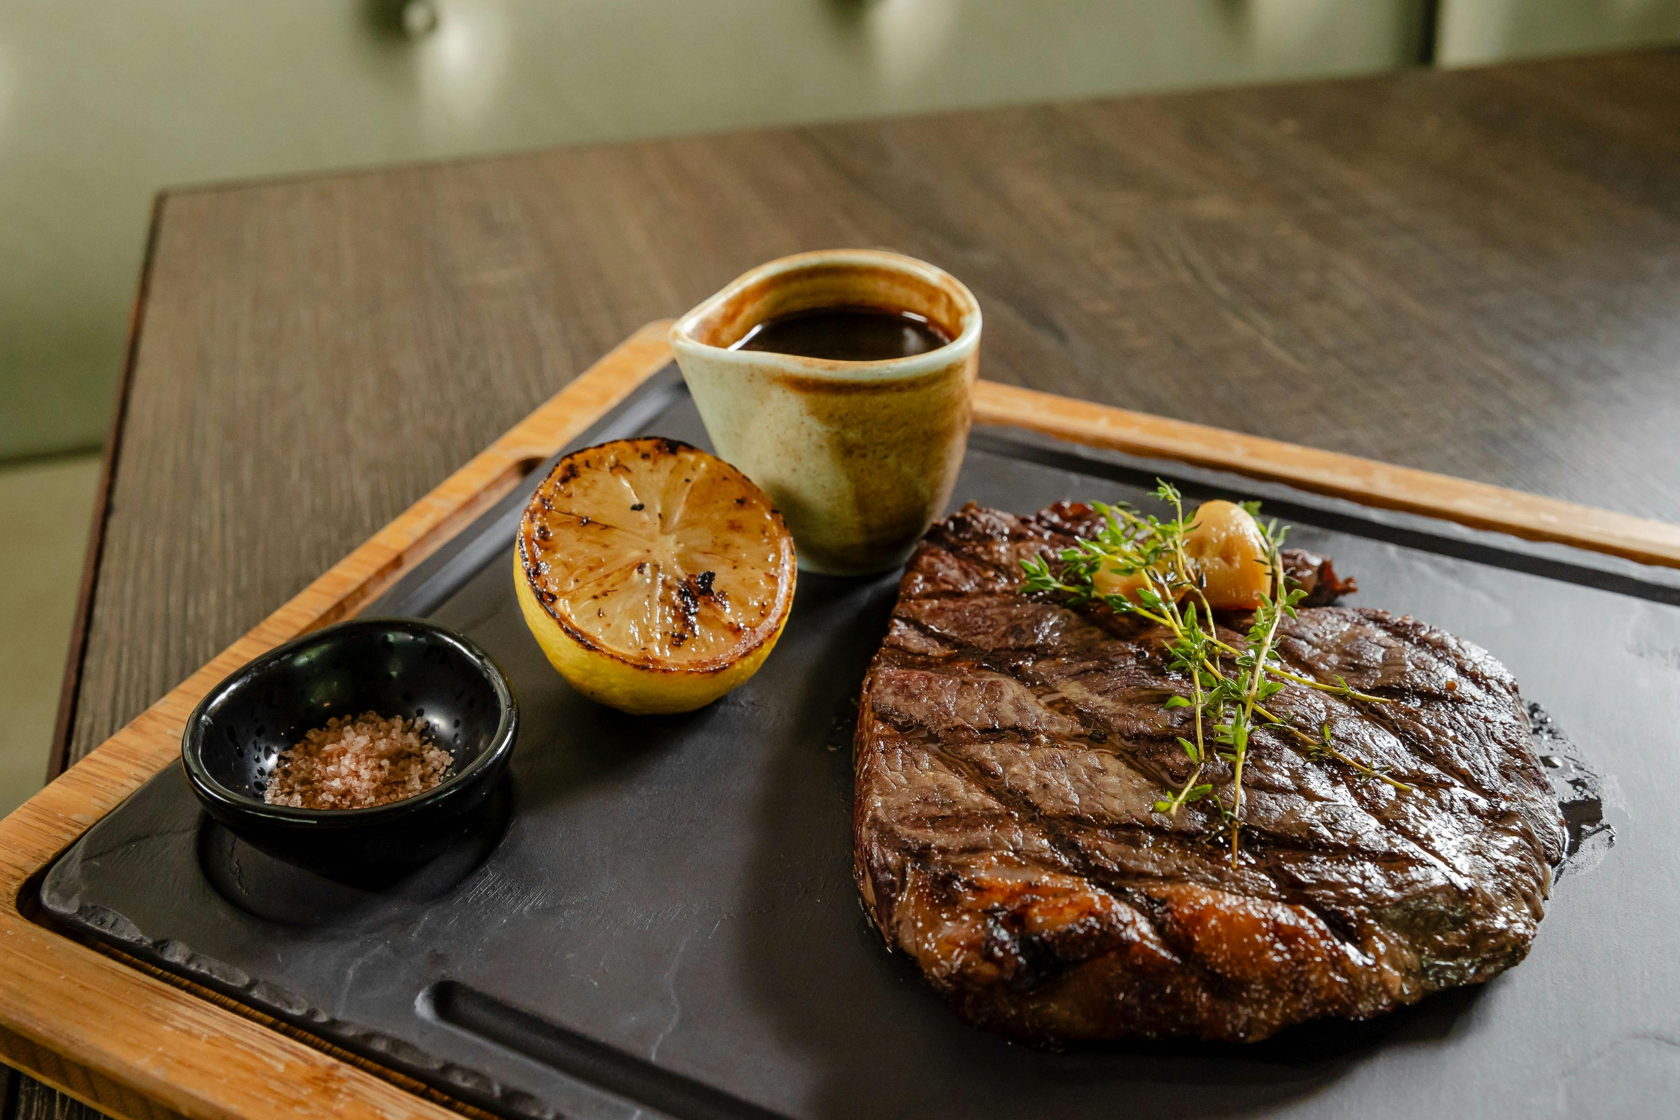
- Indulge in ‘paddock to plate’ cuisine at Six Acres, celebrating local produce in a warm, inviting setting.
- Host events in flexible function spaces, equipped with high-tech amenities for seamless gatherings of up to 150 attendees.
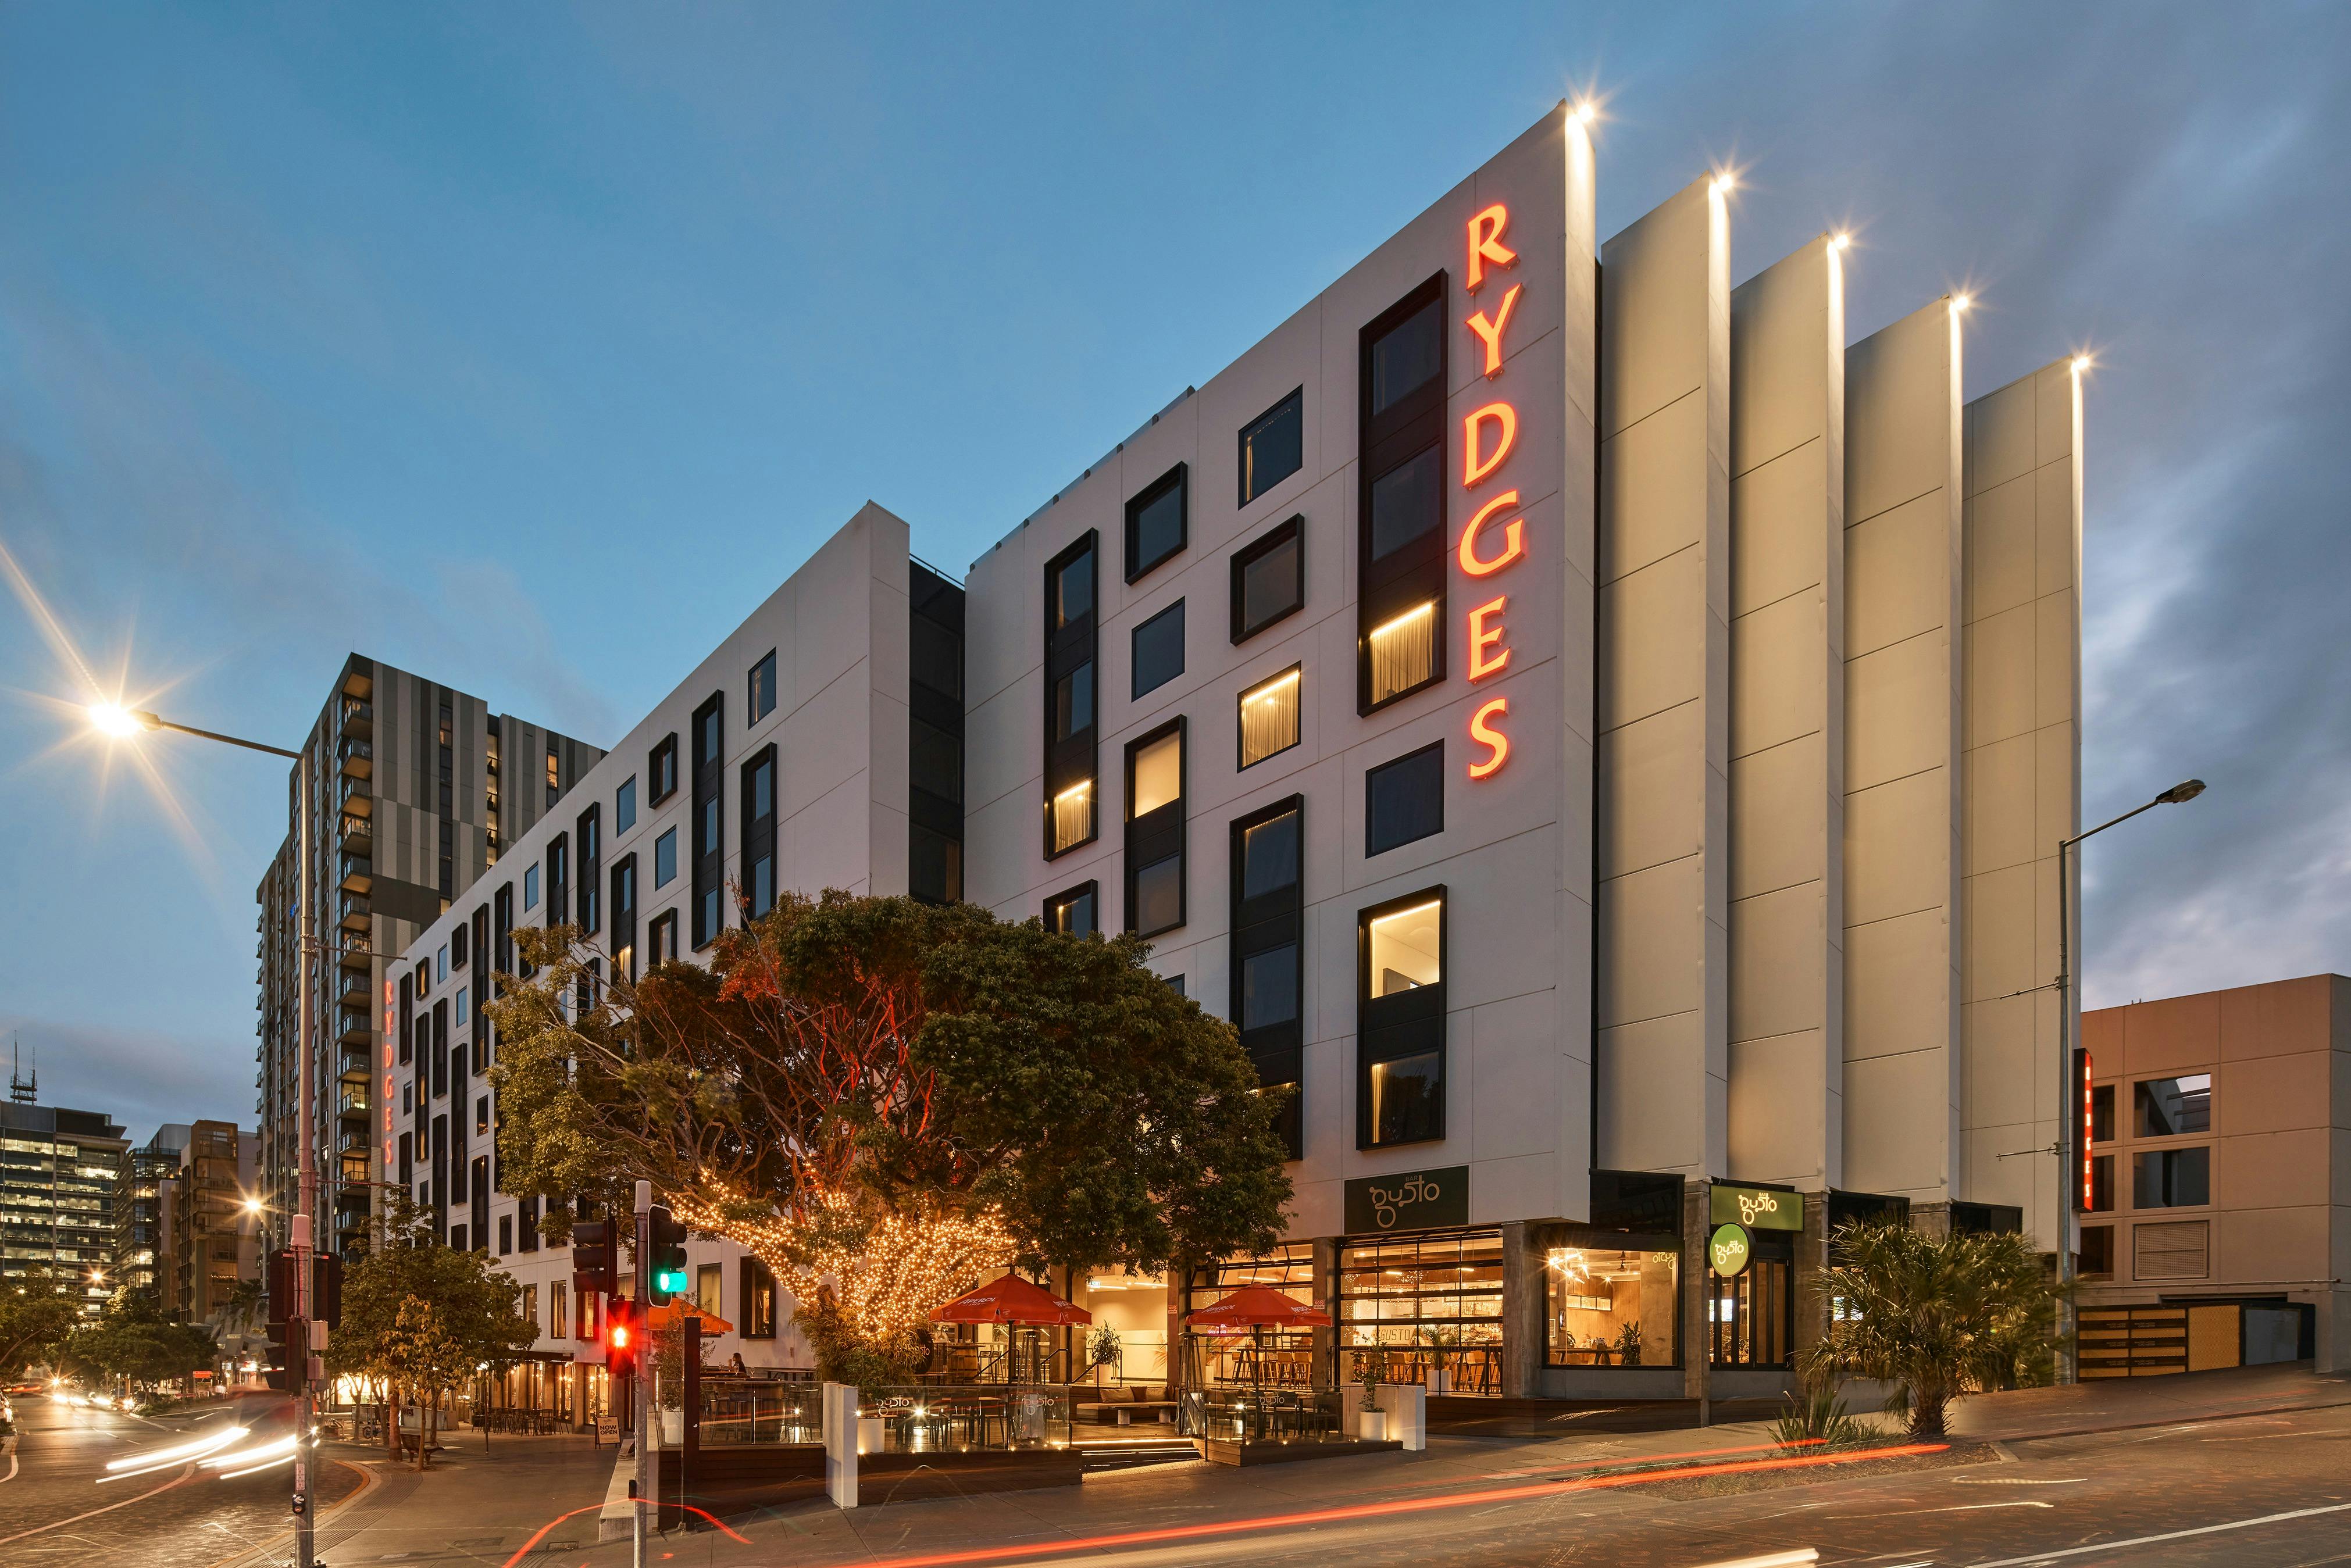
Situated in Brisbane’s lively King Street precinct and surrounded by stunning heritage, history comes alive during your stay at Rydges Fortitude Valley. Their 4.5-star, sustainability-conscious hotel is on the doorstep of the world-class Royal International Convention Centre and Brisbane Showgrounds, with The Tivoli and James Street only a stroll away.
Set on the fringes of Fortitude Valley, Brisbane’s entertainment quarter, you’re ideally located for the conferencing, events and concert calendar, and also within walkable distance to public transport with convenient travel options to iconic destinations like Queen Street, Howard Smith Wharves, Suncorp Stadium, The Gabba and neighbouring social hubs.
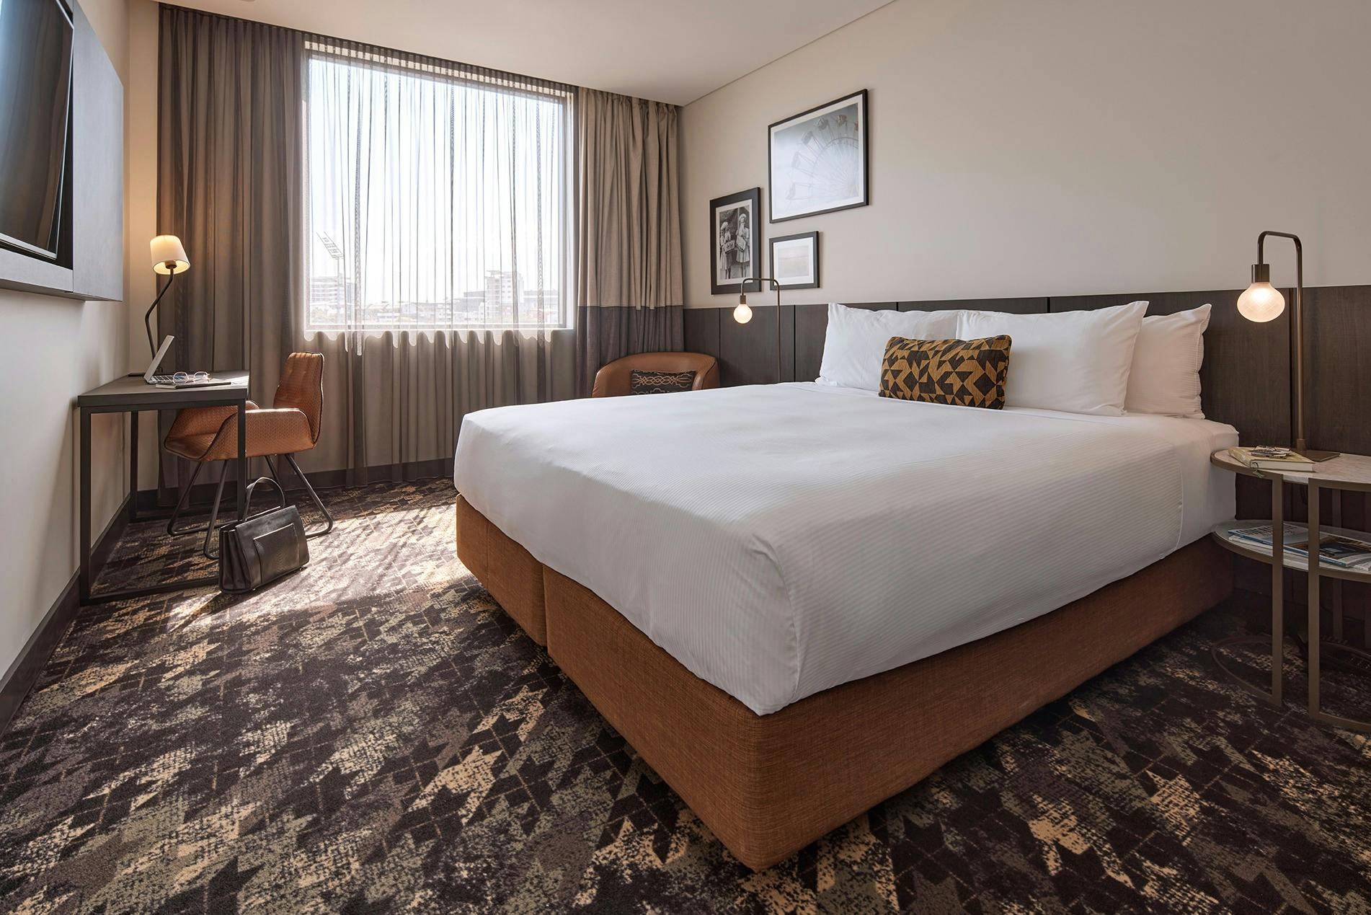
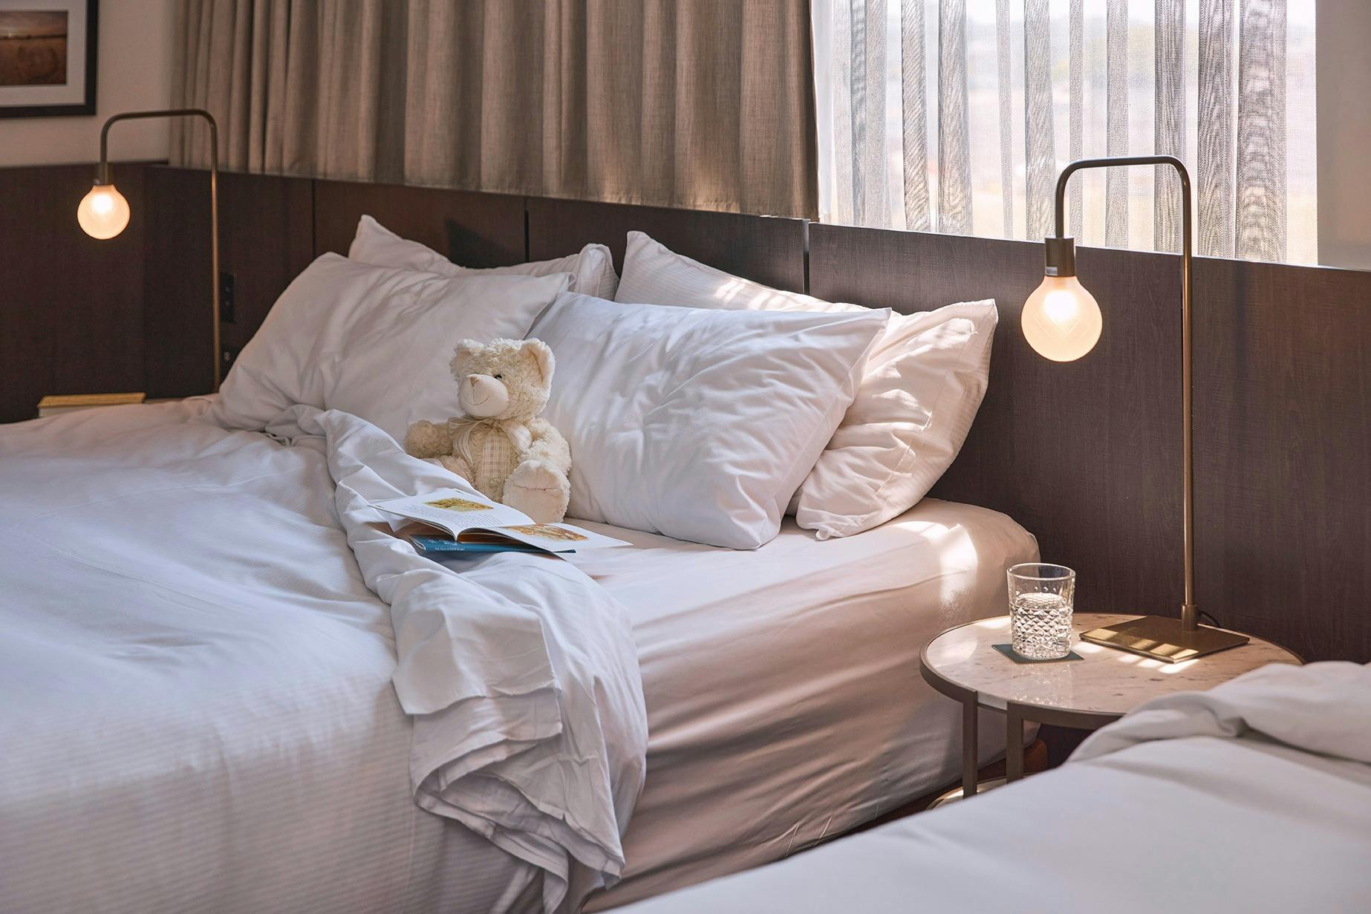
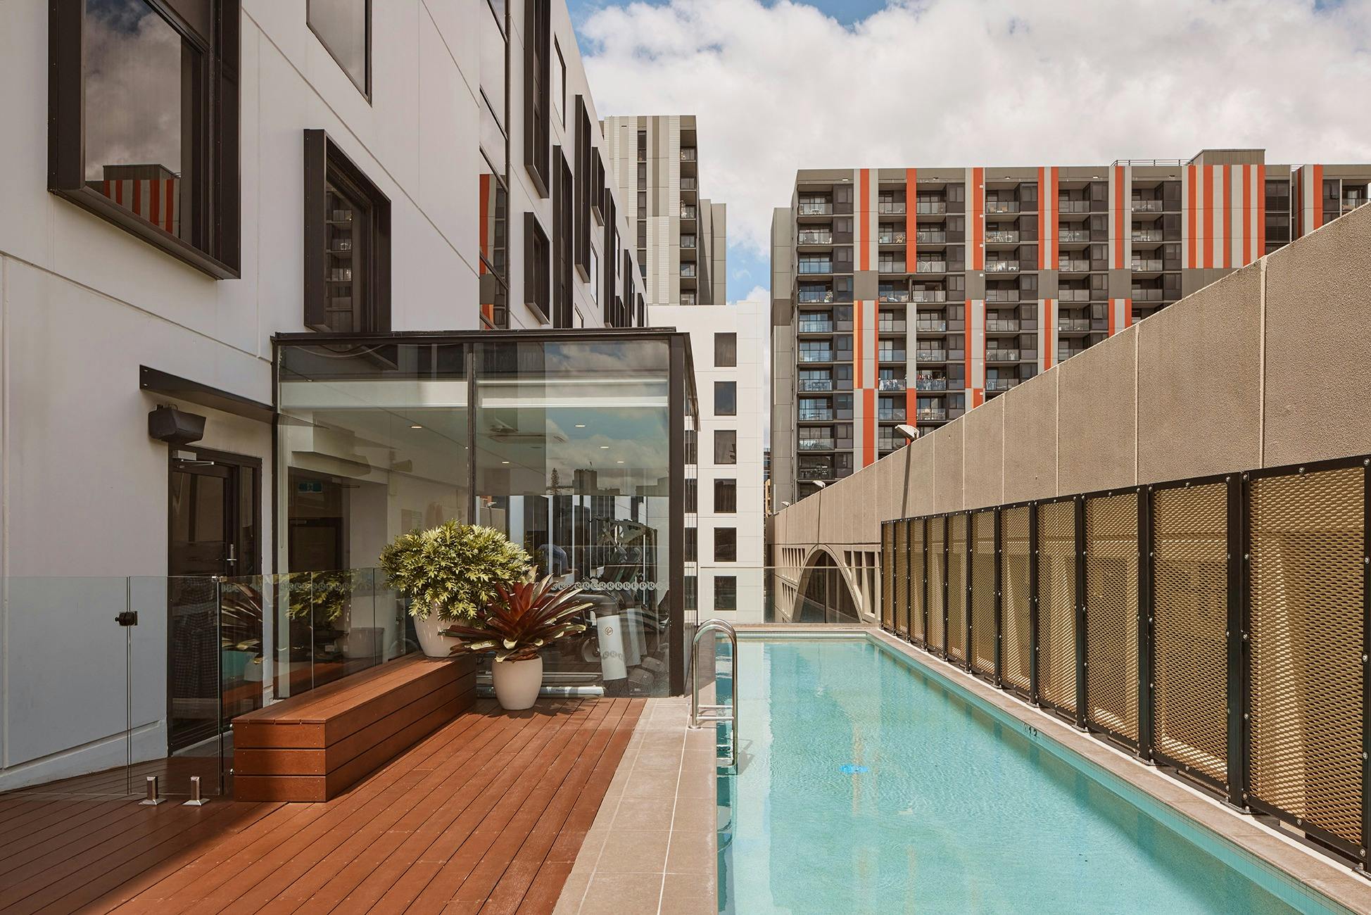
The hotel boasts a total of 208 stylish, well-appointed and accessibility-friendly rooms, offering 4.5-star services and amenities including a fully equipped gymnasium and outdoor heated pool to delight leisure and business travellers alike. Guests stay connected with complimentary Wi-Fi as well as 24-hour Reception and Room Service ensuring your stay is most enjoyable.
Whether hosting a conference, intimate board meeting or social event, Rydges Fortitude Valley provides six flexible function spaces with high-tech audio and visual equipment and the capacity to host 6–150 attendees.
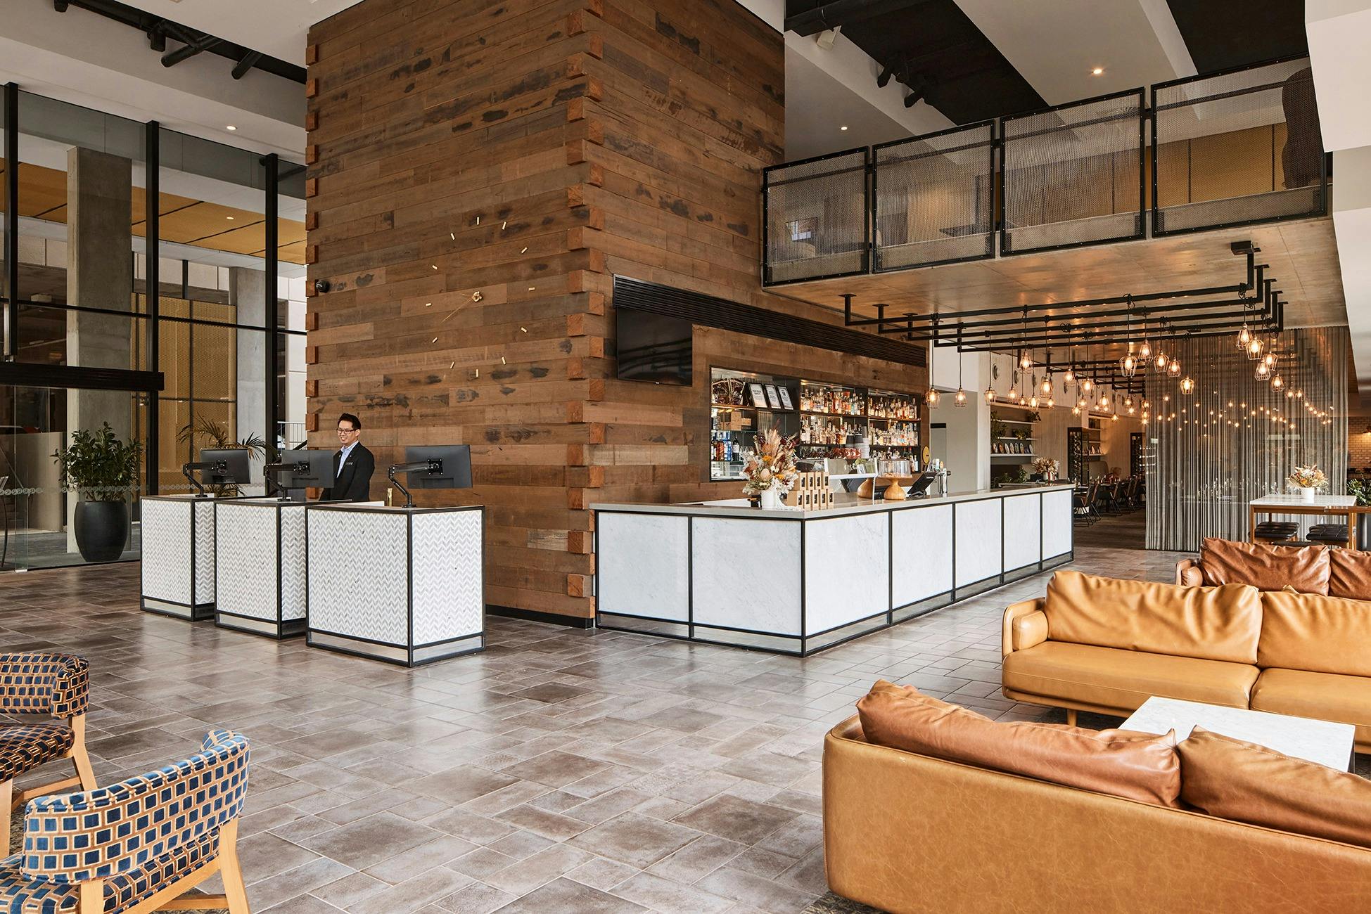
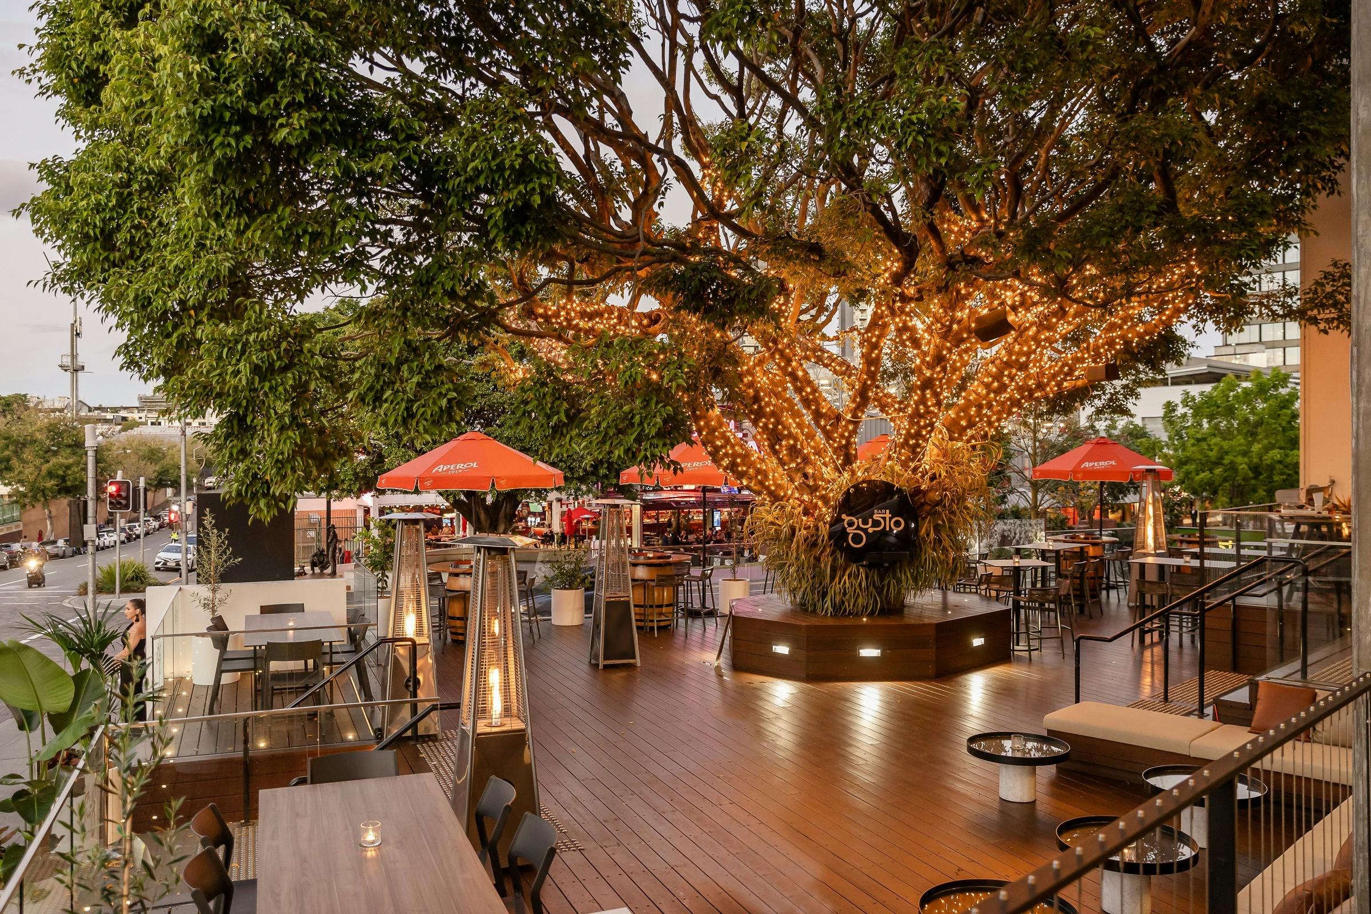
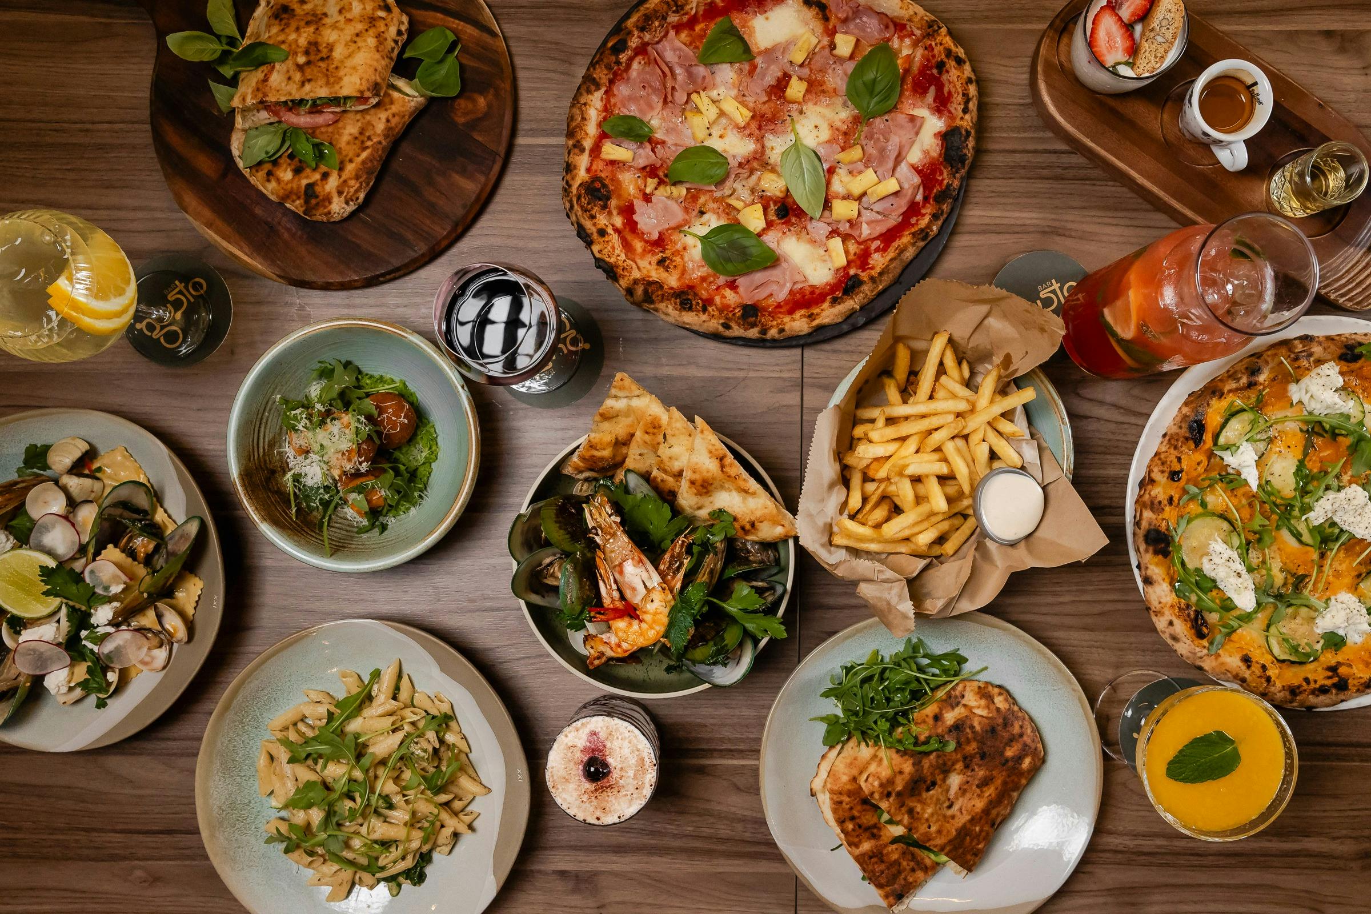
Experience the convenience of having two onsite eateries. Six Acres is a warm-spirited, country steakhouse serving masterfully prepared ‘paddock to plate’ cuisine, or unwind under the fig at Bar Gusto with authentic Italian and signature cocktails.
Images and Video

Accreditations
- QLD – Brisbane Economic Development Agency (BEDA)
Features
Actively welcomes people with access needs.
General access

- Offers multiple options for booking – web, email, phone is available.
- Offers a range of contact methods for receiving complaints.
- Employs people with disabilities.
- Staff are trained in disability awareness.
- Accessibility information and photos, including of a bathroom, room and/or floor plan on their website (can be emailed on request).
Vision

Caters for people who are blind or have vision loss.
- Braille and tactile signage on all information and paths of travel are available.
- An appropriate area for toileting an assistance dog is available.
- Raised tactile buttons in lifts are available.
- Handrails on all stairways
- Exit signs which are visible at a ground level (high level signs are difficult to see in a fire) are available.
Physical – Mobility

Caters for people with sufficient mobility to climb a few steps but who would benefit from fixtures to aid balance. (This includes people using walking frames and mobility aids)
- Uses floors/coverings which are slip resistant, firm and smooth
- Uses non-slip tiles in the bathroom or slip resistant matting
- Grab rails in the bathroom
- Seating in common areas including reception area
Physical – Wheelchair

Caters for people who use a wheelchair.
- Step free outdoor pathways (includes picnic areas, barbecues and shelters)
- A doorbell or intercom at an accessible height and display a contact number (accessible height is 900mm-1100 mm)
- A step free main entrance to the building and/or reception area (includes ramps or slopes with a maximum gradient of 1:14, otherwise are too steep for wheelchairs)
- Step free access to restaurant, lounge and bar
- Step free access to the conference or function room
- Accessible seating areas in theatrette
- Lifts with enough space for people using a mobility aid to enter and turn around to use the lift buttons. Buttons are at accessible height.
- Doorways which are easy to open and have lever handles (doorways 850mm or wider when open and not heavy).
- An accessible public toilet which is unlocked.
- A wheelchair accessible toilet / shower and change room is available.
- At least one wheelchair accessible parking space with wheelchair accessible signage clearly displayed (International standards are 3200mm wide x 2500 mm high).
- Wheelchair accessible transport options available in the general vicinity (provide information on name of the operator, phone and website link to individual providers for private vehicles, community transport train, mini vans, hire cars, buses, taxis, ferry, tram, light rail etc in their access statement).
- A choice of wheelchair accessible accommodation rooms (Guest may wish to know if you have a choice of wheelchair accessible rooms, such as single room / studio apartment / apartment / cottage / quality / views, etc. Wheelchairs require a 1600mm x 2200mm width area to turn around and require step free access.).
- Step free access to room (Entrance to the room wheelchair accessible with step free greater than 5mm or has a doorway threshold ramp not exceeding 1:8 for 450mm length).
- A lever handle on the door (easier to use).
- Enough space for a wheelchair to move around three sides of a double king sized bed (A pathway of 1200mm minimum width is required for wheelchair access).
- A bed with adjustable height is available.
- A kitchen area and desk which is accessible for a person at seated height or is height adjustable.
- A wheelchair accessible bathroom (Entrance to bathroom must have step free greater than 5mm or a doorway threshold ramp not exceeding 1:8 for 450mm. Bathrooms dimensions must be no less than 2000mm X 2500mm. Have a hobless (step free) shower recess. Shower recess must have at least 1100 x 1100mm clear area for wheelchair access (no door). Have a slip resistant fold down seat or fixed seat in shower .Seat must be at least 900mm long.).
- A lever handle on bathroom door.
- A shower curtain (no door).
- Grabrails in shower recess (can be removable and height adjustable).
- A handheld shower hose (should be at least 1500mm long).
- Allows space around toilet for a wheelchair (A space of at least 900mm width beside the toilet pan and 1200mm clearance in front of the toilet pan is required).
- Grabrails provided adjacent to the toilet.
Physical – High support needs

Caters for people with high support needs who travel with a support person.
- Twin beds available on request.
- Rooms which are interconnecting.
- A place to store medical equipment (eg oxygen).
Allergies and intolerances

Caters for people with allergies and intolerances.
- Modify their cooking and cleaning practices to cater for people with food allergies or chemical intolerances (could include menus with meals free from: nuts, dairy, seafood, eggs, gluten etc).
- Staff are trained to respond to allergic reactions.
- Complies with The Food Authority requirements for allergy management in food preparation.
- Equipment to respond to anaphylactic shock such as epi–pens and defibrillator.
Plan more around this area
 Fortitude Valley, QLD
 Lux and Vine
Celebrate the best of Australian wines, cheeses and chocolates with Lux and Vine's interactive tasting experiences.

 Bowen Hills, QLD
 Nosferatu Distillery
Nosferatu bar and cafe is a perfect spot for a coffee and bite during the day. At night it transforms into a moody cocktail bar.
 Fortitude Valley, QLD
 BrewDog Fortitude Valley
One bar in Brisbane isn't enough. BrewDog opened up a second venue in the up and coming side of Brunswick Street, Fortitude Valley.
 Fortitude Valley, QLD
 Night Market
Step into the Night Market and be transported to the bustling laneways of Asia.
 Fortitude Valley, QLD
 The Ruby Jazz Club
Brisbane's home of live jazz, fine cocktails, and soulful dining awaits behind a red door, down a dimly lit lane.
 Fortitude Valley, QLD
 Kazba
A hidden spot to discover, enter Tel Aviv’s vibrant nightlife at Kazba. A soulful cocktail bar in Fortitude Valley – Brisbane, offering exotic twists.
 Fortitude Valley, QLD
 Brunswick Street Fortitude Valley
Brunswick Street spills from the alfresco Brunswick Street Mall, across Ann Street and New Farm, into a burst of stores, cafes, bars and clubs.
 Fortitude Valley, QLD
 B. Lucky & Sons Fortitude Valley
Tucked inside the historic TCB Building, they’ve brought their good fortune to Fortitude Valley in Brisbane's CBD.
Vacayit Audio Guides
Vacayit is a tourism tech platform dedicated to enhancing accessible travel experiences for travellers with disabilities.
 Dutton Park, QLD
Boggo Road Jail (South Brisbane Cemetery) Crime Tour
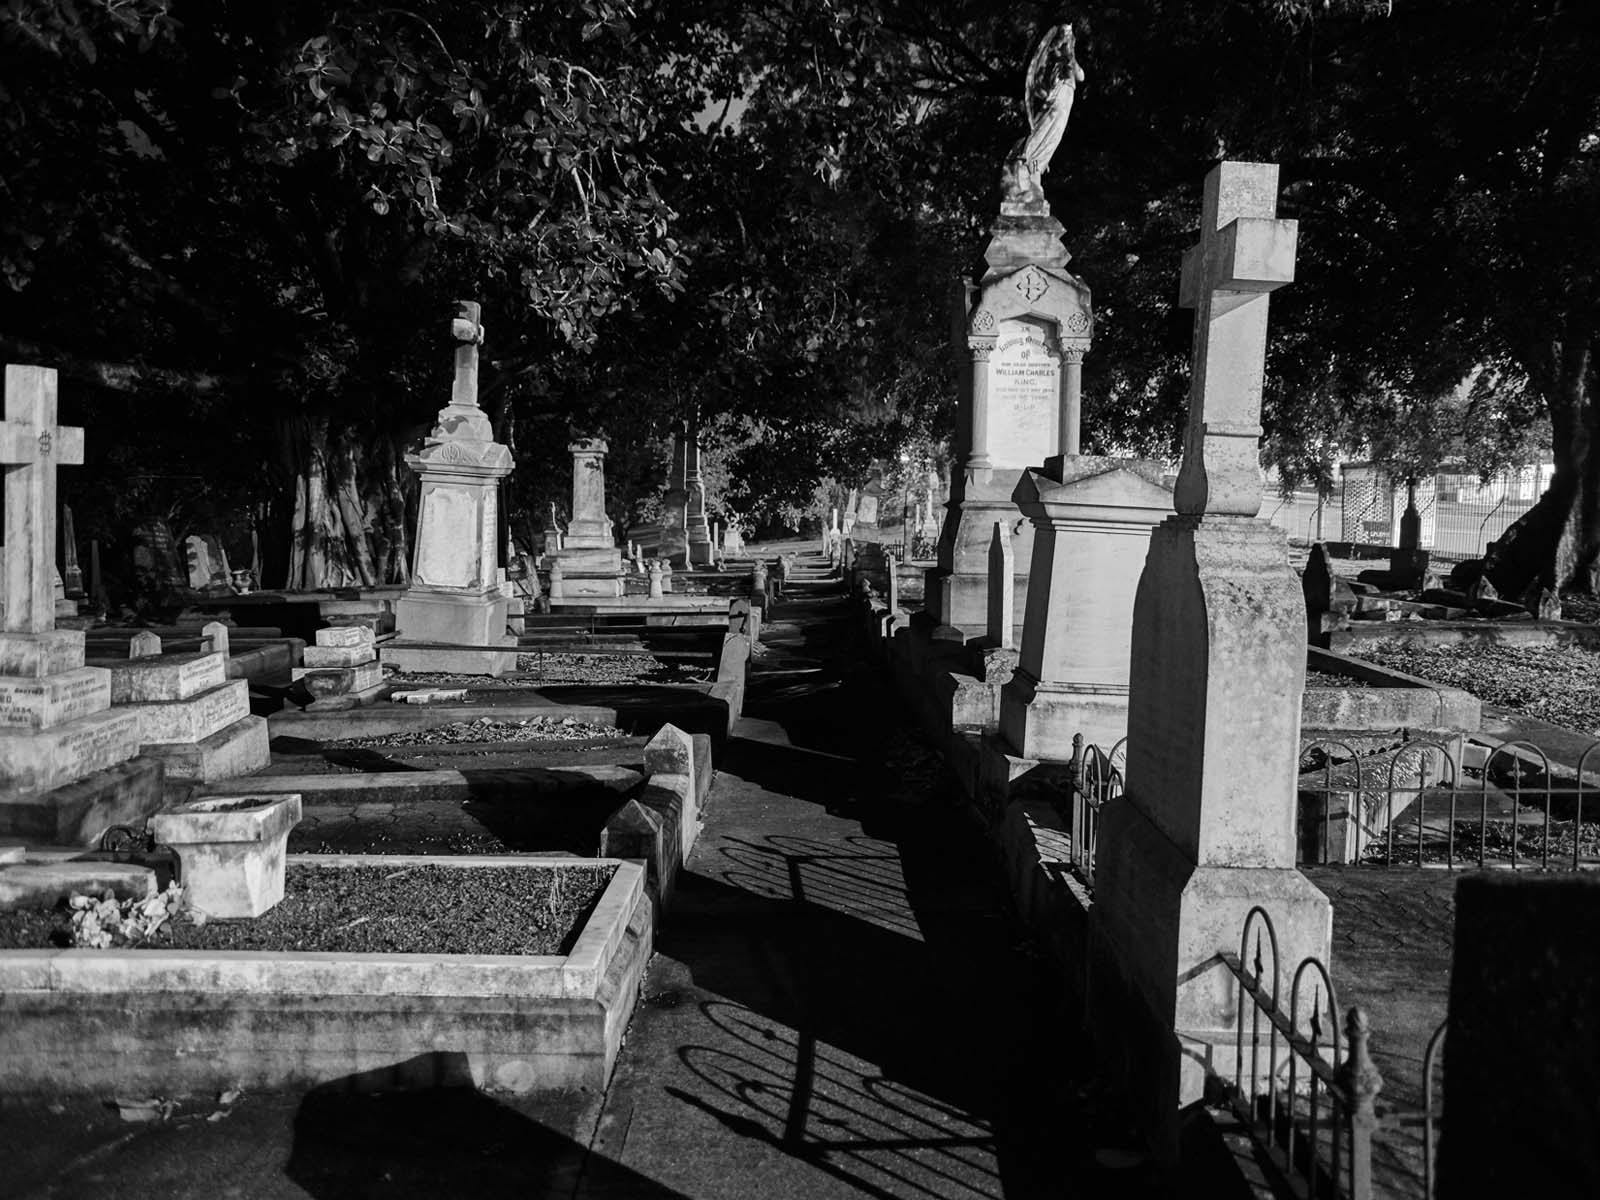
Visit the graves of those connected to notorious Boggo Road Jail… In historic South Brisbane Cemetery lie "screws" (the warders) and "crims" (prisoners), cold-blooded killers and victims of crime. Many are those executed on the gallows at BoggoRoad. Hear true crime stories including the Xmas Eve Murders, the…
 Brisbane City, QLD
Bloody Brisbane CBD Crime Tour
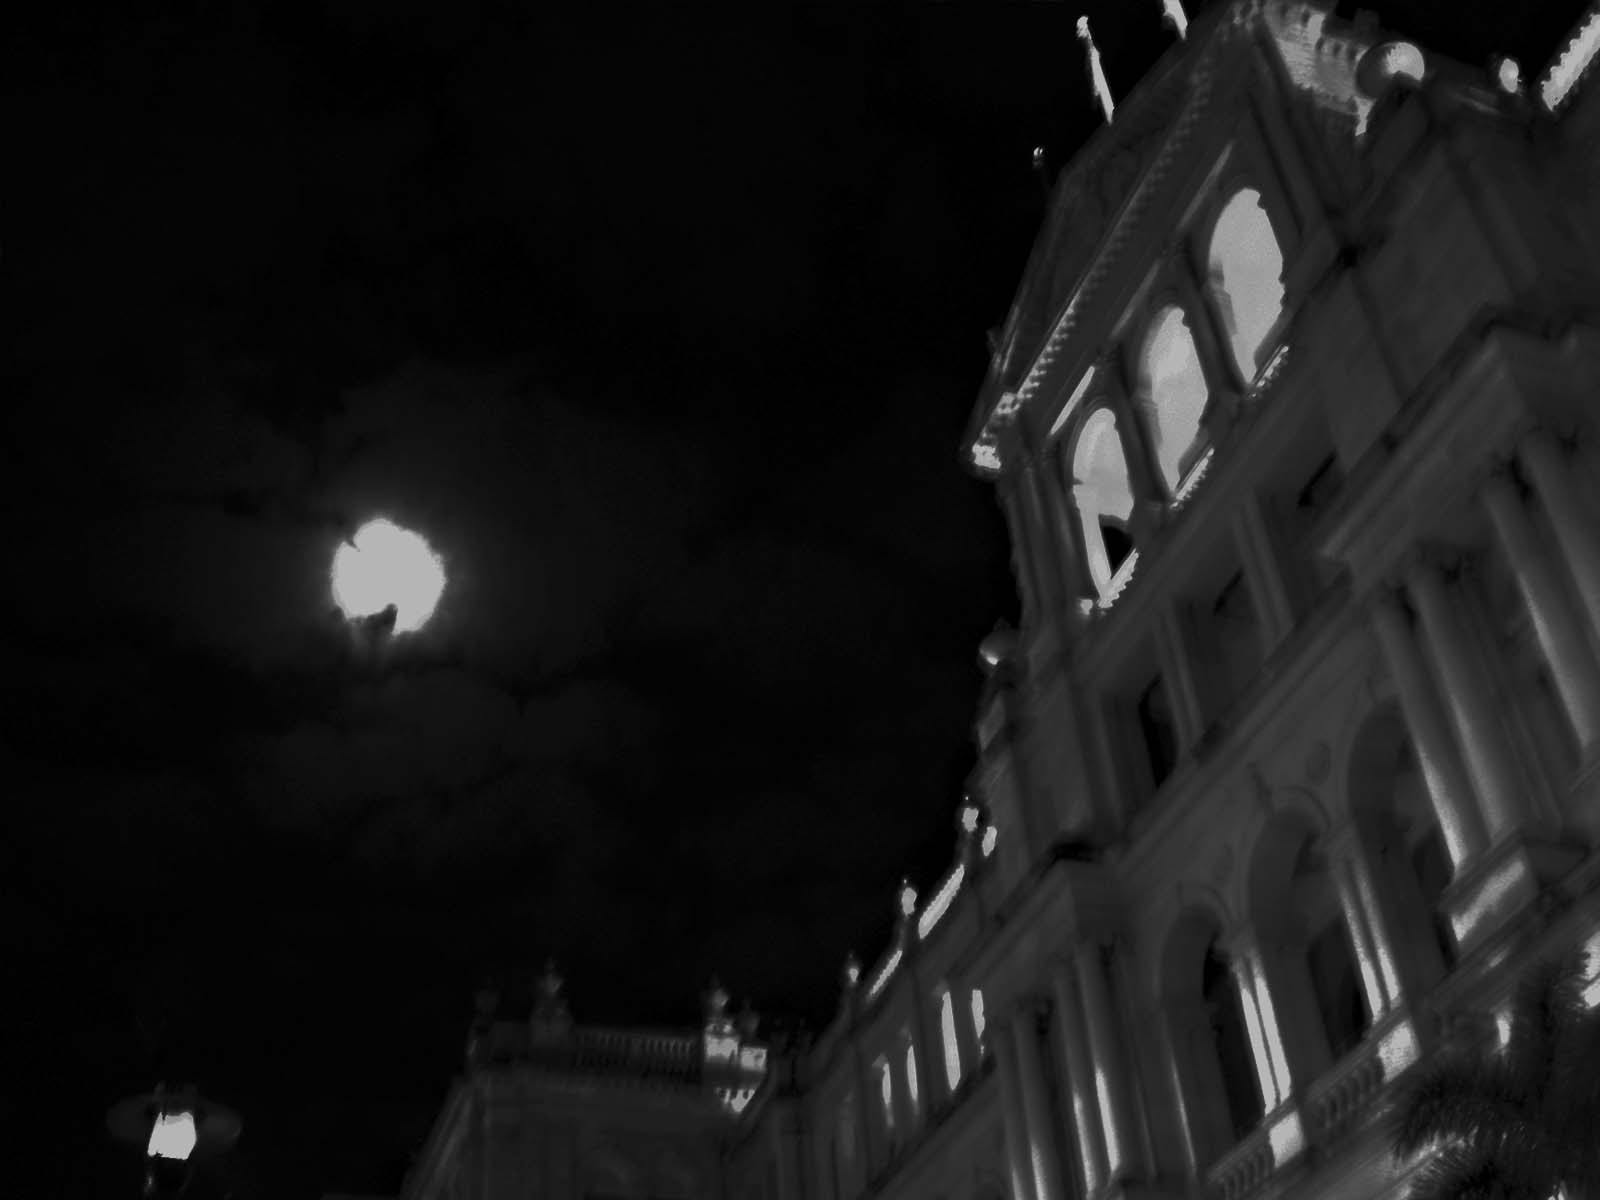
Uncover the dark stories of the capital of the Sunshine State including Execution of a Warrior, Johnny Stuart, Mad Butcher of Queen Street, The Bitten Fingers, Death in a Laneway and more… Behind the modern façade discover the dark heart of the capital. Walk three city blocks through…
 Fortitude Valley, QLD
The Moonlight State Fortitude Valley Crime Tour
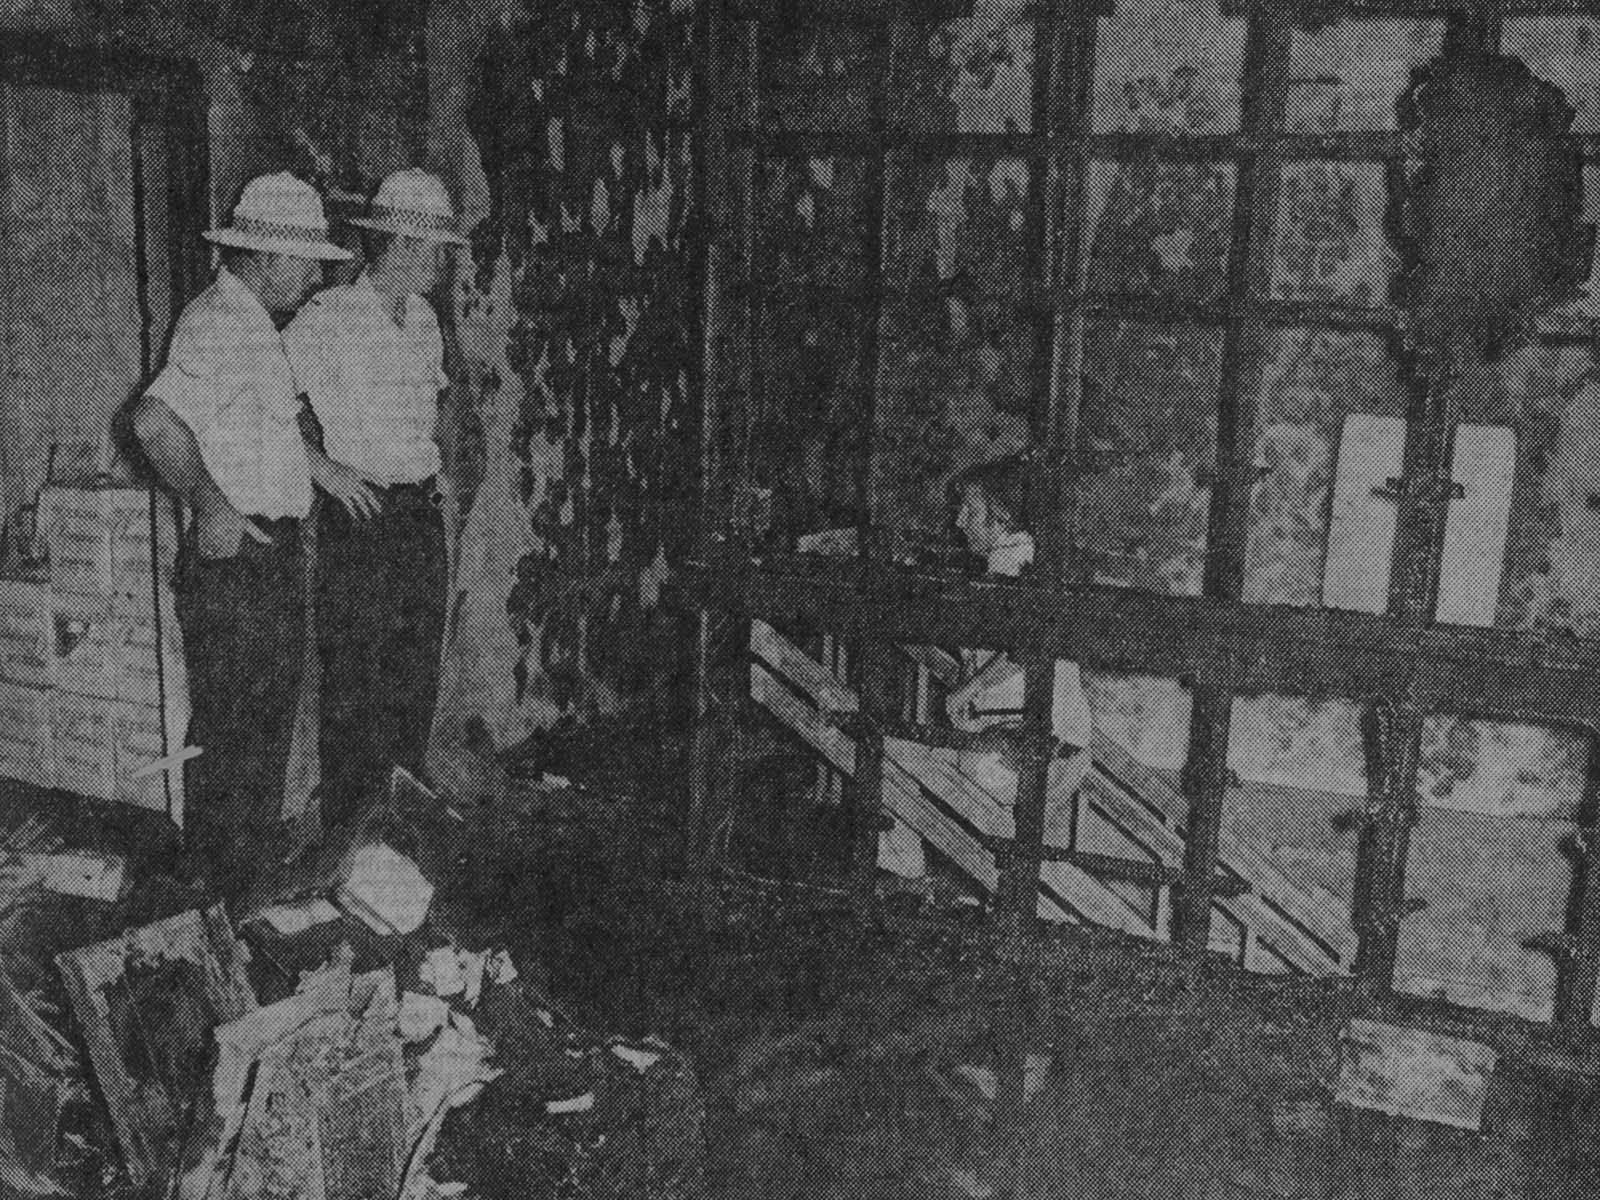
Hear true crime stories of Brisbane's iconic Valley including The Haunted Hotel, Battle of Brisbane, Bubbles Bath-House, Hot Lips, and the deadly Whiskey Au Go Go. Discover the seedy underbelly of Brisbane on this 2 hour guided walking tour through infamous Fortitude Valley – where illegal casinos, strip-clubs…
 Fortitude Valley, QLD
 Chinatown
Situated in Fortitude Valley, Brisbane's Chinatown Mall is a hive of activity that draws as many locals as it does visitors.
 Newstead, QLD
 Urban Climb Newstead
As Brisbane's premier dedicated bouldering gym, Urban Climb Newstead invites you to explore a world of climbing with walls expansing three rooms.
