Koomo Restaurant
Highlights
- Dine among the clouds on the 10th floor, enjoying stunning views of Adelaide's city lights and rolling hills.
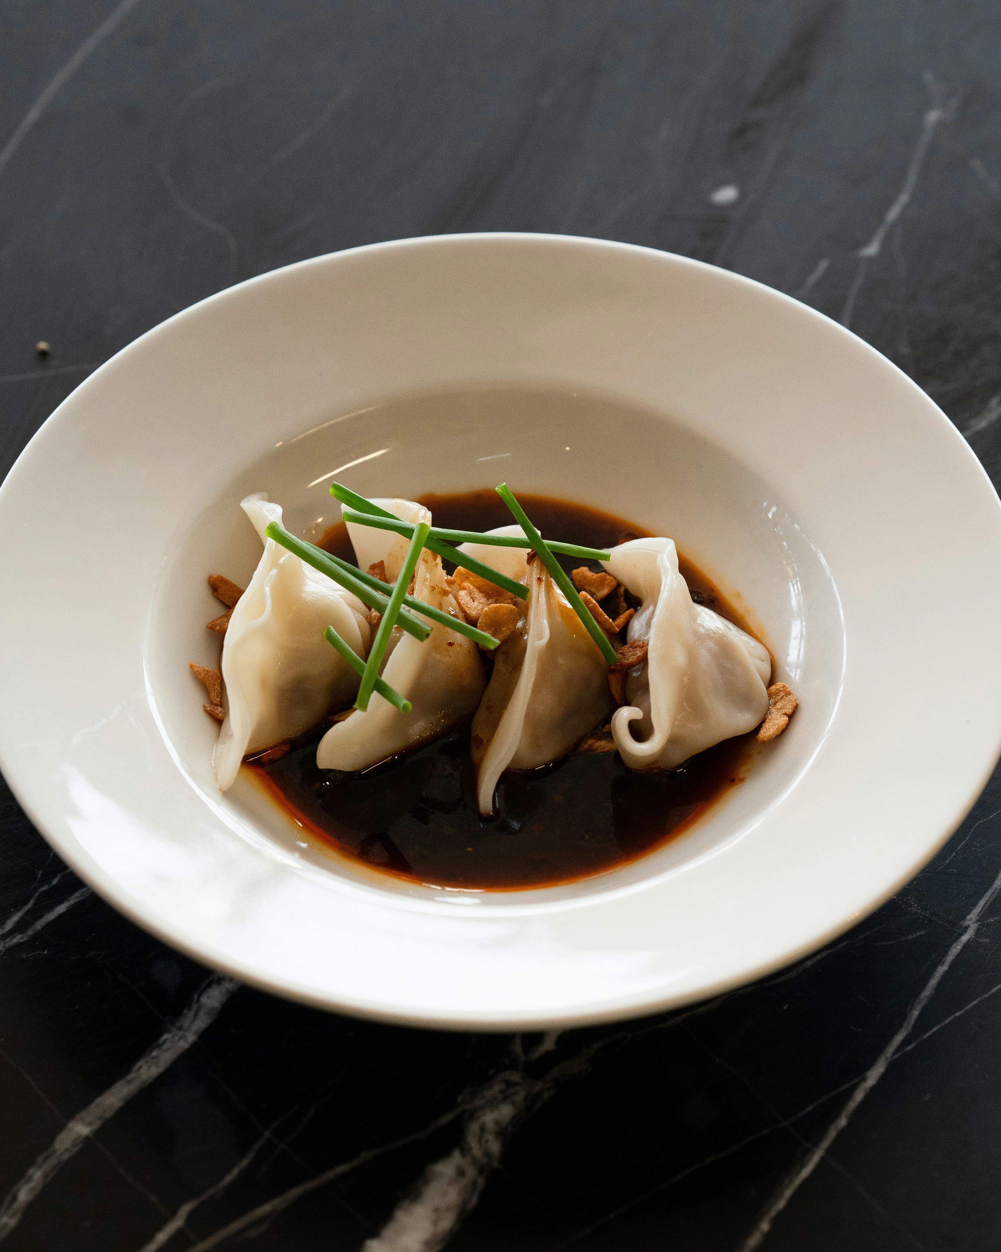
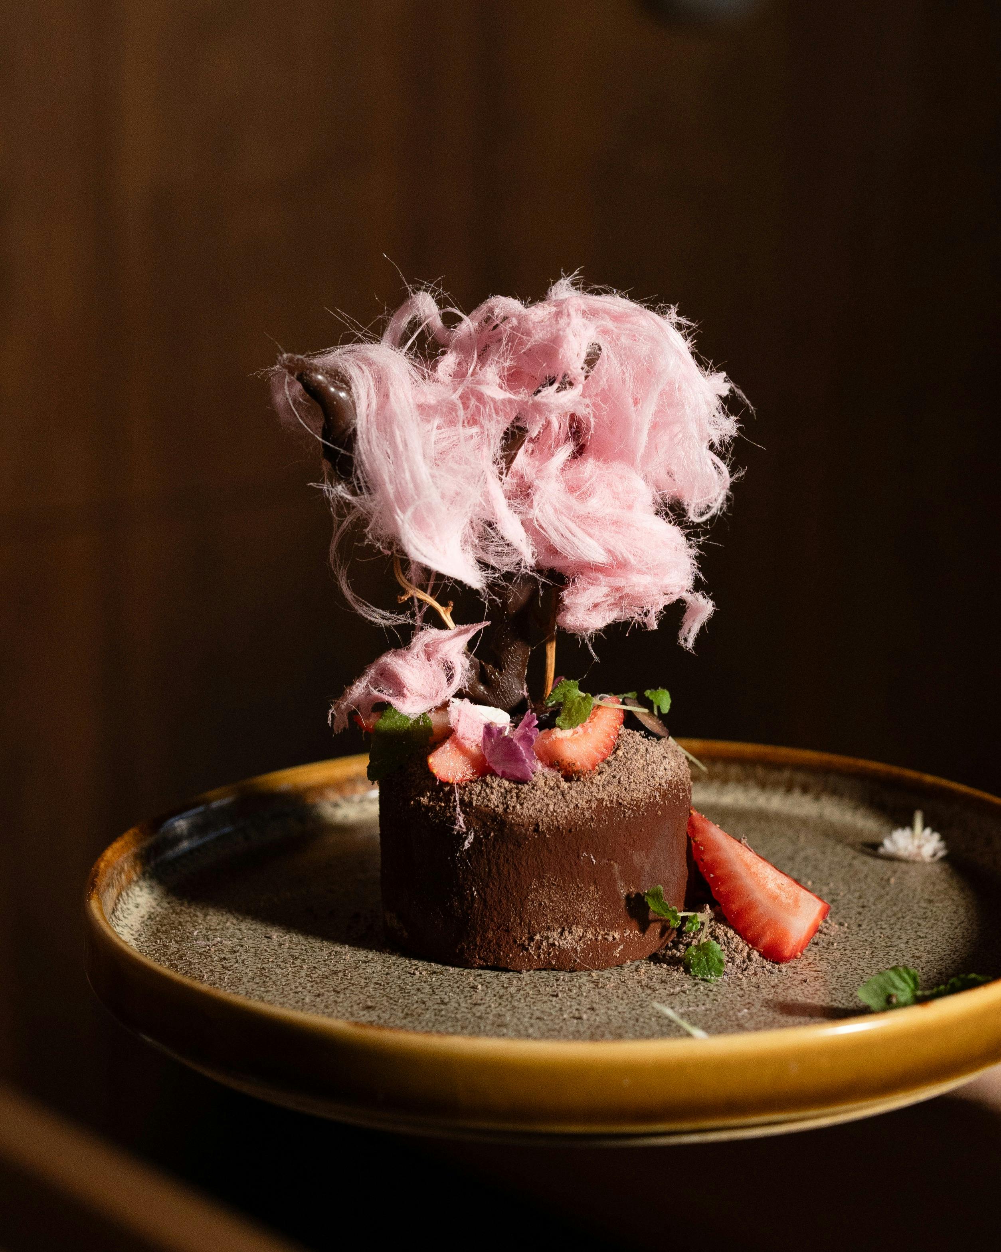
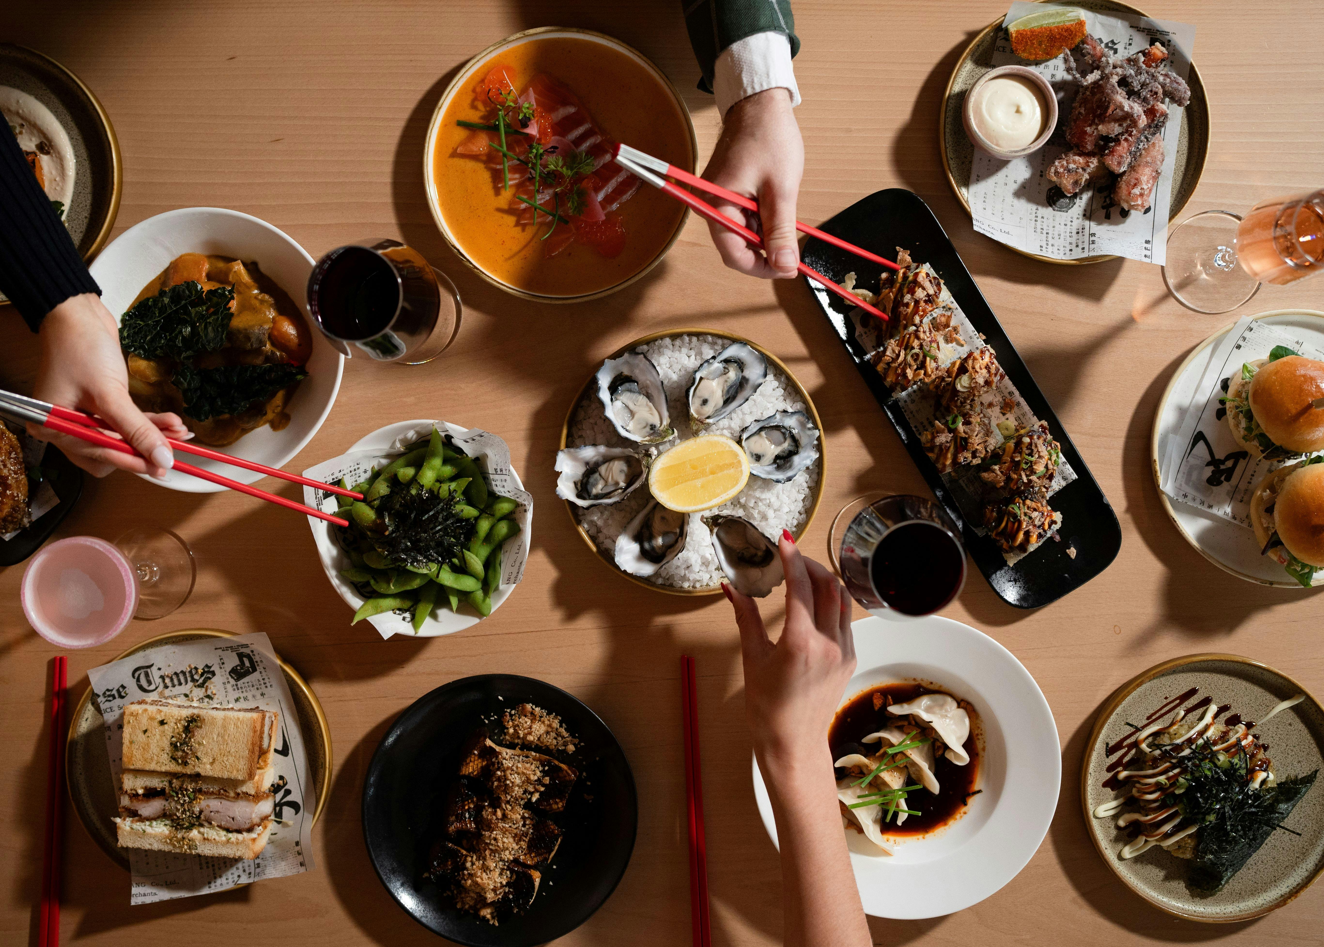
- Savour Japanese-fusion cuisine crafted from fresh, seasonal ingredients sourced from South Australia's finest producers.
- Experience Art Deco vibes paired with Japanese chic, creating a unique atmosphere for your dining pleasure.
- Relax in a family-friendly space with alfresco dining options, perfect for enjoying Adelaide's beautiful weather.
Art Deco vibes meet Japanese chic, all against a backdrop of city lights and rolling hills on the 10th floor of Adelaide’s tallest building — Crowne Plaza Adelaide. It’s where you dine among the clouds.
Their take on Japanese-fusion cuisine isn’t just about food; they curate the finest ingredients from South Australia’s bounty — fresh, seasonal, and locally sourced. Each bite at Koomo is a celebration of our region’s premium produce. Simple? Yes. But oh-so-delicious.
Images and Video


Accreditations
- Tourism Industry Council of SA
Features
Tags
Actively welcomes people with access needs.
General access

- Offers multiple options for booking – web, email, phone is available.
- Offers a range of contact methods for receiving complaints.
- Employs people with disabilities.
- Staff are trained in disability awareness.
- Accessibility information and photos, including of a bathroom, room and/or floor plan on their website (can be emailed on request).
- Asks all visitors if there are any specific needs to be met.
- Advise tour guides of the access needs of guests at the time of booking (includes pick up and drop off requirements)
- Assistance with booking arrangements (includes providing clear itineraries with written instructions on what to do at various destinations)
Communication

Welcomes and assists people who have challenges with learning, communication, understanding and behaviour. (includes people with autism, intellectual disability, Down syndrome, acquired brain injury (ABI), dyslexia and dementia)
- Staff are trained in communicating with people with learning or behavioural challenges.
- Uses Plain English / easy read signage and information (includes menus and emergency information)
- A quiet space is available at the venue/ facility.
Vision

Caters for people who are blind or have vision loss.
- Braille and tactile signage on all information and paths of travel are available.
- Information in large print is available.
- Information in audio format (includes an audio described map of their venue, audio descs of performances and/ or displays) is available.
- Digital communication materials (hard copy information also online) is available.
- Uses easy to read fonts in their signage and communication materials (Helvetica and Arial).
- Staff are trained in customer service for people with vision loss (training would incorporate way finding and communicating with people with vision loss).
- An appropriate area for toileting an assistance dog is available.
- Audio enabled lifts are available.
- Raised tactile buttons in lifts are available.
- Handrails on all stairways
- Exit signs which are visible at a ground level (high level signs are difficult to see in a fire) are available.
Hearing

Caters for people who are deaf or have hearing loss.
- A hearing loop is available.
- Staff are trained in communicating with people who are deaf or have hearing loss.
- Telephones which are compatible with hearing aids are available.
- Caption all entertainment (TVs, live shows, performances) is available.
- TVs with captioning option is available.
- Volume controlled phones are available.
- Visual alerts for emergencies (Include flashing light) are available.
- A low noise reception areas with hearing loss friendly acoustics and adequate lighting for viewing facial expressions (includes common areas which are free of background noise, background music) is available.
Physical – Mobility

Caters for people with sufficient mobility to climb a few steps but who would benefit from fixtures to aid balance. (This includes people using walking frames and mobility aids)
- Uses floors/coverings which are slip resistant, firm and smooth
- Uses non-slip tiles in the bathroom or slip resistant matting
- Grab rails in the bathroom
- Seating in common areas including reception area
Physical – Wheelchair

Caters for people who use a wheelchair.
- Step free outdoor pathways (includes picnic areas, barbecues and shelters)
- A step free main entrance to the building and/or reception area (includes ramps or slopes with a maximum gradient of 1:14, otherwise are too steep for wheelchairs)
- Step free access to restaurant, lounge and bar
- Step free access to the conference or function room
- Accessible seating areas in theatrette
- Lifts with enough space for people using a mobility aid to enter and turn around to use the lift buttons. Buttons are at accessible height.
- Doorways which are easy to open and have lever handles (doorways 850mm or wider when open and not heavy).
- An accessible public toilet which is unlocked.
- A wheelchair accessible toilet / shower and change room is available.
- Wheelchair access to spa/gym.
- At least one wheelchair accessible parking space with wheelchair accessible signage clearly displayed (International standards are 3200mm wide x 2500 mm high).
- Valet parking.
- Wheelchair accessible transport options available in the general vicinity (provide information on name of the operator, phone and website link to individual providers for private vehicles, community transport train, mini vans, hire cars, buses, taxis, ferry, tram, light rail etc in their access statement).
Physical – High support needs

Caters for people with high support needs who travel with a support person.
- Twin beds available on request.
- Rooms which are interconnecting.
- A place to store medical equipment (eg oxygen).
Allergies and intolerances

Caters for people with allergies and intolerances.
- Modify their cooking and cleaning practices to cater for people with food allergies or chemical intolerances (could include menus with meals free from: nuts, dairy, seafood, eggs, gluten etc).
- Staff are trained to respond to allergic reactions.
- Complies with The Food Authority requirements for allergy management in food preparation.
- Equipment to respond to anaphylactic shock such as epi–pens and defibrillator.
- Toiletries which are chemical and fragrance free (if requested).
- Linen that is chemical and fragrance free (if requested).
- Uses organic (chemical and fragrance free) cleaning products.
- Uses organic (chemical and fragrance free) deodorisers in public areas and rooms.
Access & Inclusion

An access and inclusion statement is available on the business website.
- https://www.ihgplc.com/-/media/ihg/files/pdf/responsible-business/global-diversity-and-inclusion-policy-statement—october-2018.pdf
Plan more around this area
 Adelaide, SA
 Swainson on Union
This apartment features a 100% Cleanliness and Satisfaction Guarantee. We offer a free airport transfer with a professional chauffeur or apartment service/clean, conditions apply. We

 Adelaide, SA
Adelaide Mansions Serviced Apartments
Adelaide Mansions Serviced Apartments provides stylish hotel-quality living with more space, privacy and facilities than you'll find in any nearby accommodation.
 Adelaide, SA
 Realm Apartments by CLLIX
Located on Austin Street in Adelaide's vibrant CBD, Realm Apartments by CLLIX places you steps from Rundle Mall, the University of Adelaide, Adelaide Zoo, Casino
 Adelaide, SA

ibis Adelaide
Located in the heart of the central business district, the ibis Adelaide has 311 rooms each.

 Adelaide, SA
Mantra Hindmarsh Square
Combining convenience with style, Mantra Hindmarsh Square is the ideal base, offering a central location close to the city.

 Adelaide, SA
 Vibe Hotel Adelaide
Set amongst the vibrant streets of Adelaide’s East End, the new Vibe Hotel Adelaide.
 Adelaide, SA
 2026 Adelaide Biennial of Australian Art: Yield Strength
Yield Strength reveals how materials, selfhood and society are tested – and transformed – under pressure.
 Adelaide, SA
 Adelina Wine Dinner
Join in at Mother Vine for a one-off Adelina wine dinner hosted by winemaker Colin McBride.
 Adelaide, SA
 Mothervine's Adult Happy Meal
Because adults need a treat too.
 Adelaide, SA
 Adelaide Gin Festival
Adelaide Gin Festival – The ultimate festival celebrating Adelaide's love for gin and the thriving gin culture in the city.
 Adelaide, SA
 Adelaide's Annual Wedding Expo 2026 – Adelaide Convention Centre
The Adelaide Annual Wedding Expo is an event not to be missed. The hand-picked creative vendors include an array of florist, bridal gowns, photography, invitations,
 Adelaide, SA
 Dressed Up: Fashion & Photography 1850–1920
This exhibition presents a rare opportunity to view works from AGSA's rich collections of historical South Australian dress and photography.
