U>N>I>T>E>D
Highlights
- Experience the visceral energy of six masterful dancers performing at 245 Wilson Street, Eveleigh, during Vivid Sydney.
- Immerse yourself in a powerful fusion of choreography and sound, showcasing the latest in machine mysticism.
- Delight in the collaboration of global innovators like Gabber Modus Operandi and Creature Technology Co. for a unique spectacle.
- Savour the stunning visuals and intricate design, creating an exhilarating atmosphere that captivates audiences.
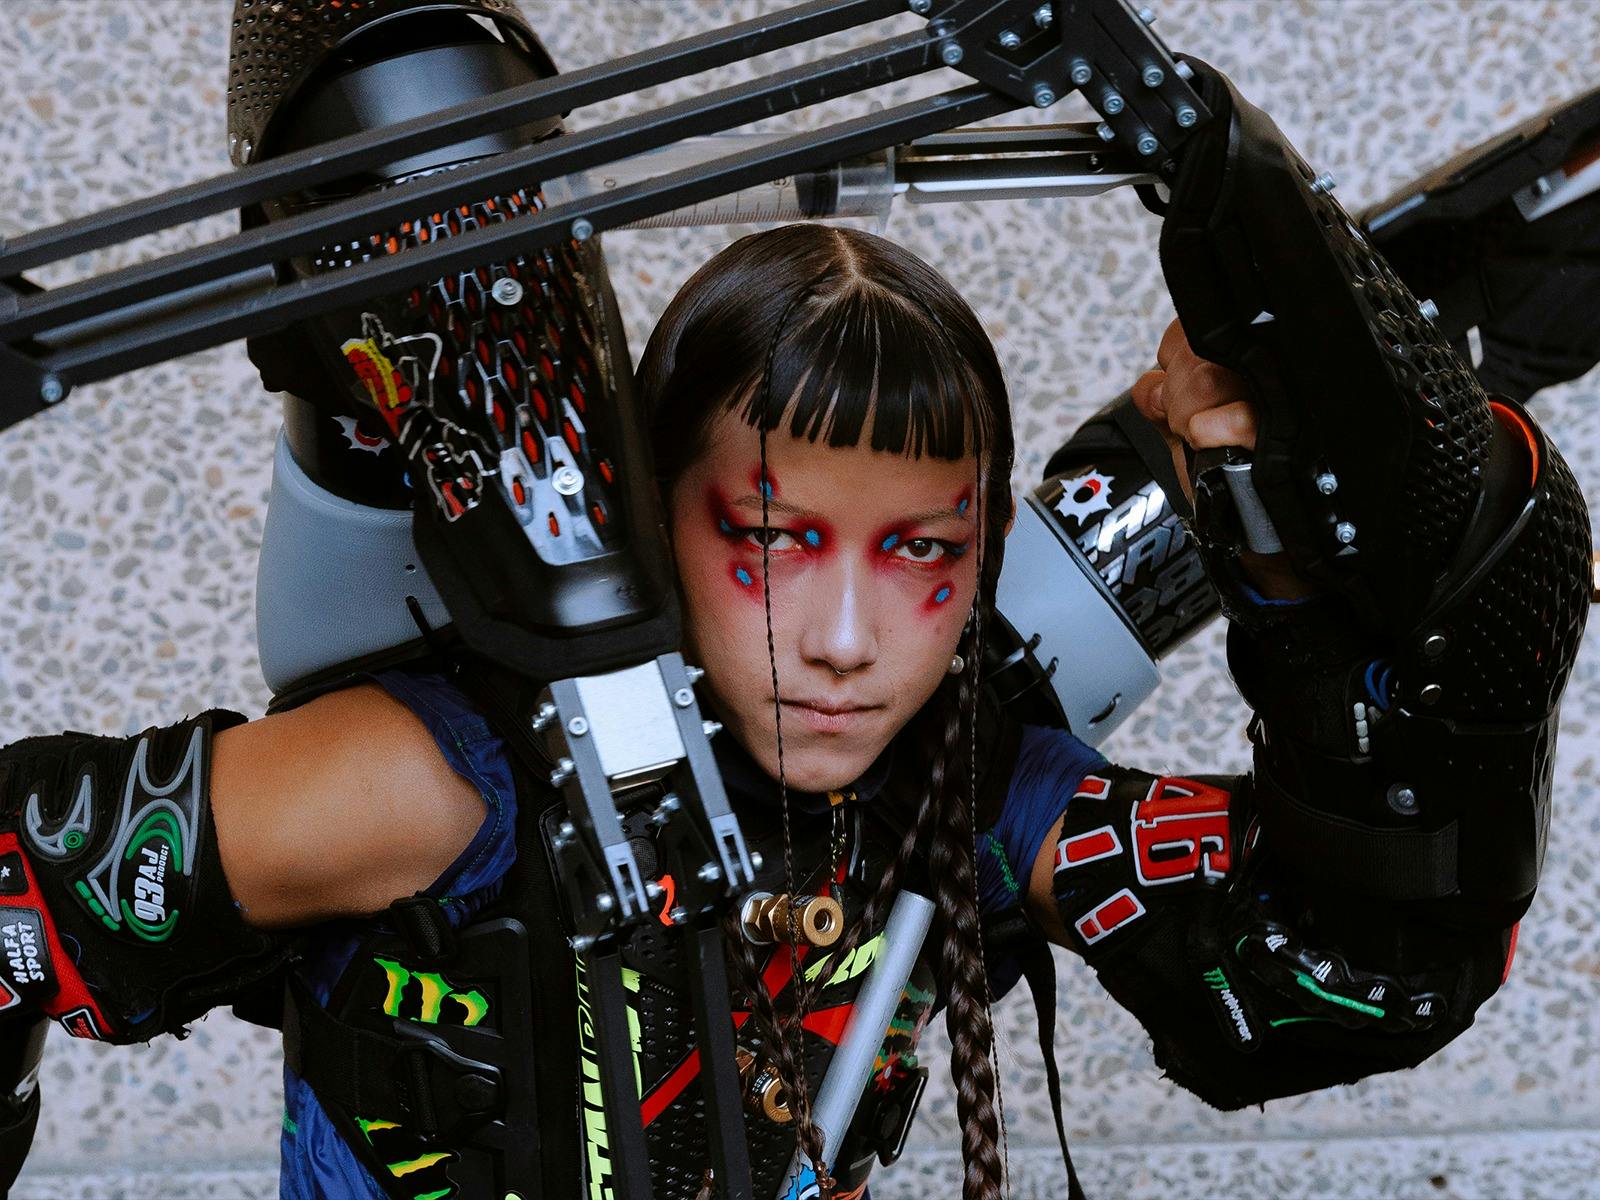
Chunky Move return to Sydney for the first time since 2022 with U>N>I>T>E>D, the latest boundary-pushing work from Artistic Director Antony Hamilton. Performed by six masterful dancers, this epic vision of machine mysticism fuses sophisticated choreography, propulsive sound and science-fiction-inspired design in a powerful synthesis of body, machine and spirit.
A major international collaboration, the work brings together experimental Balinese innovators Gabber Modus Operandi, Bali-based streetwear label Future Loundry, global Australian animatronics leaders Creature Technology Co. Nicholas Moloney and award-winning lighting designer Benjamin Cisterne.
Drawing on the artists’ distinct cultural and creative practices, U>N>I>T>E>D is an immersive, exhilarating and visceral experience, a work that must be seen to be believed. Presented as part of Vivid Sydney.
Images and Video
Dates & times
- Next occurrence: reoccurring
Features
Actively welcomes people with access needs.
General access

- Offers multiple options for booking – web, email, phone is available.
- Offers a range of contact methods for receiving complaints.
- Companion Cards are accepted.
- Employs people with disabilities.
- Staff are trained in disability awareness.
- Accessibility information and photos, including of a bathroom, room and/or floor plan on their website (can be emailed on request).
- Asks all visitors if there are any specific needs to be met.
- Website meets <a href="https://www.w3.org/WAI/standards-guidelines/wcag/" target="_blank">WCAG 2.0</a> accessibility standards
Communication

Welcomes and assists people who have challenges with learning, communication, understanding and behaviour. (includes people with autism, intellectual disability, Down syndrome, acquired brain injury (ABI), dyslexia and dementia)
- Staff are trained in communicating with people with learning or behavioural challenges.
- Uses Plain English / easy read signage and information (includes menus and emergency information)
- A quiet space is available at the venue/ facility.
Vision

Caters for people who are blind or have vision loss.
- Information in large print is available.
- Digital communication materials (hard copy information also online) is available.
- Uses easy to read fonts in their signage and communication materials (Helvetica and Arial).
- Raised tactile buttons in lifts are available.
- Handrails on all stairways
- Exit signs which are visible at a ground level (high level signs are difficult to see in a fire) are available.
Physical – Mobility

Caters for people with sufficient mobility to climb a few steps but who would benefit from fixtures to aid balance. (This includes people using walking frames and mobility aids)
- Uses floors/coverings which are slip resistant, firm and smooth
- Grab rails in the bathroom
- Seating in common areas including reception area
Physical – Wheelchair

Caters for people who use a wheelchair.
- Step free outdoor pathways (includes picnic areas, barbecues and shelters)
- A step free main entrance to the building and/or reception area (includes ramps or slopes with a maximum gradient of 1:14, otherwise are too steep for wheelchairs)
- Step free access to the conference or function room
- Accessible seating areas in theatrette
- An accessible public toilet which is unlocked.
- A wheelchair accessible toilet / shower and change room is available.
- At least one wheelchair accessible parking space with wheelchair accessible signage clearly displayed (International standards are 3200mm wide x 2500 mm high).
- Wheelchair accessible transport options available in the general vicinity (provide information on name of the operator, phone and website link to individual providers for private vehicles, community transport train, mini vans, hire cars, buses, taxis, ferry, tram, light rail etc in their access statement).
Physical – High support needs

Caters for people with high support needs who travel with a support person.
- A place to store medical equipment (eg oxygen).
Plan more around this area
 Glebe, NSW
 BreakFree on Broadway
BreakFree on Broadway Sydney is the perfect place to explore all of Sydney’s major attractions.
 Surry Hills, NSW
 Little Drifter Surry Hills Hostel Hotel
Welcome to The Village Hostel Surry Hills, where the thrills of Sydney meet the comfort of home. Right in the midst of this eclectic suburb.
 Newtown, NSW
 Australia Street Suites
The Australia Street Suites comprise three two-bedroom luxury suites, set above Newtown dining venues Flora, Mister Grotto and Osteria Mucca (they're owned by the same
 Ultimo, NSW
 Veriu Broadway
Bespoke accommodation in Broadway. We welcome wayward travellers with adventure on their minds, business professionals who need a comfortable place to rest their head.
 Chippendale, NSW
 The Old Clare by Ode Hotels
The first Unlisted Collection: property in Australia, The Old Clare Hotel in Chippendale, Sydney is true to style reimagining heritage buildings.
 Newtown, NSW
 The Newtown Nest – Managed by X Hospitality
Just steps from King Street, this stylish Newtown terrace offers the best of city living. Minutes from trains, bars, markets, and Enmore Theatre, it's perfect.
 Eveleigh, NSW
 Kurtosh South Eveleigh
Kurtosh is a famous for the theatrical production of their specialty offering Hungarian Kurtosh chimney cakes.

 Eveleigh, NSW
 Anita South Eveleigh
Anita Gelato is 100 percent hand-made on site with 150 different flavours and frozen yoghurt, with an extensive range of complementary sauces and toppings.
 Darlington, NSW
 Taguan
At Taguan in Sydney's inner city, Filipino flavours meld with Australian cafe fare. That means brekkie burgers feature tangy banana ketchup; toasties are piled with
 Newtown, NSW
 A.P Town Bakery Newtown
The bakery of the moment by chefs Mat Lindsay, Russell Beard, and Ping Jin Ng.
 Newtown, NSW
 Ante
Ante is modelled after the Japanese concept of jazzu kissa – a jazz bar where the music is as important as the drinks.
 Newtown, NSW
 Marlborough Hotel
Newtown's bohemian beauty, the Marlborough Hotel is the most impressive venue in the area. A hive of activity for artists, students, locals and visitors.
